This Historic property located in the Fourth and Gill neighborhood was built in 1899. The original workmanship throughout the home such as the hardwood floors, hand rails , spindles and hand crafted trim work all still remain. With modern upgrades in the kitchen and bathrooms both give you a great mix in the home. The kitchen offers all new appliances, soft close cabinets, and a central island to gather around. If you wanted a spa like feel in your bathroom this one gives it. All tile throughout the master bath, glass doors, bench, and a double vanity. Cedar lined closets in both master bedrooms gives you that high end feature along with protecting your cloths. Three bedrooms 2 bath on both floors offer a true mother in law suite, live in nanny or even an air bob option for rental income (please review requirements to air bob home)'. Walking distance from some of the best food
in town not to mention best pubs around. Please call or text for a showing anytime
Active
$749,900
712 Morgan St, Knoxville, TN 37917
6beds
2,542sqft
:
Get pre-qualified$4,673/mo
Single Family Residence, Residential
Built in 1899
4,791 Square Feet Lot
$-- Zestimate®
$295/sqft
$-- HOA
What's special
All new appliancesSoft close cabinetsHardwood floors
- 116 days |
- 468 |
- 31 |
Zillow last checked:
Listing updated:
Listed by:
Whitney Harvey 423-316-4543,
Real Estate Partners Chattanooga, LLC 423-362-8333
Source: RealTracs MLS as distributed by MLS GRID,MLS#: 3245748
Facts & features
Interior
Bedrooms & bathrooms
- Bedrooms: 6
- Bathrooms: 4
- Full bathrooms: 4
Bedroom 1
- Features: Walk-In Closet(s)
- Level: Walk-In Closet(s)
Kitchen
- Features: Pantry
- Level: Pantry
Heating
- Central
Cooling
- Central Air, Ceiling Fan(s)
Appliances
- Included: Dishwasher, Microwave, Range, Refrigerator
- Laundry: Washer Hookup, Electric Dryer Hookup
Features
- Walk-In Closet(s), Pantry, Ceiling Fan(s)
- Flooring: Wood, Tile
- Basement: Crawl Space
- Number of fireplaces: 3
Interior area
- Total structure area: 2,542
- Total interior livable area: 2,542 sqft
- Finished area above ground: 2,542
Property
Features
- Levels: Two
- Stories: 2
- Exterior features: Balcony
- Has view: Yes
- View description: City
Lot
- Size: 4,791 Square Feet
- Dimensions: 50 x 103
- Features: Wooded
- Topography: Wooded
Details
- Parcel number: 094DJ032
- Special conditions: Standard
Construction
Type & style
- Home type: SingleFamily
- Architectural style: Other
- Property subtype: Single Family Residence, Residential
Materials
- Frame, Other
Condition
- New construction: No
- Year built: 1899
Utilities & green energy
- Sewer: Public Sewer
- Water: Public
- Utilities for property: Water Available
Community & HOA
Community
- Security: Smoke Detector(s)
- Subdivision: Staub Van Gilder Henderso N
HOA
- Has HOA: Yes
- Amenities included: Playground
Location
- Region: Knoxville
Financial & listing details
- Price per square foot: $295/sqft
- Tax assessed value: $230,600
- Annual tax amount: $3,422
- Date on market: 4/1/2026
Estimated market value
Not available
Estimated sales range
Not available
Not available
Price history
| Date | Event | Price |
|---|---|---|
| 4/1/2026 | Listed for sale | $749,900+11.1%$295/sqft |
Source:  East Tennessee Realtors #1334889 Report a problem East Tennessee Realtors #1334889 Report a problem | ||
| 7/8/2025 | Listing removed | $675,000$266/sqft |
Source: East Tennessee Realtors #1288368 Report a problem | ||
| 6/18/2025 | Listed for sale | $675,000$266/sqft |
Source: East Tennessee Realtors #1288368 Report a problem | ||
| 6/11/2025 | Contingent | $675,000$266/sqft |
Source:  RealTracs MLS as distributed by MLS GRID #2907268 Report a problem RealTracs MLS as distributed by MLS GRID #2907268 Report a problem | ||
| 6/3/2025 | Pending sale | $675,000$266/sqft |
Source: East Tennessee Realtors #1288368 Report a problem | ||
| 5/8/2025 | Price change | $675,000-8.2%$266/sqft |
Source: East Tennessee Realtors #1288368 Report a problem | ||
| 2/16/2025 | Listed for sale | $735,000$289/sqft |
Source: East Tennessee Realtors #1288368 Report a problem | ||
| 2/9/2025 | Pending sale | $735,000$289/sqft |
Source: East Tennessee Realtors #1288368 Report a problem | ||
| 1/31/2025 | Listed for sale | $735,000-2%$289/sqft |
Source: East Tennessee Realtors #1288368 Report a problem | ||
| 10/7/2024 | Listing removed | $750,000$295/sqft |
Source: East Tennessee Realtors #1277370 Report a problem | ||
| 9/23/2024 | Listed for sale | $750,000+50%$295/sqft |
Source: East Tennessee Realtors #1277370 Report a problem | ||
| 3/29/2024 | Listing removed | -- |
Source: East Tennessee Realtors #1155519 Report a problem | ||
| 1/25/2024 | Listing removed | -- |
Source: Zillow Rentals Report a problem | ||
| 12/4/2023 | Listed for rent | $2,550$1/sqft |
Source: Zillow Rentals Report a problem | ||
| 8/9/2021 | Listing removed | $499,900$197/sqft |
Source: East Tennessee Realtors #1155519 Report a problem | ||
| 7/16/2021 | Listed for sale | $499,900$197/sqft |
Source: East Tennessee Realtors #1155519 Report a problem | ||
| 7/13/2021 | Pending sale | $499,900$197/sqft |
Source: East Tennessee Realtors #1155519 Report a problem | ||
| 6/17/2021 | Price change | $499,900-9.1%$197/sqft |
Source: East Tennessee Realtors #1155519 Report a problem | ||
| 6/5/2021 | Listed for sale | $549,900+461.1%$216/sqft |
Source: East Tennessee Realtors #1155519 Report a problem | ||
| 3/1/2016 | Sold | $98,000$39/sqft |
Source: Public Record Report a problem | ||
Public tax history
| Year | Property taxes | Tax assessment |
|---|---|---|
| 2025 | $1,433 | $92,240 |
| 2024 | $1,433 | $92,240 |
| 2023 | $1,433 | $92,240 |
| 2022 | $1,433 +52.3% | $92,240 +107.7% |
| 2021 | $941 | $44,400 -60% |
| 2020 | $941 | $111,000 |
| 2019 | $941 | $111,000 +13.3% |
| 2018 | $941 -53.8% | $98,000 +253.2% |
| 2017 | $2,035 +2.9% | $27,750 |
| 2016 | $1,977 | -- |
| 2015 | $1,977 | -- |
| 2014 | $1,977 +7.2% | -- |
| 2013 | $1,845 +116.4% | -- |
| 2012 | $852 | -- |
| 2011 | $852 | $36,120 |
| 2010 | $852 | $36,120 |
| 2009 | $852 -13.1% | $36,120 -1% |
| 2008 | $981 +60% | $36,480 +60% |
| 2007 | $613 | $22,800 |
| 2006 | $613 | $22,800 |
| 2005 | $613 +50.7% | $22,800 +65.8% |
| 2004 | $407 | $13,750 |
| 2003 | $407 | $13,750 |
| 2002 | -- | $13,750 |
| 2001 | -- | $13,750 +21.4% |
| 2000 | -- | $11,325 |
Find assessor info on the county website
Monthly payment
Est. payment
Payment breakdown
Explore the cost of this home by adjusting the details. Changes won't be saved.Climate risks
Neighborhood: Fourth and Gill
Nearby schools
GreatSchools rating
- 7/10Beaumont Elementary/MagnetGrades: K-5Distance: 1.1 mi
- 2/10Vine Middle/MagnetGrades: 6-8Distance: 0.9 mi
- 3/10Fulton High SchoolGrades: 9-12Distance: 1.2 mi
Schools provided by the listing agent
- Elementary: Beaumont Elementary/Magnet
- Middle: Vine Middle/Magnet
- High: Fulton High School
Source: RealTracs MLS as distributed by MLS GRID. This data may not be complete. We recommend contacting the local school district to confirm school assignments for this home.
- $589,0002 bd2 ba1.1k sqft716 Morgan St, Knoxville, TN 37917Sold
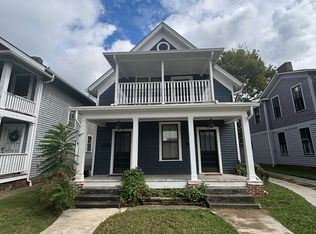
- $--1 bd2 ba900 sqft716 Morgan St #718, Knoxville, TN 37917Off Market

- $589,0003 bd3 ba-- sqft716/718 Morgan St NE, Knoxville, TN 37917Sold

- $530,7002 bd2 ba985 sqft708 Morgan St, Knoxville, TN 37917Off Market

- $--1 bd1 ba487 sqft708 Morgan St #708M-3, Knoxville, TN 37917Off Market
- $--2 bd2 ba985 sqft708 Morgan St APT 1, Knoxville, TN 37917Off Market
- $406,5001 bd1 ba487 sqft708 Morgan St APT 3, Knoxville, TN 37917Off Market
- $--2 bd2 ba832 sqft708 Morgan St APT 2, Knoxville, TN 37917Off Market
A local agent can set up tours, give advice and negotiate with sellers.
Similar homes
- $799,9004 bd4 ba3.1k sqft812 N 4th Ave, Knoxville, TN 37917For Sale
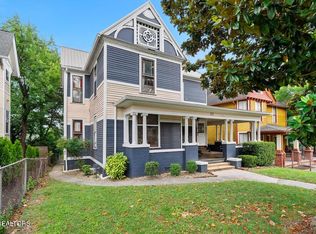
 MLS ID #1346078, Quinn Epperly, Real Broker. East Tennessee Realtors
 - $669,9003 bd2 ba1.9k sqft922 Gratz St, Knoxville, TN 37917For Sale
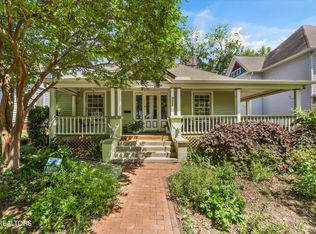 MLS ID #1340479, Joe Hickman, First Neighborhoods Realty. East Tennessee Realtors
 - $949,5004 bd3 ba3.3k sqft612-614 NE Luttrell St, Knoxville, TN 37917For Sale
 MLS ID #1330850, Jennifer Montgomery, Wallace. East Tennessee Realtors
 - $1,050,0007 bd3 ba3.5k sqft808 N 4th Ave, Knoxville, TN 37917For Sale

 MLS ID #2926144, Jennifer Scates. RealTracs MLS as distributed by MLS GRID
 - $574,9004 bd3 ba2.4k sqft2309 Washington Ave, Knoxville, TN 37917For SaleMLS ID #1337845, Emily Stevens, Realty Executives Associates. East Tennessee Realtors
- $759,0003 bd4 ba2.4k sqft7120 Rockingham Dr, Knoxville, TN 37909For SaleMLS ID #1336537, Rachael Wedekind, Keller Williams Signature. East Tennessee Realtors
- $384,0003 bd3 ba1.4k sqft2406 E Glenwood Ave, Knoxville, TN 37917For SaleMLS ID #1348759, Deborah Hill-Hobby, The Real Estate Firm, Inc.. East Tennessee Realtors
- $650,0005 bd3 ba3.5k sqft5524 Carter Rd, Knoxville, TN 37918For SaleMLS ID #1341768, Tyler Owens, Keller Williams Signature. East Tennessee Realtors
- $559,9995 bd3 ba3.1k sqft3509 Tazewell Pike, Knoxville, TN 37918For SaleMLS ID #1331302, Maurice Glandon, Day & Associates. East Tennessee Realtors
- $750,0004 bd4 ba3.2k sqft8031 Leclay Dr, Knoxville, TN 37938For SaleMLS ID #1344892, Bedros Bozdogan, Keller Williams Realty. East Tennessee Realtors
- $775,0004 bd3 ba2.5k sqft629 Glen Willow Dr, Knoxville, TN 37934For SaleMLS ID #1349198, Jacob Duncan, Realty Executives Associates. East Tennessee Realtors
- $564,9006 bd4 ba2.6k sqft1704 S Forest Dr, Knoxville, TN 37920For SaleMLS ID #1333156, Mindy Newman, Wallace. East Tennessee Realtors
- $849,9003 bd3 ba2.7k sqft4317 Hiawatha Dr, Knoxville, TN 37919For SaleMLS ID #1343127, Lucas Haun, Keller Williams Signature. East Tennessee Realtors
- $874,0004 bd3 ba2.7k sqft5226 Luttrell Rd, Knoxville, TN 37918For SaleMLS ID #1347611, Mary Friesen, Pathway Realty. East Tennessee Realtors
- $825,0003 bd2 ba1.6k sqft4028 Taliluna Ave, Knoxville, TN 37919For SaleMLS ID #1342247, Bedros Bozdogan, Keller Williams Realty. East Tennessee Realtors
- $399,0003 bd2 ba1.9k sqft2914 Knox Ln, Knoxville, TN 37917For SaleMLS ID #1338502, Nic Montgomery, Realty Executives Associates. East Tennessee Realtors
- $465,0005 bd2 ba3.4k sqft4207 Holston Hills Rd, Knoxville, TN 37914For SaleMLS ID #1332863, Chris Sibley, Capstone Realty Group. East Tennessee Realtors
- $434,9995 bd3 ba2.7k sqft2400 Wilson Ave, Knoxville, TN 37915For SaleMLS ID #1335398, Katelyn Bethmann, Greater Impact Realty. East Tennessee Realtors
- $539,9004 bd2 ba2.4k sqft4413 Tazewell Pike, Knoxville, TN 37918For SaleMLS ID #1343641, Holly Sitton, Southern Homes & Farms, LLC. East Tennessee Realtors
- $445,0003 bd2 ba1.6k sqft3317 Monmouth St, Knoxville, TN 37917For SaleMLS ID #3232633, Jennifer Scates. RealTracs MLS as distributed by MLS GRID
