This stunning home is designed for gathering and making memories. The open and airy floor plan flows seamlessly, with a spacious kitchen featuring stainless steel appliances, a large island, and ample counter space—perfect for hosting dinner parties or casual get-togethers. The adjoining living room is filled with natural light creating a warm and inviting space for friends and family to relax. If you work from home, you'll love the dedicated main-floor office, offering a quiet space for productivity. Upstairs, the luxurious primary suite offers a private retreat with a walk-in closet and en-suite bath, complete with a dual vanity and walk-in shower. Three additional bedrooms and a full bath provide plenty of space for family, guests, or hobbies. BUT the real showstopper is the backyard! Step outside to your private oasis, complete with a fully fenced yard and a custom-built outdoor kitchen—ideal for summer BBQs, game-day gatherings, or simply enjoying Colorado’s beautiful summer nights. There’s plenty of room for seating, dining, and play, making it the ultimate space for entertaining. Plus, the massive 4-car garage ensures you have plenty of room for vehicles, storage, and all your recreational gear. With nearby parks and trails, it’s the perfect place to call home. Homes with these incredible entertaining features and that have been meticulously maintained, don’t come around often—schedule your showing today and make 712 Mt Evans Ave yours before it’s gone!
Sold for $526,000
$526,000
712 Mt Evans Avenue, Severance, CO 80550
4beds
3,287sqft
Single Family Residence
Built in 2018
9,605 Square Feet Lot
$523,700 Zestimate®
$160/sqft
$3,190 Estimated rent
Home value
$523,700
$492,000 - $555,000
$3,190/mo
Zestimate® history
Owner options
List your home for rent
$3,190/mo
Rent Zestimate®
Find your next renter with Zillow Rental Manager. Plus, with online applications, you can quickly screen prospective tenants – for free.
$3,190/mo
Rent Zestimate®
Refinance and save
$4,321/mo
Est. payment
Refinancing to a lower rate could help reduce your monthly payments and save thousands over the life of the loan.
$4,321/mo
Est. payment
Explore your selling options
Work with a Zillow partner agent
Leverage their expertise and Zillow's premium Showcase listings to get your home seen by more buyers.
Get startedList with your own agent
Get your home in front of millions of buyers by listing it on Zillow.
Learn how to do itSell it yourself
Take full control of how buyers see your home on Zillow by listing For Sale by Owner (FSBO).
List your homeWhat's special
Fully fenced yardLarge islandLuxurious primary suiteCustom-built outdoor kitchenStainless steel appliancesEn-suite bathWalk-in closet
Zillow last checked:
Listing updated:
Listed by:
Rhianon Schuman 505-870-5716 rhianon.schuman@compass.com,
Compass - Denver
Bought with:
Kristen Frost, 100106332
Heather Kirchhoff
Source: REcolorado as distributed by MLS GRID,MLS#: 4548577
Facts & features
Interior
Bedrooms & bathrooms
- Bedrooms: 4
- Bathrooms: 3
- Full bathrooms: 2
- 1/2 bathrooms: 1
- Main level bathrooms: 1
Primary bedroom
- Level: Upper
Bedroom
- Level: Upper
Bedroom
- Level: Upper
Bedroom
- Level: Upper
Primary bathroom
- Level: Upper
Bathroom
- Level: Main
Bathroom
- Level: Upper
Dining room
- Level: Main
Kitchen
- Level: Main
Laundry
- Level: Upper
Living room
- Level: Main
Loft
- Level: Upper
Office
- Level: Main
Heating
- Forced Air
Cooling
- Central Air
Appliances
- Included: Dishwasher, Dryer, Microwave, Range, Refrigerator, Washer
Features
- Ceiling Fan(s), Five Piece Bath, Kitchen Island, Open Floorplan, Pantry, Primary Suite, Smoke Free, Walk-In Closet(s)
- Flooring: Carpet, Vinyl, Wood
- Windows: Double Pane Windows, Window Treatments
- Basement: Unfinished
Interior area
- Total structure area: 3,287
- Total interior livable area: 3,287 sqft
- Finished area above ground: 2,318
- Finished area below ground: 0
Property
Parking
- Total spaces: 4
- Parking features: Oversized, Tandem
- Attached garage spaces: 4
Features
- Levels: Two
- Stories: 2
- Patio & porch: Covered, Deck, Patio
- Exterior features: Barbecue, Private Yard
- Fencing: Full
Lot
- Size: 9,605 Square Feet
- Features: Corner Lot, Landscaped, Level, Sprinklers In Front, Sprinklers In Rear
Details
- Parcel number: R8949769
- Special conditions: Standard
Construction
Type & style
- Home type: SingleFamily
- Property subtype: Single Family Residence
Materials
- Frame, Wood Siding
- Foundation: Slab
- Roof: Composition
Condition
- Updated/Remodeled
- Year built: 2018
Utilities & green energy
- Sewer: Public Sewer
- Water: Public
- Utilities for property: Electricity Connected, Natural Gas Connected
Community & HOA
Community
- Security: Security System
- Subdivision: Overlook
HOA
- Has HOA: Yes
- Amenities included: Park
- Services included: Irrigation, Trash
- HOA fee: $1,211 annually
- HOA name: Hunter’s Overlook Metropolitan District
- HOA phone: 970-875-7047
Location
- Region: Severance
Financial & listing details
- Price per square foot: $160/sqft
- Tax assessed value: $484,489
- Annual tax amount: $5,349
- Date on market: 2/20/2025
- Listing terms: Cash,Conventional,FHA,VA Loan
- Exclusions: Freezer In Garage; Staging; And Seller's Personal Property. Seller's Would Prefer For The Weight Equipment In The Basement To Stay.
- Ownership: Individual
- Electric utility on property: Yes
- Road surface type: Paved
Price history
| Date | Event | Price |
|---|---|---|
| 3/26/2025 | Sold | $526,000+0.2%$160/sqft |
Source:  REcolorado as distributed by MLS GRID #4548577 Report a problem REcolorado as distributed by MLS GRID #4548577 Report a problem | ||
| 2/24/2025 | Pending sale | $525,000$160/sqft |
Source: REcolorado as distributed by MLS GRID #4548577 Report a problem | ||
| 2/20/2025 | Listed for sale | $525,000-2.8%$160/sqft |
Source: REcolorado as distributed by MLS GRID #4548577 Report a problem | ||
| 10/29/2024 | Listing removed | $540,000$164/sqft |
Source:  IRES as distributed by MLS GRID #1019839 Report a problem IRES as distributed by MLS GRID #1019839 Report a problem | ||
| 10/2/2024 | Listed for sale | $540,000-3.6%$164/sqft |
Source: IRES as distributed by MLS GRID #1019839 Report a problem | ||
| 8/21/2024 | Listing removed | -- |
Source: IRES as distributed by MLS GRID #1012245 Report a problem | ||
| 8/8/2024 | Price change | $560,000-2.6%$170/sqft |
Source: IRES as distributed by MLS GRID #1012245 Report a problem | ||
| 6/17/2024 | Listed for sale | $575,000+15%$175/sqft |
Source: IRES as distributed by MLS GRID #1012245 Report a problem | ||
| 9/22/2021 | Sold | $500,000+29.8%$152/sqft |
Source: Public Record Report a problem | ||
| 12/4/2018 | Sold | $385,090$117/sqft |
Source: Public Record Report a problem | ||
Public tax history
| Year | Property taxes | Tax assessment |
|---|---|---|
| 2026 | $5,348 0% | $29,650 -2.1% |
| 2025 | $5,349 +4.8% | $30,290 -12.9% |
| 2024 | $5,105 +22.4% | $34,790 -0.9% |
| 2023 | $4,172 +4.4% | $35,120 +40.4% |
| 2022 | $3,997 +3.9% | $25,010 -2.8% |
| 2021 | $3,847 | $25,720 +2.8% |
| 2020 | $3,847 +1390.9% | $25,030 |
| 2019 | $258 -93.3% | $25,030 +1426.2% |
| 2018 | $3,828 +1383.5% | $1,640 |
| 2017 | $258 | -- |
Find assessor info on the county website
Neighborhood: 80550
Nearby homes
- $499,9004 bd3 ba2.3k sqft710 Mount Evans Ave, Severance, CO 80550Off Market
- $424,6003 bd2 ba1.4k sqft636 Gore Range Dr, Severance, CO 80550Off Market
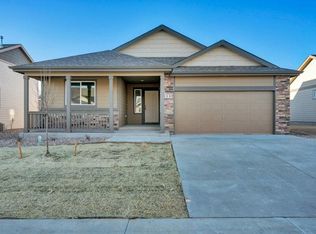
- $440,0003 bd2 ba2.5k sqft639 Gore Range Dr, Severance, CO 80550Sold
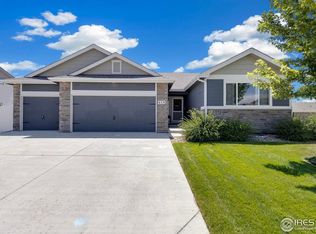
- $453,0003 bd3 ba2.2k sqft369 Mount Bross, Windsor, CO 80550Off Market
- $462,5003 bd3 ba1.7k sqft702 Mt Evans Ave, Severance, CO 80550Off Market
- $525,0004 bd3 ba2.9k sqft713 Mount Evans Ave, Severance, CO 80550Sold
- $445,0003 bd3 ba1.9k sqft715 Mount Evans Ave, Severance, CO 80550For Sale
- $453,0005 bd3 ba2.1k sqft711 Mount Evans Ave, Severance, CO 80550Sold
Nearby schools
GreatSchools rating
- 4/10Range View Elementary SchoolGrades: PK-5Distance: 0.4 mi
- 5/10Severance Middle SchoolGrades: 6-8Distance: 1 mi
- 6/10Severance High SchoolGrades: 9-12Distance: 0.8 mi
Schools provided by the listing agent
- Elementary: Range View
- Middle: Severance
- High: Severance
- District: Weld RE-4
Source: REcolorado as distributed by MLS GRID. This data may not be complete. We recommend contacting the local school district to confirm school assignments for this home.
Get a cash offer in 3 minutes
Find out how much your home could sell for in as little as 3 minutes with a no-obligation cash offer.
Estimated market value
$523,700
Get a cash offer in 3 minutes
Find out how much your home could sell for in as little as 3 minutes with a no-obligation cash offer.
Estimated market value
$523,700
- Colorado
- Weld County
- Severance
- 80550
- 712 Mt Evans Avenue
Nearby cities
Nearby zip codes
Other Severance Topics
