Skip main navigation
Sold for $280,000
  • $280,000

    712 Moye Ln, Pensacola, FL 32514

    3beds
    1,605sqft
    Single Family Residence
    Built in 2008
    4,791 Square Feet Lot
    $286,400 Zestimate®
    $174/sqft
    $1,891 Estimated rent

    Home value

    $286,400

    $272,000 - $301,000

    $1,891/mo

    Zestimate® history
    Loading
    Loading...

    Owner options

    List your home for rent

    $1,891/mo

    Rent Zestimate®

    Find your next renter with Zillow Rental Manager. Plus, with online applications, you can quickly screen prospective tenants – for free.

    Learn more

    $1,891/mo

    Rent Zestimate®

    Refinance and save

    $1,924/mo

    Est. payment

    Refinancing to a lower rate could help reduce your monthly payments and save thousands over the life of the loan.

    See today's rates

    $1,924/mo

    Est. payment

    Explore your selling options

    Work with a Zillow partner agent

    Leverage their expertise and Zillow's premium Showcase listings to get your home seen by more buyers.

    Get started

    List with your own agent

    Get your home in front of millions of buyers by listing it on Zillow.

    Learn how to do it

    Sell it yourself

    Take full control of how buyers see your home on Zillow by listing For Sale by Owner (FSBO).

    List your home

    What's special

    Close to targetMature landscapingGuest bathroomLarge walk-in closetDouble bowl sinksAcrylic block windowFrench drain
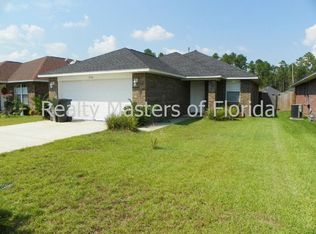
    OPEN HOUSE Saturday, February 17th 10am-12pm. This lovely home with mature landscaping is now available for you! Located in the middle of Airway Oaks. This Full Brick Home is Built by Paragon Homes! You're going to Walk in & fall in love with the Hardwood Floors. This Open Concept Split Floor-plan features 3 Tray Ceilings & an Indoor Laundry Room. Comes w/ Ring Doorbell Camera that connects to your phone so when you're away you can see when packages are delivered. Kitchen features Stainless Steel Microwave, Newer 5-Burner Frigidaire Gas Stove, Refrigerator & New Dishwasher, Large Pantry w/ lighting, Corian Counter Tops, Wood Cabinets and Stainless Sink. You will love sitting at the Hop-Up Bar or in the Breakfast Nook at mealtime. Front Room could be used for a Dining Space, an Office, or maybe a Game Room. HUGE Master Bedroom is like a Retreat including a Large Walk-in Closet. The En-suite Bath features separate Shower with Glass Doors, Garden Tub, Acrylic Block Window, Corian Countertops w/ Double Bowl Sinks, Kohler Toilet & it is Huge! The Indoor Laundry Room includes the Washer & Dryer! On this side of the home you'll find two more bedrooms & a Linen Closet. The Guest Bathroom has a pocket door, Single Bowl Sink & Shower-Tub combo & Corian Countertops. A Sliding Glass Door leads out to the Covered Back Patio into the Privacy Fenced Backyard which includes a French Drain. The 2-Car Garage for your car, boat or jet ski's includes Garage Door Opener. Extra Exterior Lighting to accent the home at night. Very close to UWF, Navy Federal, West Florida Hospital & I-10 which can get you downtown in 20 minutes or Ride over to Pensacola Beach about 30 min. Close to Target, Publix, Chic-Fil-A, Kohls, Winn Dixie & Walmart. You'll see well kept landscaped yards, people jogging & walking their dogs in the neighborhood. It is a great place to come home to. Welcome Home!

    Zillow last checked:

    Listing updated:

    Listed by:

    Ann Shahin,

    EXP Realty, LLC

    Bought with:

    Catherine Bergfelder

    Epique Realty, Inc.

    Source: PAR,MLS#: 638503MLS Logo

    Facts & features

    Interior

    Bedrooms & bathrooms
    • Bedrooms: 3
    • Bathrooms: 2
    • Full bathrooms: 2
    Primary bedroom
    • Level: First
    • Area: 242.67
    • Dimensions: 16 x 15.17
    Bedroom
    • Level: First
    • Area: 114.17
    • Dimensions: 11.42 x 10
    Bedroom 1
    • Level: First
    • Area: 98.28
    • Dimensions: 9.67 x 10.17
    Bathroom
    • Level: First
    Dining room
    • Level: First
    • Area: 227.26
    • Dimensions: 15.58 x 14.58
    Kitchen
    • Level: First
    Living room
    • Level: First
    • Area: 474.5
    • Dimensions: 24.33 x 19.5
    Heating
    • Natural Gas
    Cooling
    • Central Air, Ceiling Fan(s)
    Appliances
    • Included: Gas Water Heater, Dryer, Washer, Built In Microwave, Dishwasher, Disposal, Refrigerator
    • Laundry: Inside, W/D Hookups
    Features
    • Ceiling Fan(s), High Ceilings, Recessed Lighting
    • Flooring: Hardwood, Tile, Vinyl, Carpet
    • Windows: Double Pane Windows, Blinds, Shutters
    • Has basement: No
    Interior area
    • Total structure area: 1,605
    • Total interior livable area: 1,605 sqft

    Property

    Parking
    • Total spaces: 2
    • Parking features: 2 Car Garage, Front Entrance, Garage Door Opener
    • Garage spaces: 2
    Features
    • Levels: One
    • Stories: 1
    • Patio & porch: Covered
    • Exterior features: Rain Gutters
    • Pool features: None
    • Fencing: Back Yard,Privacy
    Lot
    • Size: 4,791 Square Feet
    • Dimensions: 49' x 100' x 55' x 100'
    • Features: Interior Lot
    Details
    • Parcel number: 121s301007240004
    • Zoning description: Res Single
    • Other equipment: Satellite Dish

    Construction

    Type & style
    • Home type: SingleFamily
    • Architectural style: Contemporary
    • Property subtype: Single Family Residence
    • Attached to another structure: Yes
    Materials
    • Brick, Frame
    • Foundation: Slab
    • Roof: Shingle,Hip
    Condition
    • Resale
    • New construction: No
    • Year built: 2008

    Utilities & green energy

    • Electric: Circuit Breakers, Copper Wiring
    • Sewer: Public Sewer
    • Water: Public
    • Utilities for property: Cable Available, Underground Utilities
    Green energy
    • Energy efficient items: Insulation, Insulated Walls, Ridge Vent

    Community & HOA

    Community
    • Security: Smoke Detector(s)
    • Subdivision: Airway Oaks
    HOA
    • Has HOA: Yes
    • Services included: Association, Management
    • HOA fee: $100 annually
    Location
    • Region: Pensacola

    Financial & listing details

    • Price per square foot: $174/sqft
    • Tax assessed value: $230,051
    • Annual tax amount: $1,301
    • Price range: $280K - $280K
    • Date on market: 1/22/2024
    • Cumulative days on market: 57 days
    • Road surface type: Paved

    Price history

    DateEventPrice
    5/29/2024Pending sale$285,000+1.8%$178/sqft
    Source: PAR #638503 Report a problem
    5/13/2024Sold$280,000-1.8%$174/sqft
    Source: PAR #638503 Report a problem
    3/19/2024Contingent$285,000$178/sqft
    Source: PAR #638503 Report a problem
    2/23/2024Price change$285,000-1.7%$178/sqft
    Source: PAR #638503 Report a problem
    1/22/2024Listed for sale$290,000+83.5%$181/sqft
    Source: PAR #638503 Report a problem
    7/16/2009Sold$158,000$98/sqft
    Source: Public Record Report a problem

    Public tax history

    YearProperty taxesTax assessment
    2024$1,301 +1.9%$230,051 -5%
    2023$1,277 +2.8%$242,190 +18.5%
    2022$1,243 +1%$204,466 +22.2%
    2021$1,231 +2.6%$167,280 +14.1%
    2020$1,200 +2.1%$146,667 +6.2%
    2019$1,175 $138,088 +27.1%
    2018$1,175 +0.8%$108,650 +2.1%
    2017$1,166 +0.6%$106,416 +2.1%
    2016$1,159 +1.4%$104,228 +0.7%
    2015$1,143 $103,504 +0.8%
    2014$1,143 $102,683 +1.5%
    2013-- $101,166 -0.8%
    2012-- $102,028 -4.1%
    2011-- $106,359 -4.7%
    2010-- $111,640 -9.4%
    2009-- $123,185 +591.6%
    2008-- $17,812 -25%
    2007-- $23,750
    Find assessor info on the county website

    Neighborhood: Ensley

    Nearby schools

    GreatSchools rating
    Schools provided by the listing agent
    • Elementary: Ensley
    • Middle: FERRY PASS
    • High: Pine Forest

    Source: PAR. This data may not be complete. We recommend contacting the local school district to confirm school assignments for this home.

    Get pre-qualified for a loan
    At Zillow Home Loans, we can pre-qualify you in as little as 5 minutes with no impact to your credit score.

    An equal housing lender. NMLS #10287.

    Sell for more on Zillow
    Get a Zillow Showcase℠ listing at no additional cost and you could sell for .
    $286,400
    2% more
    +$5,728
    With Zillow Showcase(estimated)
    $292,128