IF YOU ARE SEARCHING FOR A VERY MODEST AND PRACTICAL PLACE TO CALL HOME THAT OFFERS ALL YOU NEED WITHOUT ANY WASTED SPACE AND AT AN AFFORDABLE PRICE THEN THIS SPECIAL CORNER LOT CONDOMINIUM THAT OFFERS ITS OWNER SECLUDED PRIVACY IS YOUR NEXT HOME. SITUATION IN THE BACK OF THE DEVELOPMENT AND SURROUNDED BY NATURE TO THE REAR OF THE HOME AND A FRONTAL VIEW OF THE POND IN THE DISTANCE, THIS SPACIOUS 1400+ SQUARE FOOT HOME OFFERS A TRUE MASTER BEDROOM WITH AN ENSUITE AND A DEEP WALK IN CLOSE. ONE MORE BEDROOM DOWN THE HALL LEADS TO A GENEROUSLY SIZED FAMILY ROOM WITH CATHEDRAL CEILING AND A SLIDING GLASS DOOR TO A SIDE PATIO LOOKING OUT TO WOODS. NATURE ABOUNDS BACK HERE. BACK DOWN THE HALL YOU GO TO FIND A DINING ROOM LEADING TO A UTILITY AREA/MUD ROOM AND OUT TO A (2) CAR GARAGE. JUST AROUND THE CORNER WE FIND A KITCHEN WITH AN OPEN VIEW TO THE LARGE LIVING ROOM AND SEMI CATHEDRAL CEILING. A CONDO THAT OFFERS ITS NEW OWNER ALL ONE NEED WITH PRIVACY, AFFORDABILITY, AND NO EXTERNAL MAINTENANCE TO WORRY ABOUT. THE HOMES LOCATION OFFERS QUICK FREEWAY ACCESS, 8 MILES TO MENTO AND 30 MILES TO CLEVELAND.
Closed
$190,000
712 N Creek Dr, Painesville, OH 44077
2beds
1,412sqft
Condominium
Built in 2004
-- sqft lot
$192,100 Zestimate®
$135/sqft
$1,775 Estimated rent
Home value
$192,100
$171,000 - $215,000
$1,775/mo
Zestimate® history
Owner options
List your home for rent
$1,775/mo
Rent Zestimate®
Find your next renter with Zillow Rental Manager. Plus, with online applications, you can quickly screen prospective tenants – for free.
$1,775/mo
Rent Zestimate®
Refinance and save
$1,523/mo
Est. payment
Refinancing to a lower rate could help reduce your monthly payments and save thousands over the life of the loan.
$1,523/mo
Est. payment
Explore your selling options
Work with a Zillow partner agent
Leverage their expertise and Zillow's premium Showcase listings to get your home seen by more buyers.
Get startedList with your own agent
Get your home in front of millions of buyers by listing it on Zillow.
Learn how to do itSell it yourself
Take full control of how buyers see your home on Zillow by listing For Sale by Owner (FSBO).
List your homeWhat's special
Secluded privacySurrounded by natureCorner lotGenerously sized family roomDining roomCathedral ceiling
Zillow last checked:
Listing updated:
Listed by:
Todd A Black 440-669-7571 toddblackrun1@gmail.com,
Century 21 Homestar
Bought with:
Kimberly C Yanoscsik, 2003008706
Kimberly's Realty Corp
Source: MLS Now,MLS#: 5170795 Originating MLS: Akron Cleveland Association of REALTORS
Originating MLS: Akron Cleveland Association of REALTORSFacts & features
Interior
Bedrooms & bathrooms
- Bedrooms: 2
- Bathrooms: 2
- Full bathrooms: 2
- Main level bathrooms: 2
- Main level bedrooms: 2
Primary bedroom
- Description: Flooring: Carpet
- Level: First
- Dimensions: 11 x 16
Bedroom
- Description: Flooring: Carpet
- Level: First
- Dimensions: 11 x 12
Primary bathroom
- Description: Flooring: Linoleum
- Level: First
- Dimensions: 8 x 5
Dining room
- Description: Flooring: Carpet
- Level: First
- Dimensions: 11 x 12
Entry foyer
- Description: Flooring: Linoleum
- Level: First
- Dimensions: 4 x 4
Family room
- Description: Flooring: Carpet
- Level: First
- Dimensions: 15 x 12
Kitchen
- Description: Flooring: Linoleum
- Level: First
- Dimensions: 9 x 9
Laundry
- Description: Flooring: Linoleum
- Level: First
- Dimensions: 10 x 5
Living room
- Description: Flooring: Carpet
- Level: First
- Dimensions: 18 x 20
Heating
- Forced Air
Cooling
- Central Air
Appliances
- Included: Dryer, Dishwasher, Range, Refrigerator, Washer
- Laundry: Washer Hookup, Gas Dryer Hookup, Main Level, Laundry Room, In Unit
Features
- Windows: Blinds, Double Pane Windows, Screens
- Basement: None
- Has fireplace: No
Interior area
- Total structure area: 1,412
- Total interior livable area: 1,412 sqft
- Finished area above ground: 1,412
Property
Parking
- Total spaces: 2
- Parking features: Direct Access, Garage Faces Front, Garage, Garage Door Opener, Guest
- Garage spaces: 2
Features
- Levels: One
- Stories: 1
- Patio & porch: Rear Porch, Patio, Porch
- Exterior features: Private Yard
- Fencing: Privacy,Vinyl
- Has view: Yes
- View description: Pond, Trees/Woods
- Has water view: Yes
- Water view: Pond
Lot
- Size: 0.26 Acres
- Features: Back Yard, Corner Lot, Landscaped, Near Public Transit, Many Trees, Stream/Creek, Spring, Wooded
Details
- Parcel number: 11B035G000790
- Special conditions: Estate
Construction
Type & style
- Home type: Condo
- Architectural style: Ranch
- Property subtype: Condominium
- Attached to another structure: Yes
Materials
- Aluminum Siding, Concrete
- Roof: Asphalt
Condition
- Year built: 2004
Utilities & green energy
- Sewer: Public Sewer
- Water: Public
Community & HOA
Community
- Features: Lake
- Subdivision: North Creek Villas Condo
HOA
- Has HOA: Yes
- Services included: Association Management, Insurance, Maintenance Grounds, Maintenance Structure, Recreation Facilities, Snow Removal, Trash
- HOA fee: $199 monthly
- HOA name: North Creek
Location
- Region: Painesville
Financial & listing details
- Price per square foot: $135/sqft
- Annual tax amount: $2,957
- Date on market: 11/8/2025
- Cumulative days on market: 11 days
- Listing terms: Cash,Conventional
Price history
| Date | Event | Price |
|---|---|---|
| 12/26/2025 | Sold | $190,000+5.6%$135/sqft |
Source:  MLS Now #5170795 Report a problem MLS Now #5170795 Report a problem | ||
| 11/18/2025 | Pending sale | $180,000$127/sqft |
Source: MLS Now #5170795 Report a problem | ||
| 11/8/2025 | Listed for sale | $180,000+28.6%$127/sqft |
Source: MLS Now #5170795 Report a problem | ||
| 9/15/2004 | Sold | $139,995$99/sqft |
Source: MLS Now #2130300 Report a problem | ||
Public tax history
Tax history is unavailable.
Neighborhood: 44077
Nearby homes
- $222,6002 bd2 ba-- sqft714 N Creek Dr, Painesville, OH 44077Off Market
- $194,0002 bd2 ba1.4k sqft716 N Creek Dr, Painesville, OH 44077Sold
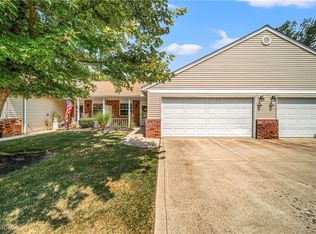
- $212,6002 bd2 ba-- sqft718 N Creek Dr, Painesville, OH 44077Off Market
- $190,0003 bd3 ba1.5k sqft720 N Creek Dr, Painesville, OH 44077Sold
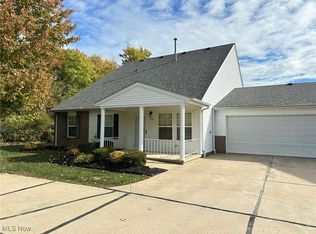
- $179,0003 bd3 ba1.3k sqft722 N Creek Dr, Painesville, OH 44077Sold
- $210,3002 bd2 ba-- sqft706 N Creek Dr, Painesville, OH 44077Off Market
- $226,6003 bd3 ba-- sqft726 Creek, Mentor, OH 44060Off Market
- $190,4003 bd3 ba1.3k sqft724 N Creek Dr, Painesville, OH 44077Off Market
Nearby schools
GreatSchools rating
- 7/10Hale Road Elementary SchoolGrades: K-5Distance: 2.4 mi
- 6/10Riverside Jr/Sr High SchoolGrades: 8-12Distance: 3.3 mi
- 6/10Henry F Lamuth Middle SchoolGrades: 5-7Distance: 5.3 mi
Schools provided by the listing agent
- District: Painesville City LSD - 4305
Source: MLS Now. This data may not be complete. We recommend contacting the local school district to confirm school assignments for this home.
Get a cash offer in 3 minutes
Find out how much your home could sell for in as little as 3 minutes with a no-obligation cash offer.
Estimated market value
$192,100
Get a cash offer in 3 minutes
Find out how much your home could sell for in as little as 3 minutes with a no-obligation cash offer.
Estimated market value
$192,100
- Ohio
- Lake County
- Painesville
- 44077
- 712 N Creek Dr
Nearby cities
Nearby zip codes
Other Painesville Topics
