Welcome to your dream home! This charming 2-bedroom, 2-bathroom condo offers the perfect blend of comfort and convenience with the added benefit of serene pond views right from your front porch. Nestled on the first floor, this thoughtfully designed residence ensures easy accessibility and seamless living.
Step inside to discover a spacious, open-concept living area that effortlessly connects the living room, dining space, and kitchen. The well-appointed kitchen features modern appliances, ample cabinetry, and a breakfast bar for casual dining. Enjoy the convenience of first-floor living with two generously sized bedrooms, each offering ample closet space and easy access to the full bathrooms.
The primary bedroom suite is a true retreat, complete with a private en-suite bathroom for your relaxation and convenience. The second full bathroom is equally well-equipped, making it perfect for guests or additional family members.
Outside, unwind on your private front porch while taking in the peaceful pond views?ideal for morning coffee or evening relaxation. Additional features of this condo include in-unit laundry, dedicated parking, and low-maintenance living.
Located in a welcoming community with easy access to local amenities, this condo provides a rare combination of tranquility and convenience. Don?t miss the chance to make this delightful home yours?schedule a showing today!
Closed
$194,000
716 N Creek Dr, Painesville, OH 44077
2beds
1,412sqft
Condominium
Built in 2004
-- sqft lot
$209,000 Zestimate®
$137/sqft
$1,844 Estimated rent
Home value
$209,000
$192,000 - $226,000
$1,844/mo
Zestimate® history
Owner options
List your home for rent
$1,844/mo
Rent Zestimate®
Find your next renter with Zillow Rental Manager. Plus, with online applications, you can quickly screen prospective tenants – for free.
$1,844/mo
Rent Zestimate®
Refinance and save
$1,572/mo
Est. payment
Refinancing to a lower rate could help reduce your monthly payments and save thousands over the life of the loan.
$1,572/mo
Est. payment
Explore your selling options
Work with a Zillow partner agent
Leverage their expertise and Zillow's premium Showcase listings to get your home seen by more buyers.
Get startedList with your own agent
Get your home in front of millions of buyers by listing it on Zillow.
Learn how to do itSell it yourself
Take full control of how buyers see your home on Zillow by listing For Sale by Owner (FSBO).
List your homeWhat's special
Zillow last checked:
Listing updated:
Listed by:
William A Bissett bill@thebissettteam.com440-218-0130,
HomeSmart Real Estate Momentum LLC,
Brian Haller 440-487-5282,
HomeSmart Real Estate Momentum LLC
Bought with:
Clorice L Vines, 2025003178
McDowell Homes Real Estate Services
Ashley Frasure, 2023006221
McDowell Homes Real Estate Services
Source: MLS Now,MLS#: 5054776 Originating MLS: Lake Geauga Area Association of REALTORS
Originating MLS: Lake Geauga Area Association of REALTORSFacts & features
Interior
Bedrooms & bathrooms
- Bedrooms: 2
- Bathrooms: 2
- Full bathrooms: 2
- Main level bathrooms: 2
- Main level bedrooms: 2
Primary bedroom
- Description: Flooring: Carpet
- Level: First
- Dimensions: 16 x 11
Bedroom
- Description: Flooring: Carpet
- Level: Second
- Dimensions: 11 x 11
Dining room
- Description: Flooring: Carpet
- Features: Fireplace
- Level: First
- Dimensions: 15 x 11
Family room
- Description: Flooring: Carpet
- Level: First
- Dimensions: 15 x 11
Kitchen
- Level: First
- Dimensions: 9 x 8
Living room
- Description: Flooring: Carpet
- Level: First
- Dimensions: 19 x 14
Heating
- Forced Air, Gas
Cooling
- Central Air
Appliances
- Included: Dryer, Dishwasher, Microwave, Range, Refrigerator, Washer
- Laundry: Main Level
Features
- Basement: None
- Number of fireplaces: 1
Interior area
- Total structure area: 1,412
- Total interior livable area: 1,412 sqft
- Finished area above ground: 1,412
Property
Parking
- Total spaces: 2
- Parking features: Attached, Direct Access, Electricity, Garage, Garage Door Opener, Paved
- Attached garage spaces: 2
Accessibility
- Accessibility features: None
Features
- Levels: One
- Stories: 1
- Patio & porch: Patio, Porch
- Fencing: Privacy
- Has view: Yes
- View description: Water
- Has water view: Yes
- Water view: Water
Details
- Parcel number: 11B035G000810
Construction
Type & style
- Home type: Condo
- Architectural style: Ranch
- Property subtype: Condominium
Materials
- Brick, Vinyl Siding
- Roof: Asphalt
Condition
- Year built: 2004
Details
- Warranty included: Yes
Utilities & green energy
- Sewer: Public Sewer
- Water: Public
Community & HOA
Community
- Subdivision: North Creek Villas
HOA
- Has HOA: Yes
- Services included: Association Management, Insurance, Maintenance Grounds, Maintenance Structure, Other, Reserve Fund, Snow Removal, Trash
- HOA fee: $199 monthly
- HOA name: Hoa Of North Creek Villa's
Location
- Region: Painesville
Financial & listing details
- Price per square foot: $137/sqft
- Annual tax amount: $2,513
- Date on market: 8/2/2024
- Cumulative days on market: 20 days
- Listing terms: Cash,Conventional
Price history
| Date | Event | Price |
|---|---|---|
| 9/4/2024 | Sold | $194,000+2.2%$137/sqft |
Source:  MLS Now #5054776 Report a problem MLS Now #5054776 Report a problem | ||
| 8/22/2024 | Pending sale | $189,900$134/sqft |
Source: MLS Now #5054776 Report a problem | ||
| 8/8/2024 | Contingent | $189,900$134/sqft |
Source: MLS Now #5054776 Report a problem | ||
| 8/2/2024 | Listed for sale | $189,900+95.8%$134/sqft |
Source: MLS Now #5054776 Report a problem | ||
| 9/24/2013 | Sold | $97,000-31%$69/sqft |
Source: MLS Now #3432941 Report a problem | ||
| 10/15/2004 | Sold | $140,650$100/sqft |
Source: MLS Now #2134631 Report a problem | ||
Public tax history
Tax history is unavailable.
Neighborhood: 44077
Nearby homes
- $193,9002 bd2 ba-- sqft718 N Creek Dr, Painesville, OH 44077Off Market
- $198,9002 bd2 ba-- sqft714 N Creek Dr, Painesville, OH 44077Off Market
- $190,0002 bd2 ba1.4k sqft712 N Creek Dr, Painesville, OH 44077Sold
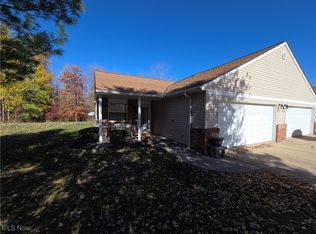
- $225,6003 bd2 ba1.6k sqft710 N Creek Dr, Painesville, OH 44077Off Market
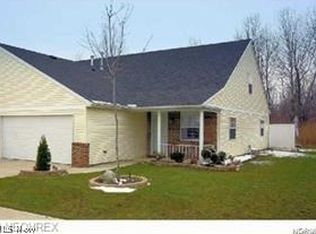
- $206,1003 bd2 ba-- sqft708 N Creek Dr, Painesville, OH 44077Off Market
- $193,0002 bd2 ba-- sqft706 N Creek Dr, Painesville, OH 44077Off Market
- $190,0003 bd3 ba1.5k sqft720 N Creek Dr, Painesville, OH 44077Sold
- $179,0003 bd3 ba1.3k sqft722 N Creek Dr, Painesville, OH 44077Sold
Nearby schools
GreatSchools rating
- 7/10Hale Road Elementary SchoolGrades: K-5Distance: 2.4 mi
- 6/10Riverside Jr/Sr High SchoolGrades: 8-12Distance: 3.3 mi
- 6/10Henry F Lamuth Middle SchoolGrades: 5-7Distance: 5.3 mi
Schools provided by the listing agent
- District: Riverside LSD Lake- 4306
Source: MLS Now. This data may not be complete. We recommend contacting the local school district to confirm school assignments for this home.
Get a cash offer in 3 minutes
Find out how much your home could sell for in as little as 3 minutes with a no-obligation cash offer.
Estimated market value
$209,000
Get a cash offer in 3 minutes
Find out how much your home could sell for in as little as 3 minutes with a no-obligation cash offer.
Estimated market value
$209,000
- Ohio
- Lake County
- Painesville
- 44077
- 716 N Creek Dr
Nearby cities
Nearby zip codes
Other Painesville Topics
