Welcome to your peaceful retreat in Woodhaven Country Club Estates! This beautifully maintained 3-bedroom, 2.5-bath townhome offers a spacious, flexible layout ideal for comfortable living and easy entertaining. The main floor features two inviting living areas, two dining spaces, a wet bar, and a well-appointed kitchen with quartz countertops, painted cabinetry, stainless steel appliances, an electric cooktop, double ovens, and a walk-in pantry.
Upstairs, you'll find three generously sized bedrooms, including a private primary suite with an en-suite bath and access to a private balcony—perfect for enjoying your morning coffee or relaxing in the evening. Two additional bedrooms offer flexibility for guests, a home office, or a growing household. Also upstairs are two bonus areas ideal for a playroom, media room, or cozy reading nook.
Additional features include a convenient main-level half bath, multiple balconies with tranquil views and a cozy backyard overlooking the greenbelt. Located in a beautifully maintained community with mature trees and a sparkling pool, this townhome offers low-maintenance living with access to everything you need. Just minutes from shopping, dining, golf, and major roadways, you'll enjoy the perfect blend of serenity and convenience.
Sold
Price Unknown
712 Oakwood Trl, Fort Worth, TX 76112
3beds
2,045sqft
Townhouse
Built in 1975
3,920 Square Feet Lot
$244,600 Zestimate®
$--/sqft
$2,222 Estimated rent
Home value
$244,600
$227,000 - $264,000
$2,222/mo
Zestimate® history
Owner options
List your home for rent
$2,222/mo
Rent Zestimate®
Find your next renter with Zillow Rental Manager. Plus, with online applications, you can quickly screen prospective tenants – for free.
$2,222/mo
Rent Zestimate®
Refinance and save
$330/mo
Est. payment
Refinancing to a lower rate could help reduce your monthly payments and save thousands over the life of the loan.
$330/mo
Est. payment
Explore your selling options
Work with a Zillow partner agent
Leverage their expertise and Zillow's premium Showcase listings to get your home seen by more buyers.
Get startedList with your own agent
Get your home in front of millions of buyers by listing it on Zillow.
Learn how to do itSell it yourself
Take full control of how buyers see your home on Zillow by listing For Sale by Owner (FSBO).
List your homeWhat's special
Sparkling poolPrivate balconyCozy backyardMultiple balconiesStainless steel appliancesQuartz countertopsSpacious flexible layout
Zillow last checked:
Listing updated:
Listed by:
Michelle Appling 0668856 972-691-7580,
Coldwell Banker Realty 972-691-7580
Bought with:
Delvin Hopkins
Karrington Realty
Source: NTREIS,MLS#: 20944863
Facts & features
Interior
Bedrooms & bathrooms
- Bedrooms: 3
- Bathrooms: 3
- Full bathrooms: 2
- 1/2 bathrooms: 1
Primary bedroom
- Features: Ceiling Fan(s), En Suite Bathroom, Separate Shower, Walk-In Closet(s)
- Level: Second
- Dimensions: 15 x 13
Bedroom
- Features: Ceiling Fan(s)
- Level: Second
- Dimensions: 14 x 11
Bedroom
- Features: Ceiling Fan(s)
- Level: Second
- Dimensions: 11 x 11
Bonus room
- Level: Second
- Dimensions: 14 x 11
Breakfast room nook
- Features: Ceiling Fan(s)
- Level: First
- Dimensions: 11 x 10
Dining room
- Features: Fireplace
- Level: First
- Dimensions: 15 x 12
Family room
- Features: Ceiling Fan(s), Fireplace
- Level: First
- Dimensions: 17 x 14
Family room
- Level: Second
- Dimensions: 17 x 14
Other
- Level: Second
- Dimensions: 10 x 5
Half bath
- Level: First
- Dimensions: 18 x 3
Kitchen
- Features: Built-in Features, Pantry, Stone Counters
- Level: First
- Dimensions: 12 x 11
Living room
- Level: First
- Dimensions: 17 x 10
Heating
- Central, Electric
Cooling
- Central Air, Ceiling Fan(s), Electric
Appliances
- Included: Dishwasher, Electric Cooktop, Electric Water Heater, Disposal, Microwave, Refrigerator
- Laundry: Washer Hookup, Electric Dryer Hookup, Laundry in Utility Room
Features
- Built-in Features, Chandelier, Cathedral Ceiling(s), Decorative/Designer Lighting Fixtures, High Speed Internet, Pantry
- Flooring: Carpet, Hardwood, Tile
- Has basement: No
- Number of fireplaces: 1
- Fireplace features: Family Room, Wood Burning
Interior area
- Total interior livable area: 2,045 sqft
Property
Parking
- Total spaces: 2
- Parking features: Concrete, Driveway, Garage Faces Front, Garage, Garage Door Opener
- Attached garage spaces: 2
- Has uncovered spaces: Yes
Features
- Levels: Two
- Stories: 2
- Patio & porch: Covered, Other, Balcony
- Exterior features: Balcony
- Pool features: None, Community
- Fencing: Fenced,Metal,Wrought Iron
Lot
- Size: 3,920 Square Feet
- Features: Interior Lot, Landscaped, Subdivision, Sprinkler System, Few Trees
Details
- Parcel number: 03612996
Construction
Type & style
- Home type: Townhouse
- Architectural style: Traditional
- Property subtype: Townhouse
- Attached to another structure: Yes
Materials
- Brick, Wood Siding
- Foundation: Slab
- Roof: Composition
Condition
- Year built: 1975
Utilities & green energy
- Sewer: Public Sewer
- Water: Public
- Utilities for property: Sewer Available, Water Available
Community & HOA
Community
- Features: Pool, Curbs
- Security: Smoke Detector(s)
- Subdivision: Woodhaven Cntry Club Estates
HOA
- Has HOA: Yes
- Amenities included: Maintenance Front Yard
- Services included: All Facilities, Association Management, Maintenance Grounds, Water
- HOA fee: $330 monthly
- HOA name: PMI Nortex Properties
- HOA phone: 945-234-0700
Location
- Region: Fort Worth
Financial & listing details
- Tax assessed value: $248,293
- Annual tax amount: $5,571
- Date on market: 8/12/2025
- Cumulative days on market: 61 days
- Listing terms: Cash,Conventional,FHA,VA Loan
- Exclusions: None.
Price history
| Date | Event | Price |
|---|---|---|
| 11/14/2025 | Sold | -- |
Source: NTREIS #20944863 Report a problem | ||
| 10/27/2025 | Pending sale | $245,000$120/sqft |
Source: NTREIS #20944863 Report a problem | ||
| 10/20/2025 | Contingent | $245,000$120/sqft |
Source: NTREIS #20944863 Report a problem | ||
| 10/2/2025 | Price change | $245,000-9.3%$120/sqft |
Source: NTREIS #20944863 Report a problem | ||
| 8/12/2025 | Listed for sale | $270,000+134.8%$132/sqft |
Source: NTREIS #20944863 Report a problem | ||
| 10/7/2019 | Listing removed | $1,575$1/sqft |
Source: Elder Tree Realty #14196579 Report a problem | ||
| 10/2/2019 | Listed for rent | $1,575$1/sqft |
Source: Elder Tree Realty #14196579 Report a problem | ||
| 3/19/2014 | Sold | -- |
Source: Agent Provided Report a problem | ||
| 12/31/2013 | Listed for sale | $115,000$56/sqft |
Source: Better Homes & Gardens, Winans #12069009 Report a problem | ||
Public tax history
| Year | Property taxes | Tax assessment |
|---|---|---|
| 2025 | $5,435 -2.4% | $248,293 |
| 2024 | $5,571 +6.4% | $248,293 +7.3% |
| 2023 | $5,237 +4.9% | $231,442 +20.5% |
| 2022 | $4,991 +54.7% | $192,000 +60% |
| 2021 | $3,226 -2% | $120,000 |
| 2020 | $3,292 +16.9% | $120,000 -20.6% |
| 2019 | $2,816 +7.3% | $151,127 +32.4% |
| 2018 | $2,623 +10% | $114,168 +10% |
| 2017 | $2,385 +3.6% | $103,789 -2.1% |
| 2016 | $2,301 -9.9% | $106,059 +17.8% |
| 2015 | $2,555 | $90,000 |
| 2014 | $2,555 | $90,000 |
| 2013 | -- | $90,000 -8.2% |
| 2012 | -- | $98,000 |
| 2011 | -- | $98,000 -0.4% |
| 2010 | -- | $98,400 -6.6% |
| 2009 | -- | $105,300 -4.1% |
| 2008 | -- | $109,800 +9.8% |
| 2007 | -- | $100,000 |
| 2006 | -- | $100,000 |
| 2005 | -- | $100,000 |
| 2004 | -- | $100,000 |
| 2003 | -- | $100,000 +15.3% |
| 2002 | -- | $86,700 +2.7% |
| 2001 | -- | $84,400 +8.5% |
| 2000 | -- | $77,800 |
Find assessor info on the county website
Neighborhood: Woodhaven
Nearby homes
- $271,5003 bd2 ba2.3k sqft711 Oakwood Trl, Fort Worth, TX 76112Off Market
- $309,5004 bd4 ba2.9k sqft713 Oakwood Trl, Fort Worth, TX 76112Off Market
- $--3 bd3 ba2.3k sqft714 Oakwood Trl, Fort Worth, TX 76112Sold
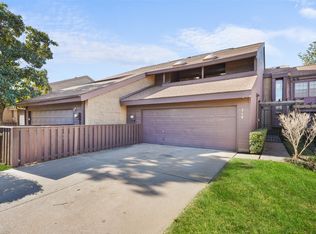
- $--3 bd3 ba2.1k sqft715 Oakwood Trl, Fort Worth, TX 76112Sold

- $--3 bd3 ba1.9k sqft710 Oakwood Trl, Fort Worth, TX 76112Sold
- $297,1003 bd2 ba2.4k sqft716 Oakwood Trl, Fort Worth, TX 76112Off Market
- $267,5003 bd3 ba2k sqft709 Oakwood Trl, Fort Worth, TX 76112Off Market
- $212,7002 bd3 ba1.8k sqft717 Oakwood Trl, Fort Worth, TX 76112Off Market
Nearby schools
GreatSchools rating
- 5/10John T White Elementary SchoolGrades: PK-5Distance: 1.8 mi
- 4/10Meadowbrook Middle SchoolGrades: 6-8Distance: 2.4 mi
- 2/10Eastern Hills High SchoolGrades: 9-12Distance: 1.5 mi
Schools provided by the listing agent
- Elementary: Eastern Hills
- Middle: Meadowbrook
- High: Eastern Hills
- District: Fort Worth ISD
Source: NTREIS. This data may not be complete. We recommend contacting the local school district to confirm school assignments for this home.
Get a cash offer in 3 minutes
Find out how much your home could sell for in as little as 3 minutes with a no-obligation cash offer.
Estimated market value
$244,600
Get a cash offer in 3 minutes
Find out how much your home could sell for in as little as 3 minutes with a no-obligation cash offer.
Estimated market value
$244,600
- Texas
- Tarrant County
- Fort Worth
- 76112
- Woodhaven
- 712 Oakwood Trl
Nearby cities
Nearby neighborhoods
Nearby zip codes
Other Fort Worth Topics
