Spacious & Updated Townhome in Woodhaven Country Club Estates! This bright and airy 2-story townhome features one of the largest floorplans in the community with 2,339 square feet of comfortable living space. Ideally located with quick access to I-30 and I-820, you’re just minutes from Downtown Fort Worth, Arlington, and TCU, making commuting and daily errands effortless. The thoughtfully updated interior offers fresh paint throughout, new carpet, neutral tones, and updated bathrooms and showers. The kitchen includes updated appliances, and the living area impresses with soaring ceilings and a wall of windows overlooking the peaceful backyard patio and greenbelt beyond—no mowing required. Touches of character and style shine through with brick accent walls, blending classic charm with modern appeal. The spacious primary suite features a private balcony, perfect for morning coffee or evening relaxation, along with a custom feature wall that adds a modern touch. Additional balconies provide tranquil views throughout the home. Enjoy low maintenance living in this smaller, well-maintained HOA community with mature trees and a sparkling pool just steps from the front door. HOA dues include water, sewer, trash, roof, exterior maintenance, and front & back yard care, offering exceptional value. Major upgrades include a new AC installed in 2021. Refrigerators, washer & dryer, and TVs will convey. Move-in ready with room to add your own personal flair—this home offers incredible potential in a prime location. Don’t miss the opportunity to make it yours—schedule a showing today!
Sold
Price Unknown
714 Oakwood Trl, Fort Worth, TX 76112
3beds
2,339sqft
Townhouse
Built in 1975
3,920 Square Feet Lot
$250,000 Zestimate®
$--/sqft
$2,304 Estimated rent
Home value
$250,000
$233,000 - $268,000
$2,304/mo
Zestimate® history
Owner options
List your home for rent
$2,304/mo
Rent Zestimate®
Find your next renter with Zillow Rental Manager. Plus, with online applications, you can quickly screen prospective tenants – for free.
$2,304/mo
Rent Zestimate®
Refinance and save
$360/mo
Est. payment
Refinancing to a lower rate could help reduce your monthly payments and save thousands over the life of the loan.
$360/mo
Est. payment
Explore your selling options
Work with a Zillow partner agent
Leverage their expertise and Zillow's premium Showcase listings to get your home seen by more buyers.
Get startedList with your own agent
Get your home in front of millions of buyers by listing it on Zillow.
Learn how to do itSell it yourself
Take full control of how buyers see your home on Zillow by listing For Sale by Owner (FSBO).
List your homeWhat's special
Private balconyPeaceful backyard patioFresh paint throughoutThoughtfully updated interiorGreenbelt beyondSpacious and updated townhomeNew carpet
Zillow last checked:
Listing updated:
Listed by:
Leigh Barnes 0831626 817-706-6582,
Call It Closed Realty 817-706-6582,
Brent Barnes 0807641 214-985-7272,
Call It Closed Realty
Bought with:
Tamera Reynolds
CENTURY 21 Judge Fite Co.
Source: NTREIS,MLS#: 21151008
Facts & features
Interior
Bedrooms & bathrooms
- Bedrooms: 3
- Bathrooms: 3
- Full bathrooms: 2
- 1/2 bathrooms: 1
Primary bedroom
- Features: Ceiling Fan(s), En Suite Bathroom, Linen Closet, Separate Shower, Walk-In Closet(s)
- Level: Second
- Dimensions: 15 x 12
Bedroom
- Features: Ceiling Fan(s), Walk-In Closet(s)
- Level: Second
- Dimensions: 12 x 11
Bedroom
- Features: Ceiling Fan(s), Walk-In Closet(s)
- Level: Second
- Dimensions: 12 x 10
Primary bathroom
- Features: Built-in Features, Granite Counters, Linen Closet, Separate Shower
- Level: Second
- Dimensions: 11 x 6
Dining room
- Level: First
- Dimensions: 14 x 11
Other
- Features: Built-in Features, Granite Counters, Separate Shower
- Level: Second
- Dimensions: 7 x 7
Half bath
- Level: First
- Dimensions: 8 x 4
Kitchen
- Features: Breakfast Bar, Built-in Features, Granite Counters, Pantry
- Level: First
- Dimensions: 13 x 10
Living room
- Features: Ceiling Fan(s), Fireplace
- Level: First
- Dimensions: 18 x 15
Loft
- Level: Second
- Dimensions: 14 x 11
Office
- Features: Built-in Features, Ceiling Fan(s)
- Level: First
- Dimensions: 14 x 11
Heating
- Central, Electric, Fireplace(s)
Cooling
- Central Air, Ceiling Fan(s), Electric
Appliances
- Included: Dishwasher, Disposal
- Laundry: Washer Hookup, Electric Dryer Hookup, In Garage
Features
- Wet Bar, Cathedral Ceiling(s), Decorative/Designer Lighting Fixtures, Granite Counters, High Speed Internet, Loft, Pantry, Cable TV, Vaulted Ceiling(s), Walk-In Closet(s)
- Flooring: Carpet, Ceramic Tile, Hardwood
- Windows: Window Coverings
- Has basement: No
- Number of fireplaces: 1
- Fireplace features: Living Room, Masonry, Raised Hearth, Wood Burning
Interior area
- Total interior livable area: 2,339 sqft
Property
Parking
- Total spaces: 2
- Parking features: Additional Parking, Door-Single, Driveway, Garage Faces Front, Garage, Garage Door Opener, Kitchen Level, Parking Lot
- Attached garage spaces: 2
- Has uncovered spaces: Yes
Features
- Levels: Two
- Stories: 2
- Patio & porch: Patio, Balcony, Covered
- Exterior features: Balcony
- Pool features: None, Community
Lot
- Size: 3,920 Square Feet
- Features: Greenbelt, Interior Lot, Landscaped, Few Trees
Details
- Parcel number: 03613011
Construction
Type & style
- Home type: Townhouse
- Architectural style: Traditional
- Property subtype: Townhouse
Materials
- Brick
- Foundation: Slab
- Roof: Composition
Condition
- Year built: 1975
Utilities & green energy
- Sewer: Public Sewer
- Water: Public
- Utilities for property: Sewer Available, Water Available, Cable Available
Community & HOA
Community
- Features: Clubhouse, Pool, Trails/Paths
- Subdivision: Woodhaven Cntry Club Estates
HOA
- Has HOA: Yes
- Amenities included: Maintenance Front Yard
- Services included: All Facilities, Association Management, Maintenance Grounds, Maintenance Structure, Sewer, Trash, Water
- HOA fee: $360 monthly
- HOA name: PMI NorthTex Properties
- HOA phone: 945-234-0700
Location
- Region: Fort Worth
Financial & listing details
- Tax assessed value: $269,276
- Annual tax amount: $4,021
- Date on market: 1/12/2026
- Cumulative days on market: 22 days
- Listing terms: Cash,Conventional,FHA,VA Loan
- Road surface type: Asphalt
Price history
| Date | Event | Price |
|---|---|---|
| 3/17/2026 | Sold | -- |
Source: NTREIS #21151008 Report a problem | ||
| 2/12/2026 | Pending sale | $280,000$120/sqft |
Source: NTREIS #21151008 Report a problem | ||
| 2/2/2026 | Contingent | $280,000$120/sqft |
Source: NTREIS #21151008 Report a problem | ||
| 1/12/2026 | Listed for sale | $280,000$120/sqft |
Source: NTREIS #21151008 Report a problem | ||
Public tax history
| Year | Property taxes | Tax assessment |
|---|---|---|
| 2025 | $4,708 +82.5% | $269,276 |
| 2024 | $2,579 +10.4% | $269,276 +7.4% |
| 2023 | $2,336 -25.3% | $250,673 +19.5% |
| 2022 | $3,126 +1.3% | $209,704 +9.2% |
| 2021 | $3,086 +9% | $192,050 +7.2% |
| 2020 | $2,830 +15.1% | $179,147 +9% |
| 2019 | $2,458 +7.5% | $164,287 +62.4% |
| 2018 | $2,286 +10.2% | $101,156 -9.7% |
| 2017 | $2,075 +9.7% | $112,068 -2.1% |
| 2016 | $1,891 +3.4% | $114,528 +50.7% |
| 2015 | $1,829 | $76,000 |
| 2014 | $1,829 | $76,000 |
| 2013 | -- | $76,000 -28.9% |
| 2012 | -- | $106,900 |
| 2011 | -- | $106,900 -0.6% |
| 2010 | -- | $107,500 -6.7% |
| 2009 | -- | $115,200 -4.1% |
| 2008 | -- | $120,100 +9.8% |
| 2007 | -- | $109,400 |
| 2006 | -- | $109,400 |
| 2005 | -- | $109,400 |
| 2004 | -- | $109,400 |
| 2003 | -- | $109,400 +12.3% |
| 2002 | -- | $97,400 +2.7% |
| 2001 | -- | $94,800 +7.4% |
| 2000 | -- | $88,300 |
Find assessor info on the county website
Neighborhood: Woodhaven
Nearby homes
- $309,5004 bd4 ba2.9k sqft713 Oakwood Trl, Fort Worth, TX 76112Off Market
- $--3 bd3 ba2.1k sqft715 Oakwood Trl, Fort Worth, TX 76112Sold

- $--3 bd3 ba2k sqft712 Oakwood Trl, Fort Worth, TX 76112Sold
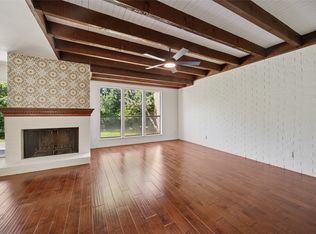
- $297,1003 bd2 ba2.4k sqft716 Oakwood Trl, Fort Worth, TX 76112Off Market
- $271,5003 bd2 ba2.3k sqft711 Oakwood Trl, Fort Worth, TX 76112Off Market
- $212,7002 bd3 ba1.8k sqft717 Oakwood Trl, Fort Worth, TX 76112Off Market
- $--3 bd3 ba1.9k sqft718 Oakwood Trl, Fort Worth, TX 76112Sold
- $--3 bd3 ba1.9k sqft710 Oakwood Trl, Fort Worth, TX 76112Sold
Nearby schools
GreatSchools rating
- 5/10John T White Elementary SchoolGrades: PK-5Distance: 1.8 mi
- 4/10Meadowbrook Middle SchoolGrades: 6-8Distance: 2.4 mi
- 2/10Eastern Hills High SchoolGrades: 9-12Distance: 1.5 mi
Schools provided by the listing agent
- Elementary: John T White
- Middle: Meadowbrook
- High: Eastern Hills
- District: Fort Worth ISD
Source: NTREIS. This data may not be complete. We recommend contacting the local school district to confirm school assignments for this home.
Get a cash offer in 3 minutes
Find out how much your home could sell for in as little as 3 minutes with a no-obligation cash offer.
Estimated market value
$250,000
Get a cash offer in 3 minutes
Find out how much your home could sell for in as little as 3 minutes with a no-obligation cash offer.
Estimated market value
$250,000
- Texas
- Tarrant County
- Fort Worth
- 76112
- Woodhaven
- 714 Oakwood Trl
Nearby cities
Nearby neighborhoods
Nearby zip codes
Other Fort Worth Topics
