Skip main navigation
Sold for $2,740,000
  • $2,740,000

    712 Preston Way, Breckenridge, CO 80424

    4beds
    3,973sqft
    Single Family Residence
    Built in 2001
    1.45 Acres Lot
    $3,047,000 Zestimate®
    $690/sqft
    $7,770 Estimated rent

    Home value

    $3,047,000

    $2.80M - $3.35M

    $7,770/mo

    Zestimate® history
    Loading
    Loading...

    Owner options

    List your home for rent

    $7,770/mo

    Rent Zestimate®

    Find your next renter with Zillow Rental Manager. Plus, with online applications, you can quickly screen prospective tenants – for free.

    Learn more

    $7,770/mo

    Rent Zestimate®

    Refinance and save

    $12,422/mo

    Est. payment

    Refinancing to a lower rate could help reduce your monthly payments and save thousands over the life of the loan.

    See today's rates

    $12,422/mo

    Est. payment

    Explore your selling options

    Work with a Zillow partner agent

    Leverage their expertise and Zillow's premium Showcase listings to get your home seen by more buyers.

    Get started

    List with your own agent

    Get your home in front of millions of buyers by listing it on Zillow.

    Learn how to do it

    Sell it yourself

    Take full control of how buyers see your home on Zillow by listing For Sale by Owner (FSBO).

    List your home

    What's special

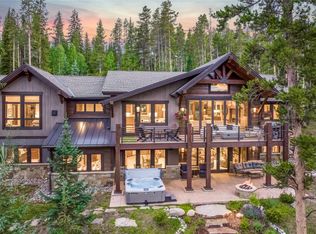
    This exceptionally maintained custom mountain home has never been offered to the market. 1.45 acres of serene privacy backing to open space just less than 10 minutes to downtown Breckenridge. This home provides functional living spaces with the primary suite, kitchen, living, and dining on the same level, while your guests can enjoy a private level with a second living room featuring a wet bar. Large windows allow for sweeping views, abundant natural sunlight, and warmth. Enjoy the gas-burning fireplace and private outdoor hot tub for comfort in every season. Features like craftsmanship, tall ceilings on every level, bonus room, two offices, ample storage and 2-car garage make this home stand out among the rest. The outdoor activity of your choice is right at the backdoor with access to the Middle Flume Trail!

    Zillow last checked:

    Listing updated:

    Listed by:

    Aniela Wasmanski (970)409-8476?,

    LIV Sotheby's I.R.,

    Paula Stanton CRS GRI 970-485-0592,

    Paula Stanton & Associates

    Bought with:

    Agent Not In Board

    NON-BOARD OFFICE

    Source: Altitude Realtors,MLS#: S1049287MLS LogoOriginating MLS: Summit Association of Realtors

    Facts & features

    Interior

    Bedrooms & bathrooms
    • Bedrooms: 4
    • Bathrooms: 4
    • Full bathrooms: 2
    • 3/4 bathrooms: 2
    Heating
    • Radiant
    Appliances
    • Included: Built-In Oven, Dishwasher, Disposal, Gas Range, Microwave, Refrigerator, Dryer, Washer
    Features
    • Fireplace, Cable TV, Vaulted Ceiling(s), Utility Room
    • Flooring: Carpet, Tile, Wood
    • Has fireplace: Yes
    • Fireplace features: Gas
    • Furnished: Yes
    Interior area
    • Total interior livable area: 3,973 sqft

    Property

    Parking
    • Total spaces: 2
    • Parking features: Attached, Garage, See Remarks
    • Garage spaces: 2
    Features
    • Levels: Three Or More,Multi/Split
    • Patio & porch: Deck
    • Has spa: Yes
    • Spa features: Hot Tub
    • Has view: Yes
    • View description: Mountain(s), Trees/Woods
    Lot
    • Size: 1.45 Acres
    • Features: See Remarks
    Details
    • Parcel number: 6505133
    • Zoning description: Single Family
    • Other equipment: Satellite Dish

    Construction

    Type & style
    • Home type: SingleFamily
    • Property subtype: Single Family Residence
    Materials
    • Wood Frame
    • Foundation: Poured
    • Roof: Asphalt
    Condition
    • Resale
    • Year built: 2001

    Utilities & green energy

    • Sewer: Connected
    • Water: Public
    • Utilities for property: Electricity Available, Natural Gas Available, Phone Available, Sewer Available, Trash Collection, Water Available, Cable Available, Sewer Connected

    Community & HOA

    Community
    • Features: Golf, Trails/Paths
    • Subdivision: Highlands At Breckenridge
    HOA
    • Has HOA: Yes
    • HOA fee: $130 annually
    Location
    • Region: Breckenridge

    Financial & listing details

    • Price per square foot: $690/sqft
    • Tax assessed value: $2,914,600
    • Annual tax amount: $10,013
    • Date on market: 5/25/2024
    • Cumulative days on market: 280 days
    • Listing agreement: Exclusive Right To Sell
    • Exclusions: No
    • Road surface type: Paved

    Price history

    DateEventPrice
    6/20/2024Sold$2,740,000-3.8%$690/sqft
    Source: Altitude Realtors #S1049287 Report a problem
    5/25/2024Pending sale$2,849,000$717/sqft
    Source: Altitude Realtors #S1049287 Report a problem
    5/25/2024Listed for sale$2,849,000$717/sqft
    Source: Altitude Realtors #S1049287 Report a problem
    4/29/2024Listing removed--
    Source: Altitude Realtors #S1041509 Report a problem
    3/16/2024Price change$2,849,000-4.6%$717/sqft
    Source: Altitude Realtors #S1041509 Report a problem
    3/11/2024Pending sale$2,985,000$751/sqft
    Source: Altitude Realtors #S1041509 Report a problem
    2/3/2024Listed for sale$2,985,000$751/sqft
    Source: Altitude Realtors #S1041509 Report a problem
    1/18/2024Pending sale$2,985,000$751/sqft
    Source: Altitude Realtors #S1041509 Report a problem
    10/30/2023Price change$2,985,000-3.7%$751/sqft
    Source: Altitude Realtors #S1041509 Report a problem
    9/7/2023Price change$3,100,000-7.5%$780/sqft
    Source: Altitude Realtors #S1041509 Report a problem
    7/1/2023Listed for sale$3,350,000$843/sqft
    Source: Altitude Realtors #S1041509 Report a problem

    Public tax history

    YearProperty taxesTax assessment
    2025$9,659 -1.6%$182,163 -1.3%
    2024$9,813 +54.2%$184,531 -4.4%
    2023$6,363 -1.9%$193,087 +64.5%
    2022$6,487 -5.5%$117,372 -2.8%
    2021$6,865 +1.3%$120,749 +1.2%
    2019$6,776 -98.9%$119,315 +16.1%
    2017$599,833 +10725.8%$102,807 -6.3%
    2016$5,541 -7.6%$109,759
    2015$5,998 +3%$109,759 +34.7%
    2014$5,824 +33.1%$81,507
    2013$4,377 $81,507 -11%
    2012-- $91,557
    2011-- $91,557 -21.3%
    2010-- $116,284
    Find assessor info on the county website

    Neighborhood: 80424

    Nearby schools

    GreatSchools rating
    Sell for more on Zillow
    Get a Zillow Showcase℠ listing at no additional cost and you could sell for .
    $3,047,000
    2% more
    +$60,940
    With Zillow Showcase(estimated)
    $3,107,940