Skip main navigation
Sold for $3,250,000
  • $3,250,000

    750 Preston Way, Breckenridge, CO 80424

    4beds
    3,112sqft
    Single Family Residence
    Built in 2008
    2.17 Acres Lot
    $3,321,400 Zestimate®
    $1,044/sqft
    $7,831 Estimated rent

    Home value

    $3,321,400

    $3.09M - $3.59M

    $7,831/mo

    Zestimate® history
    Loading
    Loading...

    Owner options

    List your home for rent

    $7,831/mo

    Rent Zestimate®

    Find your next renter with Zillow Rental Manager. Plus, with online applications, you can quickly screen prospective tenants – for free.

    Learn more

    $7,831/mo

    Rent Zestimate®

    Refinance and save

    $14,714/mo

    Est. payment

    Refinancing to a lower rate could help reduce your monthly payments and save thousands over the life of the loan.

    See today's rates

    $14,714/mo

    Est. payment

    Explore your selling options

    Work with a Zillow partner agent

    Leverage their expertise and Zillow's premium Showcase listings to get your home seen by more buyers.

    Get started

    List with your own agent

    Get your home in front of millions of buyers by listing it on Zillow.

    Learn how to do it

    Sell it yourself

    Take full control of how buyers see your home on Zillow by listing For Sale by Owner (FSBO).

    List your home

    What's special

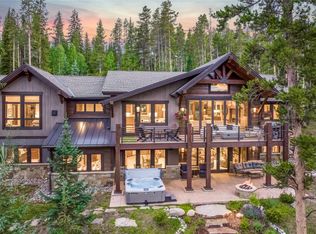
    This home is located on a breathtaking lot in the Highlands, offering direct access to open space right outside your door. The completely private outdoor living space is exceptionally designed, featuring a covered deck equipped with a cozy fireplace and radiant heat. There is an open seating area and a perfectly situated hot tub. You can enjoy unobstructed views while being surrounded by a serene forest. The home itself is in pristine condition, boasting a fantastic floorplan that feels spacious and expansive. It is tastefully furnished and exudes warmth and comfort. Top notch appliances in the kitchen with wine cooler, beverage fridge, ice maker, Wolf range and a Sub Zero refrigerator. The lower level family room with a wet bar add to the flexible living areas. Don't miss the easily accessible storage area over the garage. This residence offers the perfect blend of luxurious indoor and outdoor living in a tranquil, natural setting.

    Zillow last checked:

    Listing updated:

    Listed by:

    James D. Schlegel (970)389-3528,

    Slifer Smith & Frampton R.E.

    Bought with:

    Cynthia Nelson, FA40015795

    LIV Sotheby's I.R.

    Sara Gambino, EA40043078

    LIV Sotheby's I.R.

    Source: Altitude Realtors,MLS#: S1050611MLS LogoOriginating MLS: Summit Association of Realtors

    Facts & features

    Interior

    Bedrooms & bathrooms
    • Bedrooms: 4
    • Bathrooms: 5
    • Full bathrooms: 2
    • 3/4 bathrooms: 2
    • 1/2 bathrooms: 1
    Heating
    • Natural Gas, Radiant
    Appliances
    • Included: Built-In Oven, Dishwasher, Gas Cooktop, Disposal, Microwave, Refrigerator, Wine Cooler, Dryer, Washer
    • Laundry: In Unit
    Features
    • Fireplace, Cable TV, Vaulted Ceiling(s)
    • Flooring: Carpet, Stone, Tile, Wood
    • Basement: Finished
    • Has fireplace: Yes
    • Fireplace features: Gas
    Interior area
    • Total interior livable area: 3,112 sqft

    Property

    Parking
    • Total spaces: 2
    • Parking features: Garage
    • Garage spaces: 2
    Features
    • Levels: Two,Multi/Split
    • Patio & porch: Deck
    • Has view: Yes
    • View description: Mountain(s), Southern Exposure, Trees/Woods
    Lot
    • Size: 2.17 Acres
    • Features: Borders National Forest
    Details
    • Parcel number: 6505121
    • Zoning description: Single Family
    • Other equipment: Satellite Dish

    Construction

    Type & style
    • Home type: SingleFamily
    • Property subtype: Single Family Residence
    Materials
    • Foundation: Poured
    • Roof: Asphalt
    Condition
    • Resale
    • Year built: 2008

    Utilities & green energy

    • Sewer: Connected, Public Sewer
    • Water: Public
    • Utilities for property: Electricity Available, Natural Gas Available, Phone Available, Sewer Available, Trash Collection, Water Available, Cable Available, Sewer Connected

    Community & HOA

    Community
    • Features: Golf, Trails/Paths
    • Subdivision: Highlands At Breckenridge
    HOA
    • Has HOA: Yes
    • HOA fee: $135 annually
    Location
    • Region: Silverthorne

    Financial & listing details

    • Price per square foot: $1,044/sqft
    • Tax assessed value: $2,871,200
    • Annual tax amount: $9,861
    • Date on market: 6/18/2024
    • Cumulative days on market: 2 days
    • Listing agreement: Exclusive Agency
    • Exclusions: No
    • Road surface type: Paved

    Price history

    DateEventPrice
    7/16/2024Sold$3,250,000$1,044/sqft
    Source: Altitude Realtors #S1050611 Report a problem
    6/21/2024Pending sale$3,250,000$1,044/sqft
    Source: Altitude Realtors #S1050611 Report a problem
    6/18/2024Listed for sale$3,250,000+116.8%$1,044/sqft
    Source: Altitude Realtors #S1050611 Report a problem
    8/26/2016Sold$1,499,000+499.6%$482/sqft
    Source: Altitude Realtors #S1001317 Report a problem
    9/21/2005Sold$250,000$80/sqft
    Source: Public Record Report a problem

    Public tax history

    YearProperty taxesTax assessment
    2025$9,510 -1.6%$179,450 -1.3%
    2024$9,661 +35.1%$181,731 -1%
    2023$7,150 -1.9%$183,494 +47.9%
    2022$7,289 +5.2%$124,078 -2.8%
    2021$6,932 +1.3%$127,649 +6%
    2019$6,842 -98.9%$120,478 +18.4%
    2017$596,532 +10778.2%$101,748 -6.8%
    2016$5,484 -8.1%$109,155
    2015$5,965 +3%$109,155 +35%
    2014$5,792 +33.4%$80,835
    2013$4,341 $80,835 -11.2%
    2012-- $90,998
    2011-- $90,998 -21.4%
    2010-- $115,831
    Find assessor info on the county website

    Neighborhood: 80424

    Nearby schools

    GreatSchools rating
    Sell for more on Zillow
    Get a Zillow Showcase℠ listing at no additional cost and you could sell for .
    $3,321,400
    2% more
    +$66,428
    With Zillow Showcase(estimated)
    $3,387,828