This one-bedroom, one-bath condo offers a comfortable and stylish living space. Enjoy a separate dining area, perfect for entertaining guests. The kitchen features fresh white cabinets, while the entire unit has been freshly painted throughout. The master bedroom boasts a walk-in closet for ample storage. The bathroom has been updated with new flooring. Step out onto your private balcony and enjoy the fresh air. Recent upgrades include the replacement of the air handler for the condo's air and heat system in 2016, ensuring efficient and comfortable living. This unit also comes with assigned parking and a separate storage locker for added convenience.
Sold for $180,000
$180,000
712 Quince Orchard Blvd APT 101, Gaithersburg, MD 20878
1beds
849sqft
Condominium
Built in 1967
-- sqft lot
$179,900 Zestimate®
$212/sqft
$1,723 Estimated rent
Home value
$179,900
$164,000 - $198,000
$1,723/mo
Zestimate® history
Owner options
List your home for rent
$1,723/mo
Rent Zestimate®
Find your next renter with Zillow Rental Manager. Plus, with online applications, you can quickly screen prospective tenants – for free.
$1,723/mo
Rent Zestimate®
Refinance and save
$893/mo
Est. payment
Refinancing to a lower rate could help reduce your monthly payments and save thousands over the life of the loan.
$893/mo
Est. payment
Explore your selling options
Work with a Zillow partner agent
Leverage their expertise and Zillow's premium Showcase listings to get your home seen by more buyers.
Get startedList with your own agent
Get your home in front of millions of buyers by listing it on Zillow.
Learn how to do itSell it yourself
Take full control of how buyers see your home on Zillow by listing For Sale by Owner (FSBO).
List your homeWhat's special
Walk-in closetPrivate balconySeparate dining areaFresh white cabinets
Zillow last checked:
Listing updated:
Listed by:
David Dabbondanza 301-922-3400,
Long & Foster Real Estate, Inc.
Bought with:
Zarema Kumukova, SP400002741
Long & Foster Real Estate, Inc.
Source: Bright MLS,MLS#: MDMC2163402
Facts & features
Interior
Bedrooms & bathrooms
- Bedrooms: 1
- Bathrooms: 1
- Full bathrooms: 1
- Main level bathrooms: 1
- Main level bedrooms: 1
Basement
- Area: 0
Heating
- Heat Pump, Electric
Cooling
- Heat Pump, Electric
Appliances
- Included: Refrigerator, Oven/Range - Gas, Electric Water Heater
Features
- Has basement: No
- Has fireplace: No
Interior area
- Total structure area: 849
- Total interior livable area: 849 sqft
- Finished area above ground: 849
- Finished area below ground: 0
Property
Parking
- Total spaces: 1
- Parking features: Assigned, Parking Space Conveys, Parking Lot
- Details: Assigned Parking
Accessibility
- Accessibility features: Other
Features
- Levels: One
- Stories: 1
- Pool features: Community
Details
- Additional structures: Above Grade, Below Grade
- Parcel number: 160902372073
- Zoning: R20
- Special conditions: Standard
Construction
Type & style
- Home type: Condo
- Architectural style: Colonial
- Property subtype: Condominium
- Attached to another structure: Yes
Materials
- Block, Brick
Condition
- New construction: No
- Year built: 1967
Utilities & green energy
- Sewer: Public Sewer
- Water: Public
Community & HOA
Community
- Condo and coop fee: $543 monthly
- Subdivision: Diamond Farm Codm
HOA
- Has HOA: No
- Amenities included: Pool
- Services included: Water, Electricity, Gas
- HOA name: Potomac Oaks Condo
Location
- Region: Gaithersburg
- Municipality: City of Gaithersburg
Financial & listing details
- Price per square foot: $212/sqft
- Tax assessed value: $103,333
- Annual tax amount: $1,453
- Date on market: 1/24/2025
- Listing agreement: Exclusive Right To Sell
- Ownership: Condominium
Price history
| Date | Event | Price |
|---|---|---|
| 3/4/2025 | Sold | $180,000$212/sqft |
Source:  Bright MLS #MDMC2163402 Report a problem Bright MLS #MDMC2163402 Report a problem | ||
| 2/3/2025 | Contingent | $180,000$212/sqft |
Source: Bright MLS #MDMC2163402 Report a problem | ||
| 1/24/2025 | Listed for sale | $180,000$212/sqft |
Source: Bright MLS #MDMC2163402 Report a problem | ||
Public tax history
Tax history is unavailable.
Neighborhood: 20878
Nearby homes
- $207,5002 bd2 ba1.1k sqft744 Quince Orchard Blvd #10, Gaithersburg, MD 20878Sold
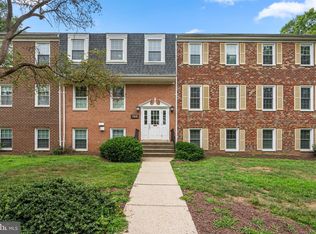
- $190,0002 bd2 ba1.1k sqft706 Quince Orchard Blvd APT 101, Gaithersburg, MD 20878Sold

- $200,0003 bd2 ba1.1k sqft744 Quince Orchard Blvd APT 201, Gaithersburg, MD 20878Sold

- $210,0002 bd1 ba1k sqft702 Quince Orchard Blvd #P-2, Gaithersburg, MD 20878Sold

- $220,0003 bd2 ba1.4k sqft742 Quince Orchard Blvd #10, Gaithersburg, MD 20878Sold
- $220,0003 bd2 ba1.4k sqft740 Quince Orchard Blvd APT 202, Gaithersburg, MD 20878Sold
- $189,9001 bd1 ba1k sqft740 Quince Orchard Blvd #740-P1-T1, Gaithersburg, MD 20878Sold
- $207,0003 bd2 ba1.4k sqft740 Quince Orchard Blvd APT 102, Gaithersburg, MD 20878For Sale
Nearby schools
GreatSchools rating
- 6/10Brown Station Elementary SchoolGrades: PK-5Distance: 0.3 mi
- 6/10Lakelands Park Middle SchoolGrades: 6-8Distance: 1.8 mi
- 8/10Quince Orchard High SchoolGrades: 9-12Distance: 2.3 mi
Schools provided by the listing agent
- District: Montgomery County Public Schools
Source: Bright MLS. This data may not be complete. We recommend contacting the local school district to confirm school assignments for this home.
Get a cash offer in 3 minutes
Find out how much your home could sell for in as little as 3 minutes with a no-obligation cash offer.
Estimated market value
$179,900
Get a cash offer in 3 minutes
Find out how much your home could sell for in as little as 3 minutes with a no-obligation cash offer.
Estimated market value
$179,900
- Maryland
- Montgomery County
- Gaithersburg
- 20878
- 712 Quince Orchard Blvd Apartment 101
Nearby cities
Nearby neighborhoods
Nearby zip codes
Other Gaithersburg Topics
