Skip main navigation
Sold for $220,000
  • $220,000

    740 Quince Orchard Blvd APT 202, Gaithersburg, MD 20878

    3beds
    1,417sqft
    Condominium
    Built in 1967
    -- sqft lot
    $220,600 Zestimate®
    $155/sqft
    $2,578 Estimated rent

    Home value

    $220,600

    $203,000 - $240,000

    $2,578/mo

    Zestimate® history
    Loading
    Loading...

    Owner options

    List your home for rent

    $2,578/mo

    Rent Zestimate®

    Find your next renter with Zillow Rental Manager. Plus, with online applications, you can quickly screen prospective tenants – for free.

    Learn more

    $2,578/mo

    Rent Zestimate®

    Refinance and save

    $1,091/mo

    Est. payment

    Refinancing to a lower rate could help reduce your monthly payments and save thousands over the life of the loan.

    See today's rates

    $1,091/mo

    Est. payment

    Explore your selling options

    Work with a Zillow partner agent

    Leverage their expertise and Zillow's premium Showcase listings to get your home seen by more buyers.

    Get started

    List with your own agent

    Get your home in front of millions of buyers by listing it on Zillow.

    Learn how to do it

    Sell it yourself

    Take full control of how buyers see your home on Zillow by listing For Sale by Owner (FSBO).

    List your home

    What's special

    Bright and airy atmosphere
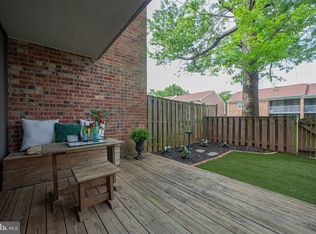
    Spacious and Beautifully Updated 3-Bedroom Condo in Diamond Farm. <br /><br /> Experience over 1,400 sq. ft. of light-filled living space in this well-maintained 3-bedroom, 2 full bath condominium in the sought-after Diamond Farm community. This residence offers luxurious, move-in ready living with a functional and versatile layout.<br /><br />The main living area opens to a large covered balcony with floor-to-ceiling sliding glass doors, creating seamless indoor/outdoor living. Sunlight pours in through generous windows, each featuring extended window sills (think window seats!), enhancing the bright and airy atmosphere throughout. The separate dining area—currently used as a bar—can easily be converted into a 4th bedroom or formal dining space, while the eat-in kitchen is perfect for everyday meals and entertaining.<br /><br /> <p>The primary suite is a private retreat, complete with his-and-her closets and an en-suite bathroom. Two additional generously sized bedrooms, each with double closets, share the full hall bath.<br /><br /> <p>ALL UTILITIES INCLUDED in the condo fee, offering exceptional value and convenience. Residents enjoy community amenities including a swimming pool and tennis courts, with on-site laundry facilities for added ease. The property conveys with three parking spaces and ample visitor parking.<br /><br /> <p>Perfectly situated in Gaithersburg, this home provides easy access to I-270, I-370, MD-200 (ICC), and Route 28, with shopping, dining, parks, and public transportation—including the Shady Grove Metro—just minutes away. This is a wonderful opportunity for buyers seeking space, comfort, and a prime location.

    Zillow last checked:

    Listing updated:

    Listed by:

    Anthony Carr 240-765-3782,

    Samson Properties

    Bought with:

    Kathryn Schwartz, 0225213524

    TTR Sotheby's International Realty

    Laurie Muir, 649308

    TTR Sotheby's International Realty

    Source: Bright MLS,MLS#: MDMC2224276MLS Logo

    Facts & features

    Interior

    Bedrooms & bathrooms
    • Bedrooms: 3
    • Bathrooms: 2
    • Full bathrooms: 2
    • Main level bathrooms: 2
    • Main level bedrooms: 3
    Basement
    • Area: 0
    Heating
    • Heat Pump, Natural Gas
    Cooling
    • Central Air, Electric
    Appliances
    • Included: Electric Water Heater
    • Laundry: Has Laundry, Lower Level
    Features
    • Entry Level Bedroom, Flat, Open Floorplan, Family Room Off Kitchen, Floor Plan - Traditional, Formal/Separate Dining Room, Eat-in Kitchen, Kitchen - Table Space, Primary Bath(s), Recessed Lighting, Walk-In Closet(s), Dry Wall
    • Flooring: Carpet, Laminate
    • Has basement: No
    • Has fireplace: No
    Interior area
    • Total structure area: 1,417
    • Total interior livable area: 1,417 sqft
    • Finished area above ground: 1,417
    • Finished area below ground: 0

    Property

    Parking
    • Total spaces: 3
    • Parking features: Parking Lot
    Accessibility
    • Accessibility features: None
    Features
    • Levels: One
    • Stories: 1
    • Pool features: Community
    Details
    • Additional structures: Above Grade, Below Grade
    • Parcel number: 160902372288
    • Zoning: R20
    • Special conditions: Standard

    Construction

    Type & style
    • Home type: Condo
    • Architectural style: Bungalow,Colonial,Craftsman,Transitional,Traditional
    • Property subtype: Condominium
    • Attached to another structure: Yes
    Materials
    • Brick, Frame, Mixed
    • Roof: Architectural Shingle
    Condition
    • Excellent,Very Good,Good
    • New construction: No
    • Year built: 1967

    Utilities & green energy

    • Sewer: Public Sewer
    • Water: Public

    Community & neighborhood

    Location
    • Region: Gaithersburg
    • Subdivision: Diamond Farm Codm
    • Municipality: City of Gaithersburg

    HOA & financial

    Other fees
    • Condo and coop fee: $1,261 monthly

    Other

    Other facts
    • Listing agreement: Exclusive Right To Sell
    • Listing terms: VA Loan,Conventional,Cash
    • Ownership: Condominium

    Price history

    DateEventPrice
    5/15/2026Sold$220,000-2.2%$155/sqft
    Source: Bright MLS #MDMC2224276 Report a problem
    4/9/2026Contingent$225,000$159/sqft
    Source: Bright MLS #MDMC2224276 Report a problem
    3/27/2026Listed for sale$225,000+66.7%$159/sqft
    Source: Bright MLS #MDMC2224276 Report a problem
    11/6/2019Sold$135,000-3.5%$95/sqft
    Source: Public Record Report a problem
    9/23/2019Pending sale$139,900$99/sqft
    Source: Evergreen Properties #MDMC674982 Report a problem
    9/21/2019Listed for sale$139,900$99/sqft
    Source: Evergreen Properties #MDMC674982 Report a problem
    8/21/2019Pending sale$139,900$99/sqft
    Source: Evergreen Properties #MDMC674982 Report a problem
    8/18/2019Price change$139,900-3.2%$99/sqft
    Source: Evergreen Properties #MDMC674982 Report a problem
    8/7/2019Listed for sale$144,500+14.2%$102/sqft
    Source: Evergreen Properties #MDMC674982 Report a problem
    4/1/2003Sold$126,500$89/sqft
    Source: Public Record Report a problem

    Public tax history

    YearProperty taxesTax assessment
    2025$2,374 +24.4%$173,333 +18.2%
    2024$1,909 +22.8%$146,667 +22.2%
    2023$1,555 +5.8%$120,000 +2.9%
    2022$1,470 +2.5%$116,667 +2.9%
    2021$1,434 +3.3%$113,333 +3%
    2020$1,388 +2.8%$110,000
    2019$1,350 -0.6%$110,000 +3.1%
    2018$1,358 -4%$106,667 +1.6%
    2017$1,415 -23.8%$105,000
    2016$1,858 $105,000
    2015$1,858 $105,000
    2014$1,858 $105,000
    2013-- $105,000
    2012-- $105,000 -27.6%
    2011-- $145,000
    2010-- $145,000
    2009-- $145,000 -32.6%
    2008-- $215,000 +24.8%
    2007-- $172,332 +32.9%
    2006-- $129,666 +49%
    2005-- $87,000 +7.9%
    2004-- $80,666
    2003-- $80,666 +18.6%
    2002-- $68,000
    2001-- $68,000

    Find assessor info on the county website

    Neighborhood: 20878

    Nearby schools

    GreatSchools rating
    Schools provided by the listing agent
    • District: Montgomery County Public Schools

    Source: Bright MLS. This data may not be complete. We recommend contacting the local school district to confirm school assignments for this home.

    Get a cash offer in 3 minutes
    Find out how much your home could sell for in as little as 3 minutes with a no-obligation cash offer.
    Estimated market value
    $220,600
    Get a cash offer in 3 minutes
    Find out how much your home could sell for in as little as 3 minutes with a no-obligation cash offer.
    Estimated market value
    $220,600