Experience charm and convenience in this well-maintained two-bedroom, one-bathroom condo in the tranquil Potomac Oaks community (formerly known as Diamond Farm). Freshly painted and featuring new luxury vinyl flooring, this move-in ready unit is both inviting and stylish. The spacious living room opens to a covered wood deck and fenced yard—ideal for relaxation or entertaining. The eat-in kitchen delights with a gas stove, beautiful countertops, and a ceramic tile backsplash. The bathroom features a modern vanity, ceramic floors, and a tub/shower. Enjoy ample storage with several closets, including two walk-ins in the large primary bedroom. Benefits include a nearby storage unit, shared laundry room, and all-inclusive condo fees covering utilities. A designated parking spot directly in front of the building adds convenience plus two additional guest parking passes. Located minutes from Diamond Farm Park and Quince Orchard Shopping Center, close to The Kentlands and Costco, and with easy access to I-270, Shady Grove Metro, and the ICC, this condo is perfect for commuters and those seeking a blend of comfort and practicality.
Sold for $220,000
$220,000
716 Quince Orchard Blvd APT T2, Gaithersburg, MD 20878
2beds
1,009sqft
Condominium
Built in 1967
-- sqft lot
$207,000 Zestimate®
$218/sqft
$2,009 Estimated rent
Home value
$207,000
$195,000 - $219,000
$2,009/mo
Zestimate® history
Owner options
List your home for rent
$2,009/mo
Rent Zestimate®
Find your next renter with Zillow Rental Manager. Plus, with online applications, you can quickly screen prospective tenants – for free.
$2,009/mo
Rent Zestimate®
Refinance and save
$1,091/mo
Est. payment
Refinancing to a lower rate could help reduce your monthly payments and save thousands over the life of the loan.
$1,091/mo
Est. payment
Explore your selling options
Work with a Zillow partner agent
Leverage their expertise and Zillow's premium Showcase listings to get your home seen by more buyers.
Get startedList with your own agent
Get your home in front of millions of buyers by listing it on Zillow.
Learn how to do itSell it yourself
Take full control of how buyers see your home on Zillow by listing For Sale by Owner (FSBO).
List your homeWhat's special
Diamond farmModern vanityShady grove metroAmple storageCovered wood deckCeramic floorsGuest parking passes
Zillow last checked:
Listing updated:
Listed by:
Laurie Muir 202-320-9395,
TTR Sotheby's International Realty,
Co-Listing Agent: Kathryn Schwartz 202-320-8058,
TTR Sotheby's International Realty
Bought with:
Andrew Shirdon, 5006573
Keller Williams Flagship
Source: Bright MLS,MLS#: MDMC2130204
Facts & features
Interior
Bedrooms & bathrooms
- Bedrooms: 2
- Bathrooms: 1
- Full bathrooms: 1
- Main level bathrooms: 1
- Main level bedrooms: 2
Basement
- Area: 0
Heating
- Forced Air, Electric
Cooling
- Central Air, Electric
Appliances
- Included: Oven/Range - Gas, Dishwasher, Refrigerator, Electric Water Heater
- Laundry: Common Area, In Unit
Features
- Eat-in Kitchen, Walk-In Closet(s), Kitchen - Table Space
- Flooring: Luxury Vinyl
- Doors: Sliding Glass
- Windows: Window Treatments
- Has basement: No
- Has fireplace: No
Interior area
- Total structure area: 1,009
- Total interior livable area: 1,009 sqft
- Finished area above ground: 1,009
- Finished area below ground: 0
Property
Parking
- Parking features: Assigned, Parking Lot
- Details: Assigned Parking, Assigned Space #: A33
Accessibility
- Accessibility features: None
Features
- Levels: One
- Stories: 1
- Patio & porch: Deck
- Exterior features: Sidewalks, Storage
- Pool features: Community
- Fencing: Back Yard,Wood,Full
Lot
- Features: Rear Yard, Level, Landscaped
Details
- Additional structures: Above Grade, Below Grade
- Parcel number: 160902372186
- Zoning: R20
- Special conditions: Standard
Construction
Type & style
- Home type: Condo
- Property subtype: Condominium
- Attached to another structure: Yes
Materials
- Brick
Condition
- Excellent
- New construction: No
- Year built: 1967
Utilities & green energy
- Sewer: Public Sewer
- Water: Public
Community & HOA
Community
- Condo and coop fee: $753 monthly
- Subdivision: Diamond Farm
HOA
- Has HOA: No
- Amenities included: Pool, Community Center, Common Grounds, Storage, Laundry, Reserved/Assigned Parking
- Services included: Pool(s), Snow Removal, Maintenance Grounds, Management, Gas, Heat, Lawn Care Front, Lawn Care Rear, Parking Fee, Pest Control, Reserve Funds, Trash, Water, Air Conditioning, Electricity, Maintenance Structure, Insurance, Recreation Facility, Road Maintenance, Sewer, Common Area Maintenance
- HOA name: Potomac Oaks Condominiums(formerly Diamond Farm)
Location
- Region: Gaithersburg
- Municipality: Gaithersburg
Financial & listing details
- Price per square foot: $218/sqft
- Tax assessed value: $95,000
- Annual tax amount: $2,030
- Date on market: 5/10/2024
- Listing agreement: Exclusive Right To Sell
- Ownership: Condominium
Price history
| Date | Event | Price |
|---|---|---|
| 6/28/2024 | Sold | $220,000+4.8%$218/sqft |
Source:  Bright MLS #MDMC2130204 Report a problem Bright MLS #MDMC2130204 Report a problem | ||
| 6/3/2024 | Contingent | $210,000$208/sqft |
Source: Bright MLS #MDMC2130204 Report a problem | ||
| 5/31/2024 | Listed for sale | $210,000$208/sqft |
Source: Bright MLS #MDMC2130204 Report a problem | ||
| 5/14/2024 | Contingent | $210,000$208/sqft |
Source: Bright MLS #MDMC2130204 Report a problem | ||
| 5/10/2024 | Listed for sale | $210,000$208/sqft |
Source: Bright MLS #MDMC2130204 Report a problem | ||
Public tax history
Tax history is unavailable.
Neighborhood: 20878
Nearby homes
- $225,0002 bd2 ba1.1k sqft716 Quince Orchard Blvd APT 102, Gaithersburg, MD 20878Sold

- $209,9003 bd2 ba1.4k sqft716 Quince Orchard Blvd APT 201, Gaithersburg, MD 20878Sold

- $220,0003 bd2 ba1.4k sqft740 Quince Orchard Blvd APT 202, Gaithersburg, MD 20878Sold
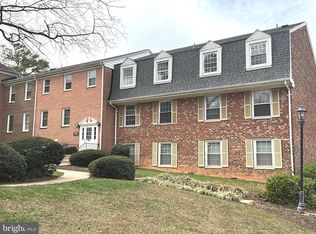
- $189,9001 bd1 ba1k sqft740 Quince Orchard Blvd #740-P1-T1, Gaithersburg, MD 20878Sold

- $207,0003 bd2 ba1.4k sqft740 Quince Orchard Blvd APT 102, Gaithersburg, MD 20878For Sale
- $210,0002 bd1 ba1k sqft702 Quince Orchard Blvd #P-2, Gaithersburg, MD 20878Sold
- $220,0003 bd2 ba1.4k sqft742 Quince Orchard Blvd #10, Gaithersburg, MD 20878Sold
- $207,5002 bd2 ba1.1k sqft744 Quince Orchard Blvd #10, Gaithersburg, MD 20878Sold
Nearby schools
GreatSchools rating
- 6/10Brown Station Elementary SchoolGrades: PK-5Distance: 0.3 mi
- 6/10Lakelands Park Middle SchoolGrades: 6-8Distance: 1.8 mi
- 8/10Quince Orchard High SchoolGrades: 9-12Distance: 2.3 mi
Schools provided by the listing agent
- District: Montgomery County Public Schools
Source: Bright MLS. This data may not be complete. We recommend contacting the local school district to confirm school assignments for this home.
Get a cash offer in 3 minutes
Find out how much your home could sell for in as little as 3 minutes with a no-obligation cash offer.
Estimated market value
$207,000
Get a cash offer in 3 minutes
Find out how much your home could sell for in as little as 3 minutes with a no-obligation cash offer.
Estimated market value
$207,000
- Maryland
- Montgomery County
- Gaithersburg
- 20878
- 716 Quince Orchard Blvd Apartment T2
Nearby cities
Nearby neighborhoods
Nearby zip codes
Other Gaithersburg Topics
