Skip main navigation
Off market
  • $30,900

    712 Royal Forest Dr, Auburndale, FL 33823

    2beds
    884sqft
    MobileManufactured
    Built in 1996
    -- sqft lot
    $30,900 Zestimate®
    $35/sqft
    $1,355 Estimated rent

    Home value

    $30,900

    $24,000 - $40,000

    $1,355/mo

    Zestimate® history
    Loading
    Loading...

    Owner options

    List your home for rent

    $1,355/mo

    Rent Zestimate®

    Find your next renter with Zillow Rental Manager. Plus, with online applications, you can quickly screen prospective tenants – for free.

    Learn more

    $1,355/mo

    Rent Zestimate®

    Refinance and save

    $170/mo

    Est. payment

    Refinancing to a lower rate could help reduce your monthly payments and save thousands over the life of the loan.

    See today's rates

    $170/mo

    Est. payment

    Explore your selling options

    Work with a Zillow partner agent

    Leverage their expertise and Zillow's premium Showcase listings to get your home seen by more buyers.

    Get started

    List with your own agent

    Get your home in front of millions of buyers by listing it on Zillow.

    Learn how to do it

    Sell it yourself

    Take full control of how buyers see your home on Zillow by listing For Sale by Owner (FSBO).

    List your home

    What's special

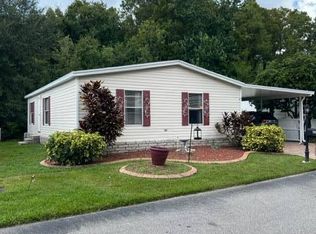
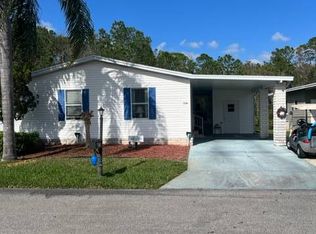
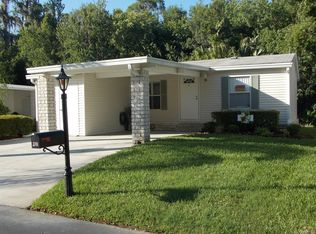
    Enjoy a fantastic lifestyle and all the amenities of The Hamptons with this mostly and comfortably furnished 1996 Fleetwood. Measuring 26x34, plus a marvelous 14x15 Florida room, you'll have a total of 1090 square feet of living space. The home has been well maintained and will be sold in move-in ready condition, so your transition to easy living will be hassle free. Read further for more details:KITCHENSuper convenient layout, with GE refrigerator and electric range, Frigidaire dishwasher, garbage disposal, plenty of painted cabinetry, pantry cabinets, breakfast bar with two stools, window over stainless sink provides wooded view behind homeDINING AREAOff of kitchen, table and four chairs, lovely hanging light, main home entry doorLIVING ROOM (13x16)Room to relax, with sofa, loveseat, recliner, coffee table, two end tables, TV stand, wall art and décor, ceiling fanFLORIDA ROOM (14x15)A perfect spot for entertaining, tremendous wooded view, built in wall A/C, door to back yard, indoor-outdoor carpetMASTER BEDROOM (12x13)Peaceful and quiet, with bed, two nightstands, dresser with mirror, five drawer chest, large closet with light, lighted ceiling fanMASTER BATHROOMWalk in shower, mirrored medicine cabinetGUEST BEDROOM (9x11)Standard closet, lighted ceiling fanMAIN BATHROOMCombination tub and shower, cabinet over commodeSTORAGE SHED/ LAUNDRY ROOM (8x11)Whirlpool washer and dryer, laundry tub, lots of shelving, pegboard, irrigation controls, 110V outletsEXTERIORWhite vinyl siding with black shutters, park two on long driveway with one under carport, widened driveway to accommodate golf cart, wrap-around sidewalk to Florida room, window awnings all around, motion sensor security lighting, nicely landscaped-including magnificent pineapple palm tree, quiet and private back yard with wooded view, central A/C, asphalt shingle roofR04AOAll listing information is deemed reliable but not guaranteed and should be independently verified through personal inspection by appropriate professionals. American Mobile Home Sales of Tampa Bay Inc. cannot guarantee or warrant the accuracy of this information or condition of this property. The buyer assumes full responsibility for obtaining all current rates of lot rent, fees, and pass-on costs. Additionally, the buyer is responsible for obtaining all rules, regulations, pet policies, etc., associated with the community, park, or home from the community/park manager. American Mobile Home Sales of Tampa Bay Inc is not responsible for quoting of said fees or policies.

    This property is not currently displayed as for sale or rent on Zillow. This may be different from what's on other websites or public sources.
    Facts & features

    Interior

    Bedrooms & bathrooms
    • Bedrooms: 2
    • Bathrooms: 2
    • Full bathrooms: 2
    Heating
    • Electric
    Cooling
    • Central
    Appliances
    • Included: Dishwasher, Dryer, Garbage disposal, Microwave, Range / Oven, Refrigerator, Washer
    Features
    • Flooring: Tile, Hardwood, Laminate
    • Basement: None
    Interior area
    • Total interior livable area: 884 sqft

    Property

    Parking
    • Total spaces: 2
    • Parking features: Carport, Garage - Detached
    Features
    • Exterior features: Vinyl

    Construction

    Type & style
    • Home type: MobileManufactured
    Materials
    • Roof: Asphalt
    Condition
    • Year built: 1996

    Community & HOA

    Community
    • Features: Fitness Center, Fifty Five Plus Active Community, On Site Laundry Available
    • Senior community: Yes
    Location
    • Region: Auburndale

    Financial & listing details

    • Price per square foot: $35/sqft

    Price history

    DateEventPrice
    7/20/2015Listing removed$19,500$22/sqft
    Source: American Mobile Home Sales Of Florida Report a problem
    3/2/2015Listed for sale$19,500$22/sqft
    Source: American Mobile Home Sales Of Florida Report a problem

    Public tax history

    Tax history is unavailable.

    Neighborhood: 33823

    Nearby schools

    GreatSchools rating
    Get a cash offer in 3 minutes
    Find out how much your home could sell for in as little as 3 minutes with a no-obligation cash offer.
    Estimated market value
    $30,900
    Get a cash offer in 3 minutes
    Find out how much your home could sell for in as little as 3 minutes with a no-obligation cash offer.
    Estimated market value
    $30,900