Updated, turnkey home in The Hamptons Golf and Country Club Resort of Auburndale! ..................... A gated, very active 55+ community with beautiful facilities and lots of amenities!! Golf, tennis, pickle ball, restaurant, pool & spa, library, gym, poolroom and huge ballroom for shows, games, cards, parties, bingo and lots of dances with entertainment!! There is plenty of outside activities, as well!! "There is always something to do or see" ......................................................... The home is adorable and "move in" ready!.............................................. The 2 bedrooms are large including the master suite with walk in closet and private bath! ......................................................... The living and dining rooms have an open feeling complete with an electric fireplace! ......................................................... The kitchen has updated appliances and new farmer sink! ......................................................... ......................................................... There is also a nice finished lanai with windows overlooking the woods and pond!! ......................................................... Extras include all furniture, big attached shed and new golf cart!! MUST SEE!! ......................................................... ABOUT THE COMMUNITY The Hamptons Golf and Country Club has an activities director that creates a monthly calendar of activities, there is something to do everyday! Newly updated/renovated clubhouse with a library, exercise room, billiards room, ball room, computer center with free WIFI, card tables, game room, TV room, recreation hall and a banquet hall. There are plenty of outdoor amenities to enjoy updated heated swimming pool, and hot tub, lighted tennis and shuffleboard courts, horseshoes, half court basketball, pickle ball, bocce ball, stocked ponds for catch and release, and more! Dog park for your fur-babies! RV and boat storage, pet areas The Hamptons Golf and Country Club is a prestigious golf course community and a golfers dream come true! Golf, golf, & more golf right at home! 18-Hole Golf Course, Putting Green & Golf Pro Shop All listing information is deemed reliable but not guaranteed and should be independently verified through personal inspection by appropriate professionals. American Mobile Home Sales of Tampa Bay Inc. cannot guarantee or warrant the accuracy of this information or condition of this property. Measurements are approximate.The buyer assumes full responsibility for obtaining all current rates of lot rent, fees, and pass-on costs. Additionally, the buyer is responsible for obtaining all rules, regulations, pet policies, etc., associated with the community, park, or home from the community/park manager. American Mobile Home Sales of Tampa Bay Inc is not responsible for quoting of said fees or policies.
Sold for $42,900
$42,900
792 Petunia Way, Auburndale, FL 33823
2beds
--sqft
Manufactured Home
Built in 2003
-- sqft lot
$40,400 Zestimate®
$--/sqft
$1,425 Estimated rent
Home value
$40,400
$36,000 - $45,000
$1,425/mo
Zestimate® history
Owner options
List your home for rent
$1,425/mo
Rent Zestimate®
Find your next renter with Zillow Rental Manager. Plus, with online applications, you can quickly screen prospective tenants – for free.
$1,425/mo
Rent Zestimate®
Refinance and save
$236/mo
Est. payment
Refinancing to a lower rate could help reduce your monthly payments and save thousands over the life of the loan.
$236/mo
Est. payment
Explore your selling options
Work with a Zillow partner agent
Leverage their expertise and Zillow's premium Showcase listings to get your home seen by more buyers.
Get startedList with your own agent
Get your home in front of millions of buyers by listing it on Zillow.
Learn how to do itSell it yourself
Take full control of how buyers see your home on Zillow by listing For Sale by Owner (FSBO).
List your homeWhat's special
Zillow last checked:
Listing updated:
Listed by:
Joseph Remkus 516-524-7270,
American Mobile Home Sales of Tampa Bay, Inc.
Bought with:
Joseph Remkus
American Mobile Home Sales of Tampa Bay, Inc.
Source: My State MLS,MLS#: 11222041
Facts & features
Interior
Bedrooms & bathrooms
- Bedrooms: 2
- Bathrooms: 2
- Full bathrooms: 2
Rooms
- Room types: Dining Room, En Suite, Kitchen, Living Room, Master Bedroom, Walk-in Closet
Kitchen
- Features: Open, Laminate Counters
Basement
- Area: 0
Heating
- Electric, Zoned, Heat Pump
Cooling
- Central, Zoned
Appliances
- Included: Dryer, Refrigerator, Microwave, Oven, Washer, Water Heater
Features
- Flooring: Carpet, Laminate, Vinyl
- Has basement: No
- Has fireplace: No
- Furnished: Yes
Interior area
- Total structure area: 1,040
- Finished area above ground: 1,040
Property
Features
- Stories: 1
- Patio & porch: Enclosed Porch
Details
- Additional structures: Shed(s)
- On leased land: Yes
- Lease amount: $1,138
Construction
Type & style
- Home type: MobileManufactured
- Property subtype: Manufactured Home
Materials
- Vinyl Siding
- Roof: Asphalt
Condition
- New construction: No
- Year built: 2003
Utilities & green energy
- Electric: Amps(0)
- Sewer: Municipal
- Water: Municipal
Community & HOA
Community
- Features: Gym, Pool, 55 and Over, Clubhouse, Golf, Recreation Room, Security, Tennis Court
- Senior community: Yes
- Subdivision: The Hamptons
HOA
- Has HOA: No
- Amenities included: Gym, Pool, 55 and Over, Clubhouse, Golf, Pets Allowed, Recreation Room, Security, Tennis Court
Location
- Region: Auburndale
Financial & listing details
- Date on market: 2/7/2025
- Date available: 11/08/2023
- Listing agreement: Exclusive
Price history
| Date | Event | Price |
|---|---|---|
| 1/24/2025 | Sold | $42,900-4.5% |
Source: My State MLS #11222041 Report a problem | ||
| 12/4/2024 | Listed for sale | $44,900 |
Source: My State MLS #11222041 Report a problem | ||
| 11/8/2024 | Listing removed | $44,900-25% |
Source: My State MLS #11222041 Report a problem | ||
| 10/18/2024 | Listed for sale | $59,900 |
Source: My State MLS #11222041 Report a problem | ||
| 10/4/2024 | Listing removed | $59,900 |
Source: My State MLS #11222041 Report a problem | ||
| 7/15/2024 | Price change | $59,900-5.7% |
Source: My State MLS #11222041 Report a problem | ||
| 3/15/2024 | Price change | $63,500-3.1% |
Source: My State MLS #11222041 Report a problem | ||
| 3/4/2024 | Price change | $65,500-10.9% |
Source: My State MLS #11222041 Report a problem | ||
| 11/8/2023 | Listed for sale | $73,500+195.2% |
Source: My State MLS #11222041 Report a problem | ||
| 2/8/2013 | Listing removed | $24,900 |
Source: Four Star Homes #TH792 Report a problem | ||
| 7/23/2012 | Listed for sale | $24,900 |
Source: Four Star Homes #TH792 Report a problem | ||
Public tax history
Tax history is unavailable.
Neighborhood: 33823
Nearby homes
- $153,5002 bd2 ba1.1k sqft809 Petunia Way, Auburndale, FL 33823Off Market
- $29,0002 bd2 ba1.3k sqft781 Royal Forest Dr, Auburndale, FL 33823Off Market
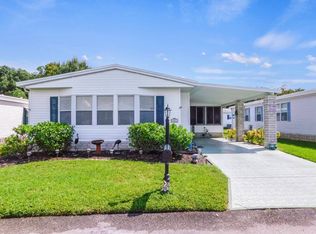
- $48,2002 bd2 ba1.4k sqft723 Royal Forest Dr, Auburndale, FL 33823Off Market

- $131,8002 bd2 ba960 sqft727 Royal Forest Dr, Auburndale, FL 33823Off Market

- $39,0002 bd2 ba-- sqft795 Royal Forest Dr, Auburndale, FL 33823Sold
- $41,9002 bd2 ba1k sqft789 Royal Forest Dr, Auburndale, FL 33823For Sale
- $30,0002 bd2 ba-- sqft796 Royal Forest Dr, Auburndale, FL 33823Sold
- $30,3002 bd2 ba884 sqft712 Royal Forest Dr, Auburndale, FL 33823Off Market
Nearby schools
GreatSchools rating
- 2/10Lena Vista Elementary SchoolGrades: PK-5Distance: 1.7 mi
- 3/10Jere L. Stambaugh Middle SchoolGrades: 6-8Distance: 3.5 mi
- 2/10Tenoroc High SchoolGrades: 9-12Distance: 1.3 mi
Get a cash offer in 3 minutes
Find out how much your home could sell for in as little as 3 minutes with a no-obligation cash offer.
Estimated market value
$40,400
Get a cash offer in 3 minutes
Find out how much your home could sell for in as little as 3 minutes with a no-obligation cash offer.
Estimated market value
$40,400
- Florida
- Polk County
- Auburndale
- 33823
- 792 Petunia Way
Nearby cities
Nearby zip codes
Other Auburndale Topics
