Welcome to this beautiful two-story home in Hyde Park’s “Golden Triangle,” nestled among tree-lined sidewalks just steps from Bayshore’s waterfront and the vibrant Hyde Park Village. You are greeted by a generous slate-lined front porch to chat with neighbors. The home is adorned with beautiful original hardwood flooring throughout and custom finishes. This home features 3 bedrooms, 3 baths, and an office/den. Natural light fills the living room, accentuating the charm and character of hand-crafted wood accents and the original fireplace. The adjoining dining room continues the original wainscoting, plate rails, picture rails, and 10-foot coffered ceilings. The kitchen captivates with white shaker cabinets, subway tile, granite countertops, and gas appliances. The design and detail in the kitchen is perfect for even the most experienced chef or casual cook with a large sit-in island. The oversized primary bedroom upstairs offers an ensuite bathroom, double sinks, a walk-in closet, a large double-head walk-in shower, and an adjacent bonus room that functions as an office, workout space, or dressing room! Outside, you’ll enjoy a custom-designed 3-level deck – over 400 square feet that is great for relaxing while overlooking the tropical private backyard. Offering an oversized 2-car garage with ample space for both cars and storage. A short distance to shopping, dining, entertainment, and outdoor festivals and markets, you won't want to miss this remarkable home.
Sold for $1,572,000
$1,572,000
712 S WILLOW AVENUE, TAMPA, FL 33606
4beds
2,046sqft
Single Family Residence
Built in 1926
7,620 Square Feet Lot
$1,671,200 Zestimate®
$768/sqft
$6,655 Estimated rent
Home value
$1,671,200
$1.54M - $1.82M
$6,655/mo
Zestimate® history
Owner options
List your home for rent
$6,655/mo
Rent Zestimate®
Find your next renter with Zillow Rental Manager. Plus, with online applications, you can quickly screen prospective tenants – for free.
$6,655/mo
Rent Zestimate®
Refinance and save
$10,955/mo
Est. payment
Refinancing to a lower rate could help reduce your monthly payments and save thousands over the life of the loan.
$10,955/mo
Est. payment
Explore your selling options
Work with a Zillow partner agent
Leverage their expertise and Zillow's premium Showcase listings to get your home seen by more buyers.
Get startedList with your own agent
Get your home in front of millions of buyers by listing it on Zillow.
Learn how to do itSell it yourself
Take full control of how buyers see your home on Zillow by listing For Sale by Owner (FSBO).
List your homeWhat's special
Short distance to shoppingCasual cookPlate railsOutdoor festivalsWorkout spaceTropical private backyardAmple space
Zillow last checked:
Listing updated:
Listed by:
Matt Buttner 352-385-7636,
LIST NOW REALTY, LLC 352-385-7636
Bought with:
B G Holmberg, PA, 650532
SMITH & ASSOCIATES REAL ESTATE
Source: Stellar MLS,MLS#: G5080668 Originating MLS: Lake and Sumter
Originating MLS: Lake and Sumter
Facts & features
Interior
Bedrooms & bathrooms
- Bedrooms: 4
- Bathrooms: 3
- Full bathrooms: 2
- 1/2 bathrooms: 1
Rooms
- Room types: Attic
Primary bedroom
- Features: Ceiling Fan(s), Dual Sinks, Shower No Tub, Walk-In Closet(s)
- Level: Second
- Dimensions: 19x13
Kitchen
- Features: Breakfast Bar, Ceiling Fan(s), Granite Counters, Kitchen Island, Pantry, Stone Counters
- Level: First
- Dimensions: 18x11
Living room
- Features: Ceiling Fan(s)
- Level: First
- Dimensions: 14x13
Heating
- Central, Heat Pump
Cooling
- Central Air
Appliances
- Included: Dishwasher, Disposal, Dryer, Gas Water Heater, Microwave, Range, Refrigerator, Washer
- Laundry: In Kitchen
Features
- Ceiling Fan(s), Coffered Ceiling(s), Crown Molding, Eating Space In Kitchen, High Ceilings, Open Floorplan, PrimaryBedroom Upstairs, Solid Wood Cabinets, Stone Counters, Thermostat, Thermostat Attic Fan, Walk-In Closet(s)
- Flooring: Carpet, Ceramic Tile, Slate, Hardwood
- Windows: Blinds
- Has fireplace: Yes
- Fireplace features: Living Room, Wood Burning
Interior area
- Total structure area: 2,728
- Total interior livable area: 2,046 sqft
Property
Parking
- Total spaces: 2
- Parking features: Driveway, Garage Door Opener, Oversized, Workshop in Garage
- Garage spaces: 2
- Has uncovered spaces: Yes
- Details: Garage Dimensions: 26x22
Features
- Levels: Two
- Stories: 2
- Patio & porch: Covered, Deck, Front Porch
- Exterior features: Irrigation System, Sidewalk
- Fencing: Board,Fenced,Wood
- Has view: Yes
- View description: City
Lot
- Size: 7,620 Square Feet
- Dimensions: 60 x 127
- Features: Historic District, City Lot
- Residential vegetation: Mature Landscaping, Oak Trees, Trees/Landscaped
Details
- Parcel number: A2629184TC00000700011.0
- Zoning: RS-60
- Special conditions: None
Construction
Type & style
- Home type: SingleFamily
- Architectural style: Bungalow,Craftsman
- Property subtype: Single Family Residence
Materials
- Stucco
- Foundation: Crawlspace
- Roof: Shingle
Condition
- New construction: No
- Year built: 1926
Utilities & green energy
- Sewer: Public Sewer
- Water: Public
- Utilities for property: BB/HS Internet Available, Cable Connected, Electricity Connected, Fiber Optics, Natural Gas Connected, Public, Sewer Connected, Sprinkler Recycled, Water Connected
Community & HOA
Community
- Pet fee: $0 monthly
- Subdivision: MORRISON GROVE SUB
HOA
- Has HOA: No
Location
- Region: Tampa
Financial & listing details
- Price per square foot: $768/sqft
- Tax assessed value: $1,152,239
- Annual tax amount: $10,259
- Date on market: 4/10/2024
- Listing terms: Cash,Conventional
- Ownership: Fee Simple
- Total actual rent: 0
- Electric utility on property: Yes
- Road surface type: Asphalt, Paved
Price history
| Date | Event | Price |
|---|---|---|
| 5/31/2024 | Sold | $1,572,000-1.1%$768/sqft |
Source:  Stellar MLS #G5080668 Report a problem Stellar MLS #G5080668 Report a problem | ||
| 4/11/2024 | Pending sale | $1,590,000$777/sqft |
Source: Stellar MLS #G5080668 Report a problem | ||
| 4/10/2024 | Listed for sale | $1,590,000+200%$777/sqft |
Source: Stellar MLS #G5080668 Report a problem | ||
| 4/21/2006 | Sold | $530,000+51.4%$259/sqft |
Source: Public Record Report a problem | ||
| 3/13/2001 | Sold | $350,000+33.7%$171/sqft |
Source: Public Record Report a problem | ||
| 7/28/1998 | Sold | $261,800+37.8%$128/sqft |
Source: Public Record Report a problem | ||
| 11/9/1993 | Sold | $190,000$93/sqft |
Source: Public Record Report a problem | ||
Public tax history
| Year | Property taxes | Tax assessment |
|---|---|---|
| 2025 | $23,035 +119.3% | $1,152,239 +1.7% |
| 2024 | $10,505 +2.4% | $1,133,497 +99.4% |
| 2023 | $10,260 +2.6% | $568,466 +3% |
| 2022 | $10,002 +1.1% | $551,909 +3% |
| 2021 | $9,895 +0.9% | $535,834 +1.4% |
| 2020 | $9,810 +1.6% | $528,436 +2.3% |
| 2019 | $9,651 | $516,555 +1.9% |
| 2018 | $9,651 +0.6% | $506,923 -24.3% |
| 2017 | $9,597 +1.3% | $669,437 +37.7% |
| 2016 | $9,477 +2.9% | $486,285 +0.7% |
| 2015 | $9,211 +0.1% | $482,905 +0.8% |
| 2014 | $9,199 | $479,072 +1.5% |
| 2013 | $9,199 +0.5% | $471,992 +1.7% |
| 2012 | $9,154 -4.1% | $464,102 -3.6% |
| 2011 | $9,547 -0.1% | $481,438 -0.8% |
| 2010 | $9,561 -6.6% | $485,203 -5.6% |
| 2009 | $10,239 -9.3% | $513,973 -8.2% |
| 2008 | $11,287 -10.5% | $560,078 -4.6% |
| 2007 | $12,615 +48.8% | $587,204 +52.5% |
| 2006 | $8,476 +0.2% | $385,128 +3% |
| 2005 | $8,460 | $373,911 +3% |
| 2004 | -- | $363,020 +1.9% |
| 2003 | -- | $356,251 +2.4% |
| 2002 | -- | $347,901 +10.4% |
| 2001 | -- | $315,166 +6.5% |
| 2000 | $7,543 | $295,834 |
Find assessor info on the county website
Neighborhood: Historic Hyde Park
Nearby homes
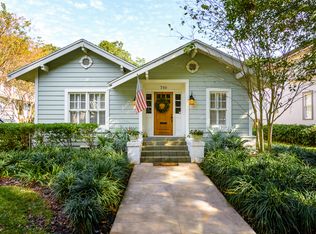
- $1,289,7002 bd2 ba1.6k sqft710 S Willow Ave, Tampa, FL 33606Off Market
- $1,908,0003 bd3 ba895 sqft716 S Willow Ave, Tampa, FL 33606Off Market
- $1,817,0003 bd4 ba2.3k sqft704 S Willow Ave, Tampa, FL 33606Off Market
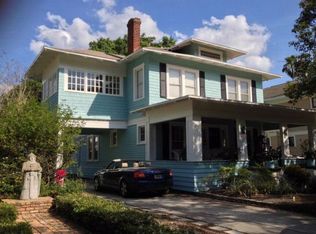
- $1,727,3004 bd2 ba2.7k sqft718 S Willow Ave, Tampa, FL 33606Off Market
- $1,847,2003 bd2 ba2 sqft715 S Newport Ave, Tampa, FL 33606Off Market
- $2,681,9005 bd5 ba3.6k sqft705 S Newport Ave, Tampa, FL 33606Off Market
- $3,119,7004 bd3 ba4k sqft717 S Newport Ave, Tampa, FL 33606Off Market
- $3,211,7005 bd5 ba4.3k sqft720 S Willow Ave, Tampa, FL 33606Off Market
Nearby schools
GreatSchools rating
- 10/10Gorrie Elementary SchoolGrades: K-5Distance: 0.3 mi
- 9/10Wilson Middle SchoolGrades: 6-8Distance: 0.2 mi
- 8/10Plant High SchoolGrades: 9-12Distance: 2.1 mi
Schools provided by the listing agent
- Elementary: Gorrie-HB
- Middle: Wilson-HB
- High: Plant-HB
Source: Stellar MLS. This data may not be complete. We recommend contacting the local school district to confirm school assignments for this home.
Get a cash offer in 3 minutes
Find out how much your home could sell for in as little as 3 minutes with a no-obligation cash offer.
Estimated market value
$1,671,200
Get a cash offer in 3 minutes
Find out how much your home could sell for in as little as 3 minutes with a no-obligation cash offer.
Estimated market value
$1,671,200
- Florida
- Hillsborough County
- Tampa
- 33606
- Historic Hyde Park
- 712 S WILLOW AVENUE
Nearby cities
Nearby neighborhoods
Nearby zip codes
Other Tampa Topics
