Skip main navigation
Off market
  • $3,195,100

    720 S Willow Ave, Tampa, FL 33606

    5beds
    4,356sqft
    Single Family Residence
    Built in 1924
    8,254 Square Feet Lot
    $3,195,100 Zestimate®
    $733/sqft
    $7,509 Estimated rent

    Home value

    $3,195,100

    $2.75M - $3.71M

    $7,509/mo

    Zestimate® history
    Loading
    Loading...

    Owner options

    List your home for rent

    $7,509/mo

    Rent Zestimate®

    Find your next renter with Zillow Rental Manager. Plus, with online applications, you can quickly screen prospective tenants – for free.

    Learn more

    $7,509/mo

    Rent Zestimate®

    Refinance and save

    $22,242/mo

    Est. payment

    Refinancing to a lower rate could help reduce your monthly payments and save thousands over the life of the loan.

    See today's rates

    $22,242/mo

    Est. payment

    Explore your selling options

    Work with a Zillow partner agent

    Leverage their expertise and Zillow's premium Showcase listings to get your home seen by more buyers.

    Get started

    List with your own agent

    Get your home in front of millions of buyers by listing it on Zillow.

    Learn how to do it

    Sell it yourself

    Take full control of how buyers see your home on Zillow by listing For Sale by Owner (FSBO).

    List your home

    What's special

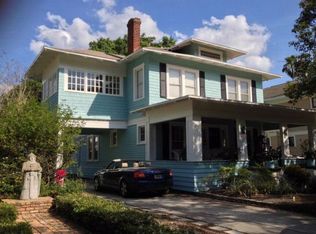
    In the Heart of Hyde Park's Golden Triangle this 4 bedroom 3 1/2 bath with 1/1 carriage house is where "Historic meets Modern" The home has been totally renovated and remodeled to achieve a one of a kind feel. The corner lot location allows for great nature light. From the large front porch enter a dual living room with rare original ash wood floors and wood burning fireplace. Leaving this room the design and space expand. The ash floors transition seamlessly to beautiful northern maple, and the home becomes clean and open. The floating staircase is a work of art in maple and steel also housing a custom 150 bottle wine cooler. The open dining area is banked by windows on 3 sides. A gourmet chefs kitchen is but steps away. Designed in Zebra and Afromosia woods with Caesar stone counters there will never be a lack of storage space. There is a six burner Dacor gas range with industrial hood, double ovens and oversize Subzero. The double islands serve a number of purposes from prep area to extra dining. Adjacent a custom glass wine cooler with over 400 bottle capacity flanks the family room and continues the open Tribeca style of the home. Upstairs are 4 bedroom, 3 baths, and a laundry room. There is also an open yoga area that could be redesigned as a possible small 5 bedroom or office. The master bedroom has more storage space than most homes, and a walk-in closet also. The custom cabinetry here also matches that of the master bath and dressing area. A three showerhead seamless glass shower and soaking tub with ceiling water fill truly gives this area a spa feel. The bookend bedrooms each have their own separate study offices and en suite sinks, with the shared bath having both tub and shower. There is a Central Vacuum system, and a water softener system throughout the entire home. The state of the art 10 zone audio visual system with technology center controls all parts of the home, guesthouse and patio pool areas and remains with the property. The guesthouse was totally rebuilt in 2015 in a New York loft style. From the wood and brick accents to the custom queen size murphy bed and vaulted ceilings nothing was overlooked. The guesthouse first floor has great storage and is also an outdoor bar and entertaining center. Rounding out property is the 21 century pool with heater and cooling systems, hot tub, and swim in place station. It is anchored by a gas fire pit and moving water features. This home has taken the best of two eras and blended them perfectly into one, From Historic to Modern.

    This property is off market, which means it's not currently listed for sale or rent on Zillow. This may be different from what's available on other websites or public sources.
    Originating MLS: Tampa

    Facts & features

    Interior

    Bedrooms & bathrooms
    • Bedrooms: 5
    • Bathrooms: 5
    • Full bathrooms: 4
    • 1/2 bathrooms: 1
    Heating
    • Forced air
    Cooling
    • Central
    Appliances
    • Included: Dishwasher, Dryer, Garbage disposal, Range / Oven
    Features
    • Eating Space In Kitchen, Stone Counters, Walk-In Closet(s), Solid Wood Cabinets, Kitchen/Family Room Combo, Built in Features, Window Treatments, Central Vaccum
    • Flooring: Tile, Hardwood
    • Has fireplace: Yes
    Interior area
    • Total interior livable area: 4,356 sqft

    Property

    Features
    • Levels: Two
    • Patio & porch: Covered, Front Porch, Rear Porch, Side Porch
    • Exterior features: Wood
    • Has spa: Yes
    • Fencing: Wood
    Lot
    • Size: 8,254 Square Feet
    • Dimensions: 65x127
    • Features: In City Limits, Sidewalk, Corner Lot, Historic District
    • Residential vegetation: Trees/Landscaped, Oak Trees
    Details
    • Additional structures: Guest House
    • Parcel number: 1829264TC000007000080A
    • Zoning: RS-60

    Construction

    Type & style
    • Home type: SingleFamily
    • Architectural style: Bungalow, Historical
    • Property subtype: Single Family Residence
    Materials
    • masonry
    • Roof: Composition
    Condition
    • Year built: 1924

    Utilities & green energy

    • Sewer: Public Sewer
    • Utilities for property: Sewer Connected, Cable Available, Public, Street Lights

    Community & HOA

    Community
    • Subdivision: MORRISON GROVE SUB
    Location
    • Region: Tampa

    Financial & listing details

    • Price per square foot: $733/sqft
    • Tax assessed value: $2,082,277
    • Annual tax amount: $38,739
    • Listing terms: Conventional
    • Ownership: Fee Simple

    Price history

    DateEventPrice
    3/15/2021Sold$2,100,000-11.6%$482/sqft
    Source: Public Record Report a problem
    1/23/2021Pending sale$2,375,000$545/sqft
    Source: KELLER WILLIAMS TAMPA CENTRAL #T3279018 Report a problem
    12/8/2020Listed for sale$2,375,000+619.7%$545/sqft
    Source: KELLER WILLIAMS TAMPA CENTRAL #T3279018 Report a problem
    9/17/1996Sold$330,000$76/sqft
    Source: Public Record Report a problem

    Public tax history

    YearProperty taxesTax assessment
    2025$38,739 +7.3%$1,980,434 +2.9%
    2024$36,119 +2.2%$1,924,620 +3%
    2023$35,331 +3.9%$1,868,563 +7%
    2022$34,002 +88.6%$1,745,798 +85.2%
    2021$18,030 +30.6%$942,786 +30.2%
    2020$13,804 +1.6%$724,179 +2.3%
    2019$13,585 $707,897 +1.9%
    2018$13,585 +0.5%$694,698 -24%
    2017$13,511 +1.9%$913,726 +37.9%
    2016$13,265 +2.9%$662,565 +5.7%
    2015$12,895 +5.6%$626,904 +0.8%
    2014$12,213 $621,929 +1.5%
    2013$12,213 +29.9%$612,738 +28.8%
    2012$9,403 -5.2%$475,658 -5.2%
    2010$9,918 -12.1%$501,871 -10.8%
    2009$11,284 -0.4%$562,432 +0.1%
    2008$11,326 +1.3%$561,870 +3%
    2007$11,186 -6.2%$545,505 +2.5%
    2006$11,923 +0.1%$532,200 +3%
    2005$11,908 $516,699 +3.3%
    2004-- $500,096 +1.9%
    2003-- $490,771 -1%
    2002-- $495,610
    Find assessor info on the county website

    Neighborhood: Historic Hyde Park

    Nearby schools

    GreatSchools rating
    Schools provided by the listing agent
    • Elementary: Gorrie-HB
    • Middle: Wilson-HB
    • High: Plant-HB

    Source: The MLS. This data may not be complete. We recommend contacting the local school district to confirm school assignments for this home.

    Get a cash offer in 3 minutes
    Find out how much your home could sell for in as little as 3 minutes with a no-obligation cash offer.
    Estimated market value
    $3,195,100
    Get a cash offer in 3 minutes
    Find out how much your home could sell for in as little as 3 minutes with a no-obligation cash offer.
    Estimated market value
    $3,195,100