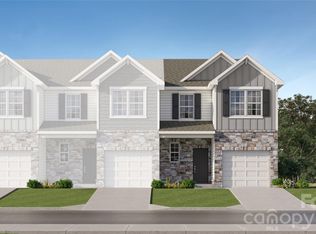
The first floor of this two-story home features a spacious open floorplan that seamlessly connects the inviting Great Room, breakfast nook, and chef-inspired kitchen. Upstairs, you’ll find three bedrooms, including a luxurious primary suite with a spacious bedroom, en-suite bathroom, and generous walk-in closet. Plus, our signature Everything’s Included® program which means you’ll receive beautiful features such as quartz countertops, a subway tile backsplash, and luxury vinyl plank flooring on the first floor and stairs—all at no extra cost! Also included is our Move-In Package featuring a stainless steel side-by-side refrigerator, washer and dryer, and blinds, making your new home move-in ready from day one. Cannon Village is a master-planned community offering new single-family homes and townhomes in a convenient location in York, SC. Residents will enjoy future amenities including a swimming pool, cabana, dog park, and walking trails—creating a wonderful community to call home. Ask us about our below market interest rates.
Active
Price increase: $3K (9/11)
$247,499
712 Sparano Loop #175, York, SC 29745
3beds
1,661sqft
Townhouse
Built in 2026
0.06 Acres Lot
$-- Zestimate®
$149/sqft
$172/mo HOA
What's special
En-suite bathroomSpacious open floorplanInviting great roomChef-inspired kitchenQuartz countertopsSpacious bedroomLuxurious primary suite
- 8 days
- 89
- 5
Zillow last checked:
Listing updated:
Listed by:
Blake Henninger Blake.Henninger@lennar.com,
Lennar Sales Corp,
Betsey Hart,
Lennar Sales Corp
Source: Canopy MLS as distributed by MLS GRID,MLS#: 4422228
Facts & features
Interior
Bedrooms & bathrooms
- Bedrooms: 3
- Bathrooms: 3
- Full bathrooms: 2
- 1/2 bathrooms: 1
Primary bedroom
- Level: Upper
Bedroom s
- Level: Upper
Bedroom s
- Level: Upper
Bathroom half
- Level: Main
Bathroom full
- Level: Upper
Bathroom full
- Level: Upper
Breakfast
- Level: Main
Family room
- Level: Main
Kitchen
- Level: Main
Laundry
- Level: Upper
Heating
- Natural Gas, Zoned
Cooling
- Electric
Appliances
- Included: Dishwasher, Disposal, Exhaust Fan, Gas Range, Microwave, Plumbed For Ice Maker, Refrigerator with Ice Maker, Tankless Water Heater, Washer/Dryer
- Laundry: Upper Level
Features
- Kitchen Island, Open Floorplan, Pantry, Walk-In Closet(s)
- Flooring: Tile, Vinyl
- Doors: Insulated Door(s)
- Windows: Insulated Windows, Window Treatments
- Has basement: No
Interior area
- Total structure area: 1,661
- Total interior livable area: 1,661 sqft
- Finished area above ground: 1,661
- Finished area below ground: 0
Property
Parking
- Total spaces: 1
- Parking features: Driveway, Attached Garage, Garage on Main Level
- Attached garage spaces: 1
- Has uncovered spaces: Yes
Features
- Levels: Two
- Stories: 2
- Entry location: Main
- Exterior features: Lawn Maintenance
- Pool features: Community
Lot
- Size: 0.06 Acres
- Features: End Unit, Level
Details
- Parcel number: 0701601722
- Zoning: R5
- Special conditions: Standard
Construction
Type & style
- Home type: Townhouse
- Property subtype: Townhouse
Materials
- Fiber Cement
- Foundation: Slab
Condition
- New construction: Yes
- Year built: 2026
Details
- Builder model: Bristol C1E
- Builder name: Lennar
Utilities & green energy
- Sewer: County Sewer
- Water: County Water
Community & HOA
Community
- Features: Cabana, Dog Park
- Security: Carbon Monoxide Detector(s)
- Subdivision: Cannon Village
HOA
- Has HOA: Yes
- HOA fee: $172 monthly
- HOA name: CAMS
Location
- Region: York
Financial & listing details
- Price per square foot: $149/sqft
- Date on market: 9/6/2026
- Cumulative days on market: 8 days
- Road surface type: Concrete, Paved
Estimated market value
Not available
Estimated sales range
Not available
Not available
Price history
| Date | Event | Price |
|---|---|---|
| 9/11/2026 | Price change | $247,499+1.2%$149/sqft |
Source:  Canopy MLS as distributed by MLS GRID #4422228 Report a problem Canopy MLS as distributed by MLS GRID #4422228 Report a problem | ||
| 9/6/2026 | Listed for sale | $244,499$147/sqft |
Source: Canopy MLS as distributed by MLS GRID #4422228 Report a problem | ||
Public tax history
Tax history is unavailable.
Monthly payment
Est. payment
Payment breakdown
Explore the cost of this home by adjusting the details. Changes won't be saved.Climate risks
Neighborhood: 29745
Nearby schools
Schools provided by the listing agent
- Elementary: Hunter Street
- Middle: York
- High: York Comprehensive
Source: Canopy MLS as distributed by MLS GRID. This data may not be complete. We recommend contacting the local school district to confirm school assignments for this home.
- $250,9993 bd3 ba1.6k sqft708 Sparano Loop #174, York, SC 29745New Construction

- $257,9993 bd3 ba1.6k sqft704 Sparano Loop #173, York, SC 29745New Construction

- $344,4993 bd3 ba1.7k sqft840 Sparano Loop #31, York, SC 29745New Construction

- $248,9993 bd3 ba1.6k sqft720 Sparano Loop #177, York, SC 29745New Construction

Similar homes
- from $245,9993 bd3 ba1.6k sqftBristol Plan, Cannon Village Townes : Glen Collection, York, SC 29745New Construction
 Lennar Homes
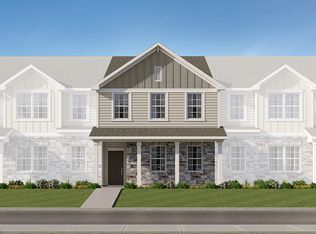
 - $250,0003 bd3 ba1.6k sqft616 Sparano Loop, York, SC 29745New Construction
 Lennar Homes
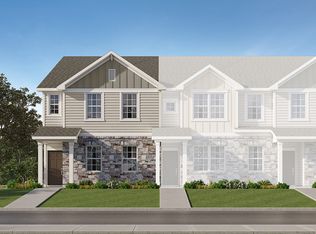
 - from $264,9993 bd3 ba1.6k sqftCalisto Plan, Cannon Village Townes : Cosmos Collection, York, SC 29745New Construction
 Lennar Homes
 - $250,9993 bd3 ba1.6k sqft708 Sparano Loop #174, York, SC 29745New Construction
 MLS ID #4415051, Marnie Carter, Lennar Sales Corp. Canopy MLS as distributed by MLS GRID
 - $257,9993 bd3 ba1.6k sqft704 Sparano Loop #173, York, SC 29745New ConstructionMLS ID #4415049, Marnie Carter, Lennar Sales Corp. Canopy MLS as distributed by MLS GRID
- $260,9993 bd3 ba1.6k sqft724 Sparano Loop #178, York, SC 29745New ConstructionMLS ID #4415050, Betsey Hart, Lennar Sales Corp. Canopy MLS as distributed by MLS GRID
- $250,0003 bd3 ba1.6k sqft616 Sparano Loop #154, York, SC 29745New ConstructionMLS ID #4360835, Betsey Hart, Lennar Sales Corp. Canopy MLS as distributed by MLS GRID
- $269,4993 bd3 ba1.6k sqft638 Sparano Loop #159, York, SC 29745New ConstructionMLS ID #4415090, Marnie Carter, Lennar Sales Corp. Canopy MLS as distributed by MLS GRID
- $269,4993 bd3 ba1.6k sqft634 Sparano Loop #158, York, SC 29745New ConstructionMLS ID #4415086, Marnie Carter, Lennar Sales Corp. Canopy MLS as distributed by MLS GRID
- $259,0003 bd3 ba1.6k sqft2018 Crooked Oak Ln, York, SC 29745For SaleMLS ID #4408869, Diane Grever, Carolinas Cornerstone Real Estate. Canopy MLS as distributed by MLS GRID
- $235,0002 bd2 ba1k sqft501 Hunter St, York, SC 29745For SaleMLS ID #4420618, Brad Blumer, Mark Spain Real Estate. Canopy MLS as distributed by MLS GRID
- $280,0004 bd3 ba2k sqft505 Sansberry Dr, York, SC 29745For SaleMLS ID #4419779, Sheri Shaughness, Premier South. Canopy MLS as distributed by MLS GRID
- $259,0003 bd3 ba1.6k sqft2037 Crooked Oak Ln, York, SC 29745For SaleMLS ID #4400785, Erica Hicks, Premier South. Canopy MLS as distributed by MLS GRID
- $245,0003 bd3 ba1.4k sqft760 Wagon Cross Ct, York, SC 29745For SaleMLS ID #4416185, Kris Rainey, Mark Spain Real Estate. Canopy MLS as distributed by MLS GRID
