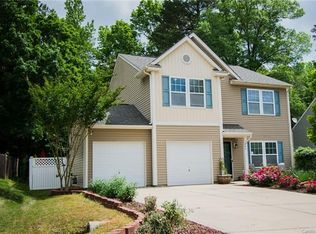
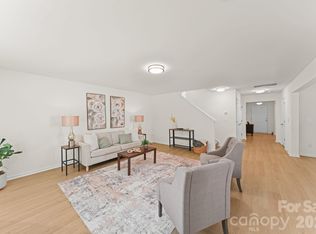
A true showstopper! Beautifully updated from top to bottom, this 4-bedroom, 2.5-bath home is the perfect blend of style and comfort. Inside, you'll find all-new flooring, countertops, light fixtures, appliances, fresh paint, HVAC, water heater, and garage door opener. The spacious primary suite features a private ensuite with double vanity. Enjoy the added appeal of a corner lot with the neighborhood playground right behind you. Move-in ready and beautifully refreshed, this is one you won't want to miss.
Under contract-show
$280,000
505 Sansberry Dr, York, SC 29745
4beds
2,053sqft
Single Family Residence
Built in 2010
0.15 Acres Lot
$278,500 Zestimate®
$136/sqft
$9/mo HOA
What's special
Corner lotAll-new flooringFresh paintSpacious primary suite
- 34 days
- 1,039
- 132
Zillow last checked:
Listing updated:
Listed by:
Sheri Shaughness ShaughnessHomeTeam@gmail.com,
Premier South
Source: Canopy MLS as distributed by MLS GRID,MLS#: 4419779
Facts & features
Interior
Bedrooms & bathrooms
- Bedrooms: 4
- Bathrooms: 3
- Full bathrooms: 2
- 1/2 bathrooms: 1
Primary bedroom
- Features: Ceiling Fan(s), En Suite Bathroom, Walk-In Closet(s)
- Level: Upper
Primary bedroom
- Level: Upper
Bedroom s
- Level: Upper
Bedroom s
- Level: Upper
Bathroom full
- Level: Upper
Bathroom full
- Level: Upper
Bathroom half
- Level: Main
Dining room
- Level: Main
Kitchen
- Level: Main
Laundry
- Level: Upper
Living room
- Level: Main
Heating
- Central, Electric
Cooling
- Ceiling Fan(s), Central Air, Electric
Appliances
- Included: Dishwasher, Disposal, Electric Range, Microwave, Refrigerator
- Laundry: Laundry Room, Upper Level
Features
- Flooring: Carpet, Vinyl
- Has basement: No
Interior area
- Total structure area: 2,053
- Total interior livable area: 2,053 sqft
- Finished area above ground: 2,053
- Finished area below ground: 0
Video & virtual tour
Property
Parking
- Total spaces: 1
- Parking features: Driveway, Attached Garage, Garage on Main Level
- Attached garage spaces: 1
- Has uncovered spaces: Yes
Features
- Levels: Two
- Stories: 2
- Patio & porch: Front Porch
Lot
- Size: 0.15 Acres
- Features: Corner Lot, Cul-De-Sac
Details
- Parcel number: 0701603038
- Zoning: R-5
- Special conditions: Standard
Construction
Type & style
- Home type: SingleFamily
- Property subtype: Single Family Residence
Materials
- Vinyl
- Foundation: Slab
Condition
- New construction: No
- Year built: 2010
Utilities & green energy
- Sewer: Public Sewer
- Water: City
Community & HOA
Community
- Features: Playground
- Security: Carbon Monoxide Detector(s)
- Subdivision: Hunter Park
HOA
- Has HOA: Yes
- HOA fee: $107 annually
Location
- Region: York
Financial & listing details
- Price per square foot: $136/sqft
- Tax assessed value: $300,300
- Annual tax amount: $2,186
- Date on market: 9/5/2026
- Cumulative days on market: 35 days
- Listing terms: Cash,Conventional,FHA,USDA Loan,VA Loan
- Road surface type: Concrete, Paved
Estimated market value
$278,500
$265,000 - $292,000
$2,261/mo
Price history
| Date | Event | Price |
|---|---|---|
| 9/5/2026 | Listed for sale | $280,000+57.3%$136/sqft |
Source:  Canopy MLS as distributed by MLS GRID #4419779 Report a problem Canopy MLS as distributed by MLS GRID #4419779 Report a problem | ||
| 6/17/2019 | Sold | $178,000+1.7%$87/sqft |
Source: Canopy MLS as distributed by MLS GRID #3494209 Report a problem | ||
| 4/15/2019 | Pending sale | $175,000$85/sqft |
Source: Keller Williams Realty Fort Mill #3494209 Report a problem | ||
| 4/9/2019 | Listed for sale | $175,000+39.4%$85/sqft |
Source: Keller Williams Realty Fort Mill #3494209 Report a problem | ||
| 7/14/2010 | Sold | $125,515$61/sqft |
Source: Public Record Report a problem | ||
Public tax history
| Year | Property taxes | Tax assessment |
|---|---|---|
| 2025 | $2,186 +15.8% | $8,041 +15% |
| 2024 | $1,889 -1.3% | $6,992 |
| 2023 | $1,914 -64.3% | $6,992 -33.3% |
| 2022 | $5,357 +1005.8% | $10,488 +50% |
| 2021 | $484 | $6,992 |
| 2020 | -- | $6,992 -31.9% |
| 2019 | -- | $10,260 +113.8% |
| 2018 | -- | $4,800 |
| 2017 | $3,376 | $4,800 |
| 2016 | $3,376 | $4,800 |
| 2014 | $3,376 | $4,800 -4% |
| 2013 | $3,376 | $5,000 |
| 2012 | -- | $5,000 +363% |
| 2010 | -- | $1,080 |
| 2009 | -- | $1,080 |
| 2008 | -- | $1,080 |
| 2007 | -- | $1,080 |
Find assessor info on the county website
Monthly payment
Est. payment
Payment breakdown
Explore the cost of this home by adjusting the details. Changes won't be saved.Climate risks
Neighborhood: 29745
Nearby schools
Schools provided by the listing agent
- Elementary: Hunter Street
- Middle: York Intermediate
- High: York Comprehensive
Source: Canopy MLS as distributed by MLS GRID. This data may not be complete. We recommend contacting the local school district to confirm school assignments for this home.

Similar homes
- $299,9003 bd2 ba1.2k sqft86 5th St, York, SC 29745For Sale

 MLS ID #4417220, Amy Merrigan, Helen Adams Realty. Canopy MLS as distributed by MLS GRID
 - $300,0004 bd3 ba2.4k sqft614 Candela Ct, York, SC 29745For Sale
 MLS ID #4394935, Deanna Terry, Rinehart Realty Corporation. Canopy MLS as distributed by MLS GRID
 - $299,5003 bd3 ba2.2k sqft773 Gants Rd, York, SC 29745For Sale
 MLS ID #4398100, Sheryl Love, NorthGroup Real Estate LLC. Canopy MLS as distributed by MLS GRID
 - $289,9003 bd2 ba1.3k sqft302 Hunter St, York, SC 29745New Construction
 MLS ID #4405475, Tyler DiPretoro, Fathom Realty NC LLC. Canopy MLS as distributed by MLS GRID
 - $299,8003 bd3 ba1.8k sqft380 Olympia Way, York, SC 29745For SaleMLS ID #4385182, William Pratt, Stephen Cooley Real Estate. Canopy MLS as distributed by MLS GRID
- $329,9004 bd3 ba1.9k sqft2137 Redstone Dr, York, SC 29745For SaleMLS ID #4425005, Nathan Moss, Dickson & Associates Realtors. Canopy MLS as distributed by MLS GRID
- $315,0004 bd3 ba2.1k sqft342 Court House Ave, York, SC 29745For SaleMLS ID #4366711, Mikael McDaniel, Keller Williams Connected. Canopy MLS as distributed by MLS GRID
- $345,0004 bd3 ba2.2k sqft254 Austen Lakes Dr, York, SC 29745For SaleMLS ID #4413205, Landon House, Keller Williams Unified. Canopy MLS as distributed by MLS GRID
- $259,0003 bd3 ba1.6k sqft2037 Crooked Oak Ln, York, SC 29745For SaleMLS ID #4400785, Erica Hicks, Premier South. Canopy MLS as distributed by MLS GRID
- $349,0005 bd3 ba2.3k sqft2141 Redstone Dr, York, SC 29745For SaleMLS ID #4417435, Stephanie Burton, Coldwell Banker Realty. Canopy MLS as distributed by MLS GRID
- $305,0003 bd2 ba1.3k sqft151 McCorkle St, York, SC 29745New ConstructionMLS ID #4414413, Jordan Smith, Corcoran HM Properties. Canopy MLS as distributed by MLS GRID
- $335,0004 bd3 ba1.8k sqft311 Bezelle Ave, York, SC 29745For SaleMLS ID #4429453, Le'Kisha Stevenson, Metric Realty Company. Canopy MLS as distributed by MLS GRID
- $350,0005 bd3 ba2.4k sqft272 Court House Ave, York, SC 29745For SaleMLS ID #4398924, Buffy Foor, Keller Williams Connected. Canopy MLS as distributed by MLS GRID
- $200,0003 bd2 ba1k sqft28 Maiden Ln, York, SC 29745For SaleMLS ID #4390328, Brandi Williams, Keller Williams Ballantyne Area. Canopy MLS as distributed by MLS GRID
- $385,0004 bd3 ba2.7k sqft838 Foxglove Ln, York, SC 29745For SaleMLS ID #4326307, Crystal Stringfellow, EXP Realty LLC Rock Hill. Canopy MLS as distributed by MLS GRID
- $299,9994 bd2 ba1.7k sqft1352 Steed St, Rock Hill, SC 29732For SaleMLS ID #4411220, Thomas Elrod, Keller Williams Ballantyne Area. Canopy MLS as distributed by MLS GRID
- $275,0003 bd2 ba1.1k sqft1218 Calhoun St, Rock Hill, SC 29732For SaleMLS ID #4423686, Darla Cheski, Premier South. Canopy MLS as distributed by MLS GRID
- $419,1904 bd4 ba2.4k sqft650 Darya Dr, York, SC 29745New ConstructionCanopy MLS as distributed by MLS GRID
- $315,0004 bd3 ba2.2k sqft107 Frank Burns Way, Kings Mountain, NC 28086For SaleMLS ID #4418335, Justin Sciranko, Keller Williams Lake Norman. Canopy MLS as distributed by MLS GRID
- $289,0003 bd2 ba1.2k sqft335 Baker St, Rock Hill, SC 29730For SaleMLS ID #4425717, Keona Francis, Berkshire Hathaway HomeServices Elite Properties. Canopy MLS as distributed by MLS GRID
