Skip main navigation
Sold for $735,000
  • $735,000

    712 Starting Point Ct, Warrenton, VA 20186

    4beds
    3,433sqft
    Single Family Residence
    Built in 2003
    0.46 Acres Lot
    $797,800 Zestimate®
    $214/sqft
    $3,965 Estimated rent

    Home value

    $797,800

    $758,000 - $838,000

    $3,965/mo

    Zestimate® history
    Loading
    Loading...

    Owner options

    List your home for rent

    $3,965/mo

    Rent Zestimate®

    Find your next renter with Zillow Rental Manager. Plus, with online applications, you can quickly screen prospective tenants – for free.

    Learn more

    $3,965/mo

    Rent Zestimate®

    Refinance and save

    $4,591/mo

    Est. payment

    Refinancing to a lower rate could help reduce your monthly payments and save thousands over the life of the loan.

    See today's rates

    $4,591/mo

    Est. payment

    Explore your selling options

    Work with a Zillow partner agent

    Leverage their expertise and Zillow's premium Showcase listings to get your home seen by more buyers.

    Get started

    List with your own agent

    Get your home in front of millions of buyers by listing it on Zillow.

    Learn how to do it

    Sell it yourself

    Take full control of how buyers see your home on Zillow by listing For Sale by Owner (FSBO).

    List your home

    What's special

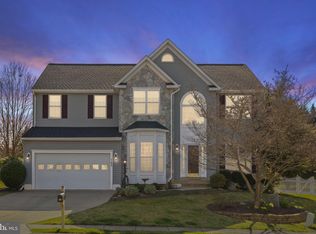
    Well maintained two story home, with partially finished basement, at Olde Gold Cup Subdivision, in a cul-de-sac. Four Bedrooms, three and one half baths, lovely Screened Rear Porch overlooking a serene back yard. Attached Two Car Garage with concrete driveway. A covered Front Porch, awaits your arrival home, or visitors coming to visit. When you enter the Home, a lovely open stairway, with Oak Handrails and hardwood floors great you. As you flow to the Right, you enter a bright Living Room. Continue on from the Living Room into the Dining Room, both with hardwood floors. The brightly lit Kitchen awaits you next. The Kitchen is appointed with a built-in Microwave, five burner gas fired Cooktop, a Double Wall Oven, Stainless Steel Refrigerator, with ice maker, Stainless Steel Dishwasher, a Double Bowl Stainless Steel Sink, and Center Island work space. A modest Pantry allows for additional storage. The Kitchen eat-in space, connects the Kitchen and the Family Room, and looks out to the Screened Porch, through a sliding glass door. The connecting Family Room has a gas fired log fireplace and a large window component which gives the room plenty of natural light. New carpet adorns the Family Room floor. Next you will see the Laundry Room which also serves as a mud room from the interior personnel garage door. Lastly, there is a roomy Half Bath/Powder Room for main floor convenience. Traveling up the Foyer Stairway, you arrive at Bedroom #2, followed by Bedroom #3 and Bedroom #4. These bedrooms are served by a full hall bathroom. The Primary Bedroom is located at the end of the hall with a Primary Bathroom. The Primary Bathroom has an individual shower, and soaking tub. A Double Bowl Vanity Sink and Linen Closet completes the room. In the Basement, you will find a Game/Entertainment Room, Another Room currently used as an office and a third Full Bathroom, Shower only. There are two more, unfinished rooms, one for storage and location of the heating/cooling system, plus the hot water heater and the second currently used as Wood Craft/Hobby Room. The exterior of the home has a Covered Front Porch and a Screened in Rear Porch which overlooks the Back Yard. There is a Rear Patio and connecting sidewalk that leads to the front of the home. The Rear Yard is fenced and has a Storage Shed in the rear corner of the yard. Listing Agent is Brother-In-Law to Sellers.

    Zillow last checked:

    Listing updated:

    Listed by:

    Dink Godfrey 540-270-5779,

    CENTURY 21 New Millennium

    Bought with:

    Rebeca Lamas Gallegos, 0225254368

    Coldwell Banker Realty

    Source: Bright MLS,MLS#: VAFQ2013304MLS Logo

    Facts & features

    Interior

    Bedrooms & bathrooms
    • Bedrooms: 4
    • Bathrooms: 4
    • Full bathrooms: 3
    • 1/2 bathrooms: 1
    • Main level bathrooms: 1
    Basement
    • Area: 1338
    Heating
    • Forced Air, Natural Gas
    Cooling
    • Central Air, Electric
    Appliances
    • Included: Microwave, Cooktop, Dishwasher, Dryer, Humidifier, Double Oven, Refrigerator, Washer, Water Heater, Gas Water Heater
    • Laundry: Main Level, Laundry Room
    Features
    • Breakfast Area, Dining Area, Family Room Off Kitchen, Floor Plan - Traditional, Kitchen Island
    • Windows: Double Pane Windows
    • Basement: Partially Finished,Rear Entrance,Walk-Out Access
    • Number of fireplaces: 1
    • Fireplace features: Gas/Propane
    Interior area
    • Total structure area: 3,834
    • Total interior livable area: 3,433 sqft
    • Finished area above ground: 2,496
    • Finished area below ground: 937

    Property

    Parking
    • Total spaces: 4
    • Parking features: Garage Faces Front, Concrete, Attached, Driveway
    • Attached garage spaces: 2
    • Uncovered spaces: 2
    Accessibility
    • Accessibility features: None
    Features
    • Levels: Three
    • Stories: 3
    • Patio & porch: Patio, Porch
    • Pool features: None
    Lot
    • Size: 0.46 Acres
    • Features: Cul-De-Sac, Rear Yard
    Details
    • Additional structures: Above Grade, Below Grade, Outbuilding
    • Parcel number: 6974879882
    • Zoning: PD
    • Special conditions: Standard

    Construction

    Type & style
    • Home type: SingleFamily
    • Architectural style: Colonial
    • Property subtype: Single Family Residence
    Materials
    • Frame, Vinyl Siding
    • Foundation: Concrete Perimeter
    Condition
    • New construction: No
    • Year built: 2003
    Details
    • Builder model: The Stradford

    Utilities & green energy

    • Electric: 200+ Amp Service
    • Sewer: Public Sewer
    • Water: Public
    • Utilities for property: Cable Available, Electricity Available, Natural Gas Available, Phone Available, Sewer Available, Water Available, Cable

    Community & neighborhood

    Location
    • Region: Warrenton
    • Subdivision: Olde Gold Cup Sec 2a

    HOA & financial

    HOA
    • Has HOA: Yes
    • HOA fee: $200 annually
    • Association name: OLDE GOLD CUP

    Other

    Other facts
    • Listing agreement: Exclusive Right To Sell
    • Listing terms: Cash,Conventional
    • Ownership: Fee Simple
    • Road surface type: Paved

    Price history

    DateEventPrice
    8/28/2024Sold$735,000+2.2%$214/sqft
    Source: Bright MLS #VAFQ2013304 Report a problem
    8/1/2024Pending sale$719,500$210/sqft
    Source: Bright MLS #VAFQ2013304 Report a problem
    7/26/2024Listed for sale$719,500+23%$210/sqft
    Source: Bright MLS #VAFQ2013304 Report a problem
    5/29/2023Listing removed--
    Source: Bright MLS #VAFQ169782 Report a problem
    5/28/2021Sold$585,000+6.6%$170/sqft
    Source: Public Record Report a problem
    4/10/2021Pending sale$549,000$160/sqft
    Source: Bright MLS #VAFQ169782 Report a problem
    4/7/2021Listed for sale$549,000+69.8%$160/sqft
    Source: Bright MLS #VAFQ169782 Report a problem
    6/10/2003Sold$323,376$94/sqft
    Source: Public Record Report a problem

    Public tax history

    YearProperty taxesTax assessment
    2025$5,347 +2.5%$552,900
    2024$5,214 +4.4%$552,900
    2023$4,993 $552,900
    2022$4,993 +17.9%$552,900 +29.7%
    2021$4,236 $426,200
    2020-- $426,200
    2019$4,185 $426,200
    2018$4,185 $426,200 +4.4%
    2016-- $408,200
    2015-- $408,200
    2014-- $408,200 +7.5%
    2013-- $379,700
    2012-- $379,700
    2011-- $379,700
    2010-- $379,700 -15.7%
    2009-- $450,400
    2008-- $450,400
    2007-- $450,400 -5.2%
    2005-- $474,900 +76.7%
    2004-- $268,800 +236%
    2003-- $80,000

    Find assessor info on the county website

    Neighborhood: 20186

    Nearby schools

    GreatSchools rating
    Schools provided by the listing agent
    • District: Fauquier County Public Schools

    Source: Bright MLS. This data may not be complete. We recommend contacting the local school district to confirm school assignments for this home.

    Get a cash offer in 3 minutes
    Find out how much your home could sell for in as little as 3 minutes with a no-obligation cash offer.
    Estimated market value
    $797,800
    Get a cash offer in 3 minutes
    Find out how much your home could sell for in as little as 3 minutes with a no-obligation cash offer.
    Estimated market value
    $797,800