
First Open House, Sunday, September 13, 12-2 PM! Congratulations! Your wait has paid off! You were beginning to think you wouldn't find that perfect house in Olde Gold Cup, weren't you? This beautifully maintained colonial offers over 3,300 square feet of living space on a generous 1/3 acre lot. Ideally located just minutes from historic Old Town Warrenton, shopping, restaurants, parks, The Wharf, and everyday conveniences. Do you have your checklist? Let's start checking boxes! Roof replaced 2019, Carrier HVAC installed 2021, A dramatic two-story foyer opens to hardwood floors throughout much of the main level. The bright, open kitchen features granite countertops, stainless steel appliances, with plenty of counterspace. The kitchen opens to the spacious family room with a gas fireplace and brand new carpet. Upstairs, you'll find four generously sized bedrooms including a breathtaking primary suite with a luxurious bathroom featuring a soaking tub and separate shower. Brand new carpet runs throughout the entire bedroom level, and the hall bath has been recently renovated. The finished walk-up lower level offers exceptional flexibility with a large rec and media space, projection screen conveys, private office, and a full bath, ideal for guests, hobbies, or working from home. One of the home's standout features is the screened-in porch overlooking the backyard, perfect for morning coffee or relaxed evenings, plus an adjoining deck that's ready for grilling and entertaining. Can you smell the BBQ?
For sale
$729,500
770 Black Sweep Rd, Warrenton, VA 20186
4beds
3,364sqft
Single Family Residence
Built in 2003
0.35 Acres Lot
$716,700 Zestimate®
$217/sqft
$18/mo HOA
What's special
Private officeGas fireplaceFinished walk-up lower levelBright open kitchenGranite countertopsBreathtaking primary suiteSpacious family room
- 17 days
- 525
- 40
Zillow last checked:
Listing updated:
Listed by:
Ken Tully 703-395-0600,
RE/MAX Allegiance 703-237-9500
Source: Bright MLS,MLS#: VAFQ2023786
Facts & features
Interior
Bedrooms & bathrooms
- Bedrooms: 4
- Bathrooms: 4
- Full bathrooms: 3
- 1/2 bathrooms: 1
- Main level bathrooms: 1
Rooms
- Room types: Living Room, Dining Room, Kitchen, Family Room, Office, Recreation Room
Dining room
- Level: Main
Family room
- Level: Main
Kitchen
- Level: Main
Living room
- Level: Main
Office
- Level: Lower
Recreation room
- Level: Lower
Screened porch
- Level: Main
Heating
- Forced Air, Natural Gas
Cooling
- Central Air, Electric
Appliances
- Included: Microwave, Dishwasher, Disposal, Ice Maker, Cooktop, Oven, Gas Water Heater
Features
- Flooring: Hardwood, Carpet
- Basement: Finished,Exterior Entry,Interior Entry,Rear Entrance,Walk-Out Access
- Number of fireplaces: 1
- Fireplace features: Gas/Propane
Interior area
- Total structure area: 3,458
- Total interior livable area: 3,364 sqft
- Finished area above ground: 2,364
- Finished area below ground: 1,000
Video & virtual tour
Property
Parking
- Total spaces: 2
- Parking features: Garage Door Opener, Attached, Driveway
- Attached garage spaces: 2
- Has uncovered spaces: Yes
Accessibility
- Accessibility features: None
Features
- Levels: Three
- Stories: 3
- Patio & porch: Deck, Porch, Screened, Screened Porch
- Pool features: None
Lot
- Size: 0.35 Acres
Details
- Additional structures: Above Grade, Below Grade
- Parcel number: 6974877778
- Zoning: PD
- Special conditions: Standard
Construction
Type & style
- Home type: SingleFamily
- Architectural style: Colonial
- Property subtype: Single Family Residence
Materials
- Vinyl Siding, Stone
- Foundation: Concrete Perimeter
Condition
- New construction: No
- Year built: 2003
Utilities & green energy
- Sewer: Public Sewer
- Water: Public
Community & HOA
Community
- Subdivision: Olde Gold Cup Section 2c
HOA
- Has HOA: Yes
- HOA fee: $220 annually
- HOA name: OLDE GOLD CUP
Location
- Region: Warrenton
Financial & listing details
- Price per square foot: $217/sqft
- Tax assessed value: $626,300
- Annual tax amount: $6,075
- Date on market: 9/11/2026
- Listing agreement: Exclusive Right To Sell
- Ownership: Fee Simple
Estimated market value
$716,700
$681,000 - $753,000
$3,491/mo
Price history
| Date | Event | Price |
|---|---|---|
| 9/11/2026 | Listed for sale | $729,500$217/sqft |
Source:  Bright MLS #VAFQ2023786 Report a problem Bright MLS #VAFQ2023786 Report a problem | ||
Public tax history
| Year | Property taxes | Tax assessment |
|---|---|---|
| 2025 | $5,050 +2.5% | $522,200 |
| 2024 | $4,924 +4.4% | $522,200 |
| 2023 | $4,715 | $522,200 |
| 2022 | $4,715 +16.1% | $522,200 +27.8% |
| 2021 | $4,061 | $408,500 |
| 2020 | -- | $408,500 |
| 2019 | $4,011 | $408,500 |
| 2018 | $4,011 | $408,500 +5% |
| 2016 | -- | $389,000 |
| 2015 | -- | $389,000 |
| 2014 | -- | $389,000 +7.8% |
| 2013 | -- | $360,900 |
| 2012 | -- | $360,900 |
| 2011 | -- | $360,900 |
| 2010 | -- | $360,900 -22.4% |
| 2009 | -- | $465,200 |
| 2008 | -- | $465,200 |
| 2007 | -- | $465,200 -5% |
| 2005 | -- | $489,700 +86.3% |
| 2004 | -- | $262,800 +228.5% |
| 2003 | -- | $80,000 |
Find assessor info on the county website
Monthly payment
Est. payment
Payment breakdown
Explore the cost of this home by adjusting the details. Changes won't be saved.Climate risks
Neighborhood: 20186
Nearby schools
Schools provided by the listing agent
- Elementary: C.m. Bradley
- Middle: William C. Taylor
- High: Fauquier
- District: Fauquier County Public Schools
Source: Bright MLS. This data may not be complete. We recommend contacting the local school district to confirm school assignments for this home.
Similar homes
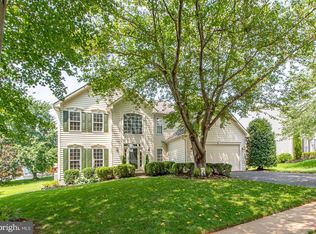
- $735,0004 bd4 ba3k sqft28 Brookshire Dr, Warrenton, VA 20186For Sale
 MLS ID #VAFQ2023556, Tim Tassa, Compass. Bright MLS
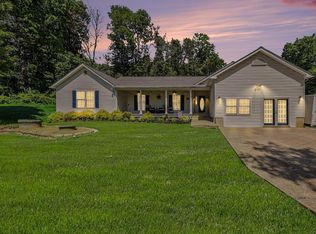
 - $746,9004 bd4 ba3.7k sqft364 Singleton Cir, Warrenton, VA 20186For Sale
 MLS ID #VAFQ2023512, Carmen Gill, Samson Properties. Bright MLS
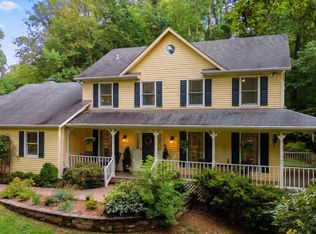
 - $724,9005 bd3 ba2.4k sqft7462 Keith Rd, Warrenton, VA 20186For Sale
 MLS ID #VAFQ2022148, R.Terry Cheatle, CENTURY 21 New Millennium. Bright MLS
 - $819,9005 bd4 ba3.2k sqft5317 Forrest Ct, Warrenton, VA 20187For Sale
 MLS ID #VAFQ2023908, Amber Castles, Pearson Smith Realty LLC. Bright MLS
 - $675,0004 bd3 ba2.6k sqft5124 Rock Springs Rd, Warrenton, VA 20187For SaleMLS ID #VAFQ2023956, Bridgete Newman, Samson Properties. Bright MLS
- $699,9994 bd3 ba2.1k sqft7398 Terranova Dr, Warrenton, VA 20187For SaleMLS ID #VAFQ2023244, Scott Buzzelli, Corcoran McEnearney. Bright MLS
- $864,9004 bd5 ba4k sqft6589 Bob White Dr, Warrenton, VA 20187For SaleMLS ID #VAFQ2023768, Matias Leiva, Keller Williams Realty. Bright MLS
- $815,0004 bd4 ba3.4k sqft7067 Kelly Rd, Warrenton, VA 20187For SaleMLS ID #VAFQ2023528, Cherie Beatty, Weichert, REALTORS. Bright MLS
- $675,0004 bd5 ba4k sqft2415 Brighton Pl, Jeffersonton, VA 22724For SaleMLS ID #VACU2015042, Patti Brown, Ross Real Estate. Bright MLS
- $875,0005 bd4 ba4.4k sqft8091 Side Hill Dr, Warrenton, VA 20187For SaleMLS ID #VAFQ2023940, Phillip Brown, Real Broker, LLC. Bright MLS
- $874,9004 bd5 ba3k sqft6743 Breezy Dr, Warrenton, VA 20187For SaleMLS ID #VAFQ2023972, Angela Smoot, Pearson Smith Realty LLC. Bright MLS
- $584,9004 bd3 ba1.9k sqft7401 Little Ct, Warrenton, VA 20187For SaleMLS ID #VAFQ2023580, Layne Jensen, Ross Real Estate. Bright MLS
- $699,9004 bd3 ba2.5k sqft7264 Twilight Ct, Warrenton, VA 20187For SaleMLS ID #VAFQ2022296, Samantha Bendigo, Berkshire Hathaway HomeServices PenFed Realty. Bright MLS
- $799,0005 bd4 ba3.1k sqft3104 Lake Wesley Ct, Warrenton, VA 20187For SaleMLS ID #VAFQ2021680, Ms. Heidi Wulf, RE/MAX Gateway. Bright MLS
- $699,0004 bd4 ba3.5k sqft3480 Southampton Dr, Jeffersonton, VA 22724For SaleMLS ID #VACU2014622, Kelly Duckett-Corbin, RE/MAX Gateway. Bright MLS
- $779,9004 bd4 ba4.2k sqft4179 Lindsay Ct, Jeffersonton, VA 22724For SaleMLS ID #VACU2014662, Jim Miller, Long & Foster Real Estate, Inc.. Bright MLS
- $882,0005 bd4 ba4.5k sqft7584 Bald Eagle Dr, Warrenton, VA 20187For SaleMLS ID #VAFQ2022302, Kaitlyn Christoff, Taylor Properties. Bright MLS
- $899,9005 bd6 ba4.4k sqft8256 Lock Ln, Warrenton, VA 20186For SaleMLS ID #VAFQ2023592, Kim Jacobs, LPT Realty, LLC. Bright MLS
- $759,9005 bd4 ba3.8k sqft11064 Stream Side Ln, Culpeper, VA 22701For SaleMLS ID #VACU2015082, Brittani Hill, Coldwell Banker Elite. Bright MLS
- $724,9005 bd4 ba3.2k sqft6493 Balls Mill Rd, Midland, VA 22728For SaleMLS ID #VAFQ2022174, Ms. KELLY CODY, Mint Realty. Bright MLS
