Attention Investors, Flippers and anyone looking for a project the make some $ or live in forever! Bring your imagination and all your house flipping dreams! No HOA! 2506 sq ft home on over an acre in the desirable Lakeview Elementary/Green Hill High School district! Close to the lake and located in a mature, established neighborhood! This diamond in the rough needs some work but can be brought back to life by the right Buyer, so take a look and see what you can do! This is an as-is sale.
Under contract - showing
$415,000
712 Valley Brook Dr, Mount Juliet, TN 37122
4beds
2,506sqft
Single Family Residence, Residential
Built in 1974
1.28 Acres Lot
$-- Zestimate®
$166/sqft
$-- HOA
What's special
Over an acreClose to the lakeMature established neighborhood
- 14 days
- 622
- 43
Likely to sell faster than
Zillow last checked:
Listing updated:
Listed by:
SHERRY MULLINS 615-506-5575,
Mullins Realty Group, LLC 615-773-8872,
Rachel Mullins Harrell 615-300-3347,
Mullins Realty Group, LLC
Source: RealTracs MLS as distributed by MLS GRID,MLS#: 3527287
Facts & features
Interior
Bedrooms & bathrooms
- Bedrooms: 4
- Bathrooms: 3
- Full bathrooms: 3
Bedroom 1
- Features: Full Bath
- Level: Full Bath
- Area: 165 Square Feet
- Dimensions: 15x11
Bedroom 2
- Area: 165 Square Feet
- Dimensions: 15x11
Bedroom 3
- Area: 121 Square Feet
- Dimensions: 11x11
Bedroom 4
- Features: Bath
- Level: Bath
- Area: 120 Square Feet
- Dimensions: 12x10
Primary bathroom
- Features: Primary Bedroom
- Level: Primary Bedroom
Den
- Area: 299 Square Feet
- Dimensions: 23x13
Dining room
- Features: Combination
- Level: Combination
- Area: 121 Square Feet
- Dimensions: 11x11
Kitchen
- Area: 253 Square Feet
- Dimensions: 23x11
Living room
- Area: 297 Square Feet
- Dimensions: 27x11
Recreation room
- Features: Main Level
- Level: Main Level
- Area: 384 Square Feet
- Dimensions: 24x16
Heating
- Central, Electric
Cooling
- Central Air, Electric
Appliances
- Included: Built-In Electric Oven, Dishwasher, Refrigerator
- Laundry: Electric Dryer Hookup, Washer Hookup
Features
- Ceiling Fan(s)
- Flooring: Wood, Tile
- Basement: Finished
- Number of fireplaces: 1
- Fireplace features: Family Room, Wood Burning
Interior area
- Total structure area: 2,506
- Total interior livable area: 2,506 sqft
- Finished area above ground: 1,934
- Finished area below ground: 572
Property
Parking
- Total spaces: 2
- Parking features: Attached
- Carport spaces: 2
Features
- Levels: Three Or More
- Stories: 2
- Patio & porch: Deck, Covered, Porch
- Fencing: Partial
Lot
- Size: 1.28 Acres
- Dimensions: 127.78 FR
- Features: Level
- Topography: Level
Details
- Parcel number: 031C C 03900 000
- Special conditions: Standard
Construction
Type & style
- Home type: SingleFamily
- Property subtype: Single Family Residence, Residential
Materials
- Brick, Wood Siding
Condition
- New construction: No
- Year built: 1974
Utilities & green energy
- Sewer: Septic Tank
- Water: Public
- Utilities for property: Electricity Available, Water Available
Community & HOA
Community
- Subdivision: Valley Brook Est
HOA
- Has HOA: No
Location
- Region: Mount Juliet
Financial & listing details
- Price per square foot: $166/sqft
- Tax assessed value: $340,300
- Annual tax amount: $1,624
- Date on market: 8/26/2026
- Electric utility on property: Yes
Estimated market value
Not available
Estimated sales range
Not available
Not available
Price history
| Date | Event | Price |
|---|---|---|
| 8/28/2026 | Contingent | $415,000$166/sqft |
Source:  RealTracs MLS as distributed by MLS GRID #3527287 Report a problem RealTracs MLS as distributed by MLS GRID #3527287 Report a problem | ||
| 8/27/2026 | Listed for sale | $415,000+144.1%$166/sqft |
Source: RealTracs MLS as distributed by MLS GRID #3527287 Report a problem | ||
| 9/10/2014 | Sold | $170,000-10.5%$68/sqft |
Source: RealTracs MLS as distributed by MLS GRID #1560461 Report a problem | ||
| 7/19/2014 | Listed for sale | $189,900$76/sqft |
Source: RE/MAX Carriage House #1560461 Report a problem | ||
Public tax history
| Year | Property taxes | Tax assessment |
|---|---|---|
| 2025 | $1,624 | $85,075 |
| 2024 | $1,624 | $85,075 |
| 2023 | $1,624 | $85,075 |
| 2022 | $1,624 | $85,075 |
| 2021 | -- | $85,075 +49.1% |
| 2020 | $1,438 | $57,075 |
| 2019 | $1,438 | $57,075 |
| 2018 | $1,438 0% | $57,075 |
| 2017 | $1,438 +0% | $57,075 |
| 2016 | $1,438 -2% | $57,075 |
| 2015 | $1,467 +26.8% | $57,075 +26.8% |
| 2014 | $1,157 | $45,010 |
| 2013 | $1,157 +0% | $45,010 |
| 2012 | $1,157 +2.8% | $45,010 |
| 2011 | $1,125 | $45,010 -1.3% |
| 2010 | -- | $45,622 -6.2% |
| 2009 | $1,183 | $48,615 |
| 2008 | $1,183 +9.3% | $48,615 +11.4% |
| 2007 | $1,082 | $43,637 |
| 2006 | $1,082 | $43,637 |
| 2005 | $1,082 -16.5% | $43,637 |
| 2003 | $1,296 +3.7% | $43,637 +3.7% |
| 2002 | $1,250 | $42,082 |
| 2001 | -- | $42,082 -75% |
| 2000 | -- | $168,329 |
Find assessor info on the county website
Monthly payment
Est. payment
Payment breakdown
Explore the cost of this home by adjusting the details. Changes won't be saved.Climate risks
Neighborhood: 37122
Nearby schools
Schools provided by the listing agent
- Elementary: Lakeview Elementary School
- Middle: Mt. Juliet Middle School
- High: Green Hill High School
Source: RealTracs MLS as distributed by MLS GRID. This data may not be complete. We recommend contacting the local school district to confirm school assignments for this home.
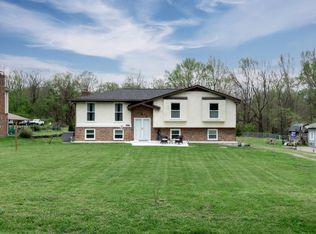
- $522,5004 bd2 ba2k sqft713 Valley Brook Dr, Mount Juliet, TN 37122Sold
- $409,700-- bd1 ba2k sqft711 Valley Brook Dr, Mount Juliet, TN 37122Off Market
- $388,000-- bd1 ba1.7k sqft714 Valley Brook Dr, Mount Juliet, TN 37122Off Market
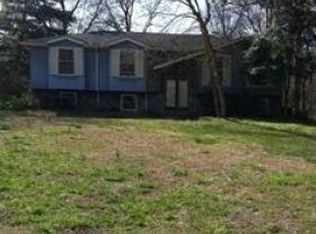
- $514,1003 bd3 ba2k sqft710 Valley Brook Dr, Mount Juliet, TN 37122Off Market
Similar homes
- $430,0003 bd2 ba2k sqft101 Creekwood Dr, Mount Juliet, TN 37122For Sale

 MLS ID #3528590, Israel Sanjuan-Reyes. RealTracs MLS as distributed by MLS GRID
 - $398,5003 bd2 ba1.7k sqft108 Due West Dr, Mount Juliet, TN 37122For Sale
 MLS ID #3527854, AMY HAMILTON. RealTracs MLS as distributed by MLS GRID
 - $469,9003 bd3 ba2.1k sqft1080 Cedarcreek Village Rd, Mount Juliet, TN 37122For Sale
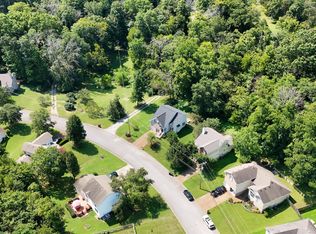 MLS ID #3520380, Jessica Kamarata. RealTracs MLS as distributed by MLS GRID
 - $449,9004 bd3 ba2.4k sqft1908 Hobart Way, Mount Juliet, TN 37122For Sale
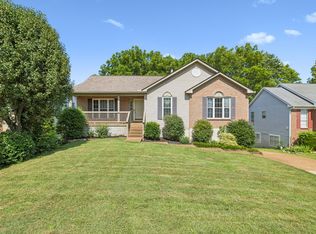 MLS ID #3256033, Wes Stone. RealTracs MLS as distributed by MLS GRID
 - $495,0004 bd3 ba2.3k sqft4817 Morgan Dr, Old Hickory, TN 37138For SaleMLS ID #3542495, Thomas Lin. RealTracs MLS as distributed by MLS GRID
- $499,0004 bd4 ba2.9k sqft153 Country Club Dr, Hendersonville, TN 37075For SaleMLS ID #3525646, Nathan G. Weinberg. RealTracs MLS as distributed by MLS GRID
- $435,0003 bd2 ba1.7k sqft131 Rebecca Dr, Hendersonville, TN 37075For SaleMLS ID #3305721, Morgan Hall. RealTracs MLS as distributed by MLS GRID
- $495,9003 bd2 ba2.8k sqft1305 Clearview Dr, Mount Juliet, TN 37122For SaleMLS ID #3159606, David Jordan. RealTracs MLS as distributed by MLS GRID
- $498,0004 bd3 ba1.9k sqft126 Gatone Dr, Hendersonville, TN 37075For SaleMLS ID #3526843, Sheri Hendel. RealTracs MLS as distributed by MLS GRID
- $429,0004 bd3 ba2.1k sqft4208 New Hope Meadow Rd, Hermitage, TN 37076For SaleMLS ID #3333895, Gary Ashton. RealTracs MLS as distributed by MLS GRID
- $414,9004 bd2 ba2.2k sqft225 Bonnafield Dr, Hermitage, TN 37076For SaleMLS ID #3251359, Phil Bogard. RealTracs MLS as distributed by MLS GRID
- $464,9004 bd2 ba2.5k sqft1006 Cynthia Trl, Goodlettsville, TN 37072For SaleMLS ID #3347200, Lori Rowton-Walker. RealTracs MLS as distributed by MLS GRID
- $390,0003 bd2 ba1.8k sqft108 Savely Dr, Hendersonville, TN 37075For SaleMLS ID #3319012, Brittany Nicole Bratcher. RealTracs MLS as distributed by MLS GRID
- $364,9003 bd2 ba1.5k sqft104 Lagrange Dr, Hendersonville, TN 37075For SaleMLS ID #3319809, Bernie Gallerani. RealTracs MLS as distributed by MLS GRID
- $435,0004 bd2 ba2.1k sqft1155 Ridge Hill Rd, Goodlettsville, TN 37072For SaleMLS ID #3269543, Ralph Harvey. RealTracs MLS as distributed by MLS GRID
- $424,9003 bd2 ba2.1k sqft700 Wallace Rd, Gallatin, TN 37066For SaleMLS ID #3304548, Bernie Gallerani. RealTracs MLS as distributed by MLS GRID
- $399,9004 bd2 ba1.9k sqft235 Savely Dr, Hendersonville, TN 37075For SaleMLS ID #3224842, Matt Clausen. RealTracs MLS as distributed by MLS GRID
- $450,0003 bd3 ba1.7k sqft616 Belgium Dr, Hermitage, TN 37076For SaleMLS ID #3261469, Selist Gerges. RealTracs MLS as distributed by MLS GRID
- $525,0003 bd2 ba2k sqft1084 Taylorsville Rd, Lebanon, TN 37087For SaleMLS ID #3505993, Janet Abeja. RealTracs MLS as distributed by MLS GRID
- $455,0003 bd2 ba2k sqft445 Harwell Dr, Hermitage, TN 37076For SaleMLS ID #3305262, Sherry Snider. RealTracs MLS as distributed by MLS GRID
