Skip main navigation
Closed
  • $522,500

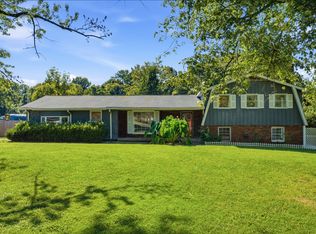
    713 Valley Brook Dr, Mount Juliet, TN 37122

    4beds
    2,000sqft
    Single Family Residence, Residential
    Built in 1974
    1.22 Acres Lot
    $543,700 Zestimate®
    $261/sqft
    $2,558 Estimated rent

    Home value

    $543,700

    $517,000 - $571,000

    $2,558/mo

    Zestimate® history
    Loading
    Loading...

    Owner options

    List your home for rent

    $2,558/mo

    Rent Zestimate®

    Find your next renter with Zillow Rental Manager. Plus, with online applications, you can quickly screen prospective tenants – for free.

    Learn more

    $2,558/mo

    Rent Zestimate®

    Refinance and save

    $3,029/mo

    Est. payment

    Refinancing to a lower rate could help reduce your monthly payments and save thousands over the life of the loan.

    See today's rates

    $3,029/mo

    Est. payment

    Explore your selling options

    Work with a Zillow partner agent

    Leverage their expertise and Zillow's premium Showcase listings to get your home seen by more buyers.

    Get started

    List with your own agent

    Get your home in front of millions of buyers by listing it on Zillow.

    Learn how to do it

    Sell it yourself

    Take full control of how buyers see your home on Zillow by listing For Sale by Owner (FSBO).

    List your home

    What's special

    City lightsAdditional living spaceNewer windowsApple treesGrape vinePrivate entranceSunny home
    Very sunny home on large lot, No HOA, Chickens are allowed, property goes down into the woods, see the stars away from city lights, peaceful park like setting. Large deep garage or turn it into additional living space w/ private entrance. Peach tree, apple trees, fig tree, Lilac bush, roses, grape vine, plenty of room for a large garden and pool out back. This cul-de-sac ends at the lake. Minutes from a sandy beach, ramps and Cedar Creek Marina to store your boat or rent one! This home is about the location, sunshine, nature and excellent schools!! Equally important: Brand NEW ROOF, NEW HVAC, updated WATER LINE from the street and NEW LVP. NEWER windows look brand new and are double hung tilt outs with screens, newer hot water heater 3 yrs old, newer (1 yr old) surround and mantle for wood burning fp, fresh paint, carpet 3 years old, newer vanities, lighting, outlets and switches, new locks installed. Remote fan lights. You will love how this home feels. Must see!

    Zillow last checked:

    Listing updated:

    Listed by:

    Heidi Jo Nanto 615-525-7570,

    RE/MAX Choice Properties

    Bought with:

    Jessica Garza, 331043

    Berkshire Hathaway HomeServices Woodmont Realty

    Source: RealTracs MLS as distributed by MLS GRID,MLS#: 2642554MLS Logo

    Facts & features

    Interior

    Bedrooms & bathrooms
    • Bedrooms: 4
    • Bathrooms: 2
    • Full bathrooms: 2
    • Main level bedrooms: 3
    Bedroom 1
    • Area: 182 Square Feet
    • Dimensions: 14x13
    Bedroom 2
    • Area: 176 Square Feet
    • Dimensions: 16x11
    Bedroom 3
    • Area: 132 Square Feet
    • Dimensions: 12x11
    Bedroom 4
    • Area: 165 Square Feet
    • Dimensions: 15x11
    Bonus room
    • Features: Basement Level
    • Level: Basement Level
    • Area: 275 Square Feet
    • Dimensions: 25x11
    Dining room
    • Area: 132 Square Feet
    • Dimensions: 12x11
    Kitchen
    • Area: 169 Square Feet
    • Dimensions: 13x13
    Living room
    • Area: 204 Square Feet
    • Dimensions: 17x12
    Heating
    • Central, ENERGY STAR Qualified Equipment, Electric
    Cooling
    • Central Air
    Appliances
    • Included: Dishwasher, Disposal, Ice Maker, Microwave, Electric Oven, Electric Range
    • Laundry: Electric Dryer Hookup, Washer Hookup
    Features
    • Ceiling Fan(s), High Speed Internet
    • Flooring: Carpet, Vinyl
    • Basement: Finished
    • Number of fireplaces: 1
    • Fireplace features: Recreation Room, Wood Burning
    Interior area
    • Total structure area: 2,000
    • Total interior livable area: 2,000 sqft
    • Finished area above ground: 2,000

    Property

    Parking
    • Total spaces: 2
    • Parking features: Garage Faces Rear, Driveway
    • Attached garage spaces: 2
    • Has uncovered spaces: Yes
    Features
    • Levels: One
    • Stories: 2
    • Patio & porch: Patio, Porch
    Lot
    • Size: 1.22 Acres
    • Dimensions: 100 FR
    • Features: Wooded
    Details
    • Parcel number: 031C C 04000 000
    • Special conditions: Owner Agent
    • Other equipment: Satellite Dish

    Construction

    Type & style
    • Home type: SingleFamily
    • Architectural style: Split Level
    • Property subtype: Single Family Residence, Residential
    Materials
    • Brick
    • Roof: Shingle
    Condition
    • New construction: No
    • Year built: 1974

    Utilities & green energy

    • Sewer: Septic Tank
    • Water: Public
    • Utilities for property: Electricity Available, Water Available, Cable Connected
    Green energy
    • Energy efficient items: Water Heater, Windows, Thermostat
    • Water conservation: Dual Flush Toilets

    Community & HOA

    Community
    • Security: Smoke Detector(s)
    • Subdivision: Valley Brook Est
    HOA
    • Has HOA: No
    Location
    • Region: Mount Juliet

    Financial & listing details

    • Price per square foot: $261/sqft
    • Tax assessed value: $245,500
    • Annual tax amount: $1,172
    • Date on market: 4/13/2024
    • Electric utility on property: Yes

    Price history

    DateEventPrice
    6/17/2024Sold$522,500-0.3%$261/sqft
    Source: RealTracs MLS as distributed by MLS GRID #2642554 Report a problem
    4/19/2024Contingent$524,000$262/sqft
    Source: RealTracs MLS as distributed by MLS GRID #2642554 Report a problem
    4/13/2024Listed for sale$524,000+123%$262/sqft
    Source: RealTracs MLS as distributed by MLS GRID #2642554 Report a problem
    5/1/2019Sold$235,000-4.4%$118/sqft
    Source: RealTracs MLS as distributed by MLS GRID #2021038 Report a problem
    3/17/2019Listed for sale$245,900$123/sqft
    Source: Blackwell Realty and Auction #2021038 Report a problem

    Public tax history

    YearProperty taxesTax assessment
    2025$1,172 $61,375
    2024$1,172 $61,375
    2023$1,172 +0.2%$61,375 +0.2%
    2022$1,169 $61,225
    2021-- $61,225 +44.6%
    2020$1,067 $42,350
    2019$1,067 $42,350
    2018$1,067 0%$42,350
    2017$1,067 +0%$42,350
    2016$1,067 -2%$42,350
    2015$1,089 +21.4%$42,350 +21.4%
    2014$897 $34,884
    2013$897 +0%$34,884
    2012$897 +2.8%$34,884
    2011$872 $34,884 -0.6%
    2010-- $35,078 -4.9%
    2009$898 $36,896
    2008$898 +9.8%$36,896 +12%
    2007$817 $32,955
    2006$817 $32,955
    2005$817 -16.5%$32,955
    2003$979 +5.1%$32,955 +5.1%
    2002$931 $31,344
    2001-- $31,344 -75%
    2000-- $125,375
    Find assessor info on the county website

    Neighborhood: 37122

    Nearby schools

    GreatSchools rating
    Schools provided by the listing agent
    • Elementary: Lakeview Elementary School
    • Middle: Mt. Juliet Middle School
    • High: Green Hill High School

    Source: RealTracs MLS as distributed by MLS GRID. This data may not be complete. We recommend contacting the local school district to confirm school assignments for this home.

    Get a cash offer in 3 minutes
    Find out how much your home could sell for in as little as 3 minutes with a no-obligation cash offer.
    Estimated market value
    $543,700
    Get a cash offer in 3 minutes
    Find out how much your home could sell for in as little as 3 minutes with a no-obligation cash offer.
    Estimated market value
    $543,700