Skip main navigation
Sold for $295,000
  • $295,000

    712 Valley Dr, Birmingham, AL 35206

    3beds
    2,892sqft
    Single Family Residence
    Built in 1974
    0.63 Acres Lot
    $297,400 Zestimate®
    $102/sqft
    $2,086 Estimated rent

    Home value

    $297,400

    $280,000 - $315,000

    $2,086/mo

    Zestimate® history
    Loading
    Loading...

    Owner options

    List your home for rent

    $2,086/mo

    Rent Zestimate®

    Find your next renter with Zillow Rental Manager. Plus, with online applications, you can quickly screen prospective tenants – for free.

    Learn more

    $2,086/mo

    Rent Zestimate®

    Refinance and save

    $1,715/mo

    Est. payment

    Refinancing to a lower rate could help reduce your monthly payments and save thousands over the life of the loan.

    See today's rates

    $1,715/mo

    Est. payment

    Explore your selling options

    Work with a Zillow partner agent

    Leverage their expertise and Zillow's premium Showcase listings to get your home seen by more buyers.

    Get started

    List with your own agent

    Get your home in front of millions of buyers by listing it on Zillow.

    Learn how to do it

    Sell it yourself

    Take full control of how buyers see your home on Zillow by listing For Sale by Owner (FSBO).

    List your home

    What's special

    Separate formal dining roomWalk in attic space
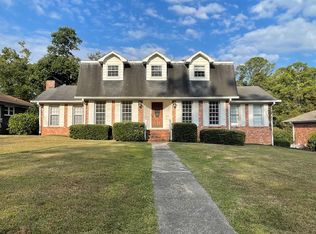
    This brick cape cod style home is truly one of Shadywood's finest! Sitting on over a half of acre and loaded with charm and character. Cozy, private brick walled patio in the rear. Separate 2 car garage is attached to the house for easy loading of groceries and has wonderful storage and workshop area. There is a primary bedroom suite on the main level. Current owner has created an on suite master bath and a separate half bath on the main level. Big walk in kitchen pantry in the updated kitchen with an eating area. Separate formal dining room. Large living room that is being used as a home office. Den off of kitchen with a fireplace for entertaining or quiet evenings. Upstairs are 2 additional bedrooms with an updated jack and jill style bath room. Walk in attic space plus a pull down. Don't miss the bonus room that makes a great craft or sewing room and has another walk in storage area. Pride of ownership shows in this well maintained beautiful home.

    Zillow last checked:

    Listing updated:

    Listed by:

    Doug Yarbrough 205-936-1932,

    Metro Real Estate Group LLC

    Bought with:

    Barbara Turbville

    eXp Realty, LLC Central

    Source: GALMLS,MLS#: 21441905MLS Logo

    Facts & features

    Interior

    Bedrooms & bathrooms
    • Bedrooms: 3
    • Bathrooms: 3
    • Full bathrooms: 2
    • 1/2 bathrooms: 1
    Primary bedroom
    • Level: First
    Bedroom 1
    • Level: Second
    Bedroom 2
    • Level: Second
    Primary bathroom
    • Level: First
    Bathroom 1
    • Level: First
    Dining room
    • Level: First
    Family room
    • Level: First
    Kitchen
    • Features: Stone Counters, Eat-in Kitchen, Pantry
    • Level: First
    Living room
    • Level: First
    Basement
    • Area: 0
    Heating
    • Central, Dual Systems (HEAT), Electric
    Cooling
    • Central Air, Dual, Electric, Ceiling Fan(s)
    Appliances
    • Included: Electric Cooktop, Dishwasher, Disposal, Microwave, Refrigerator, Electric Water Heater
    • Laundry: Electric Dryer Hookup, Washer Hookup, Main Level, Laundry Room, Laundry (ROOM), Yes
    Features
    • Recessed Lighting, Crown Molding, Smooth Ceilings, Tub/Shower Combo
    • Flooring: Carpet, Hardwood, Tile
    • Windows: Bay Window(s), Window Treatments, Double Pane Windows
    • Basement: Crawl Space
    • Attic: Pull Down Stairs,Walk-In,Yes
    • Number of fireplaces: 1
    • Fireplace features: Brick (FIREPL), Den, Wood Burning
    Interior area
    • Total interior livable area: 2,892 sqft
    • Finished area above ground: 2,892
    • Finished area below ground: 0

    Property

    Parking
    • Total spaces: 2
    • Parking features: Attached, Off Street, Garage Faces Side
    • Attached garage spaces: 2
    Features
    • Levels: One and One Half
    • Stories: 1
    • Patio & porch: Open (PATIO), Patio, Porch
    • Pool features: None
    • Has view: Yes
    • View description: None
    • Waterfront features: No
    Lot
    • Size: 0.63 Acres
    • Features: Subdivision
    Details
    • Parcel number: 2400063009006.000
    • Special conditions: N/A

    Construction

    Type & style
    • Home type: SingleFamily
    • Property subtype: Single Family Residence
    Materials
    • Brick, Vinyl Siding
    Condition
    • Year built: 1974

    Utilities & green energy

    • Water: Public
    • Utilities for property: Sewer Connected

    Community & neighborhood

    Community
    • Community features: Sidewalks, Street Lights, Curbs
    Location
    • Region: Birmingham
    • Subdivision: Shadywood

    Other

    Other facts
    • Price range: $295K - $295K
    • Road surface type: Paved

    Price history

    DateEventPrice
    2/27/2026Sold$295,000$102/sqft
    Source: GALMLS #21441905 Report a problem
    1/29/2026Contingent$295,000$102/sqft
    Source: GALMLS #21441905 Report a problem
    1/26/2026Listed for sale$295,000+107%$102/sqft
    Source: GALMLS #21441905 Report a problem
    2/26/2015Sold$142,500+9.7%$49/sqft
    Source: GALMLS #619269 Report a problem
    1/17/2015Listed for sale$129,900+31.5%$45/sqft
    Source: RE/MAX Property Legends #619269 Report a problem
    3/6/2014Sold$98,760-22.6%$34/sqft
    Source: Public Record Report a problem
    3/16/2012Sold$127,550-8.8%$44/sqft
    Source: Agent Provided Report a problem
    11/29/2011Listed for sale$139,900+27880%$48/sqft
    Source: Coldwell Banker Preferred Properties #516909 Report a problem
    6/29/2010Sold$500-99.7%
    Source: Public Record Report a problem
    6/17/2006Sold$178,400$62/sqft
    Source: Public Record Report a problem

    Public tax history

    YearProperty taxesTax assessment
    2025$1,647 $23,700
    2024$1,647 $23,700
    2023$1,647 +23.5%$23,700 +22.3%
    2022$1,333 +2.3%$19,380 +2.2%
    2021$1,303 +12.7%$18,960 +11.9%
    2020$1,156 +3.8%$16,940 +3.5%
    2019$1,114 +20.7%$16,360 +19.2%
    2018$923 $13,720
    2017$923 $13,720
    2016$923 -53.6%$13,720
    2015$1,988 +67.1%$13,720 -47.4%
    2014$1,190 $26,060
    2013$1,190 $26,060 +52.2%
    2012$1,190 -1.7%$17,120 -1.7%
    2011$1,210 $17,410
    2010$1,210 $17,410
    2009$1,210 -2.4%$17,410 -2.4%
    2008$1,240 -1.5%$17,840 -1.5%
    2007$1,259 +15.7%$18,120 +15.7%
    2006$1,088 +4.7%$15,660 +4.7%
    2005$1,040 +2.8%$14,960 -48.6%
    2004$1,011 +4.4%$29,100 +4.4%
    2003$969 +11.6%$27,880 +123.2%
    2002$868 $12,490
    2001$868 $12,490
    2000$868 $12,490

    Find assessor info on the county website

    Neighborhood: Roebuck Springs

    Nearby schools

    GreatSchools rating
    Schools provided by the listing agent
    • Elementary: Huffman Academy
    • Middle: Christian William J
    • High: Huffman

    Source: GALMLS. This data may not be complete. We recommend contacting the local school district to confirm school assignments for this home.

    Get pre-qualified for a loan
    At Zillow Home Loans, we can pre-qualify you in as little as 5 minutes with no impact to your credit score.

    An equal housing lender. NMLS #10287.