Skip main navigation
Off market
  • $306,500

    724 Valley Dr, Birmingham, AL 35206

    5beds
    4,310sqft
    SingleFamily
    Built in 1968
    0.36 Acres Lot
    $306,500 Zestimate®
    $71/sqft
    $2,653 Estimated rent

    Home value

    $306,500

    $270,000 - $343,000

    $2,653/mo

    Zestimate® history
    Loading
    Loading...

    Owner options

    List your home for rent

    $2,653/mo

    Rent Zestimate®

    Find your next renter with Zillow Rental Manager. Plus, with online applications, you can quickly screen prospective tenants – for free.

    Learn more

    $2,653/mo

    Rent Zestimate®

    Refinance and save

    $1,781/mo

    Est. payment

    Refinancing to a lower rate could help reduce your monthly payments and save thousands over the life of the loan.

    See today's rates

    $1,781/mo

    Est. payment

    Explore your selling options

    Work with a Zillow partner agent

    Leverage their expertise and Zillow's premium Showcase listings to get your home seen by more buyers.

    Get started

    List with your own agent

    Get your home in front of millions of buyers by listing it on Zillow.

    Learn how to do it

    Sell it yourself

    Take full control of how buyers see your home on Zillow by listing For Sale by Owner (FSBO).

    List your home

    What's special

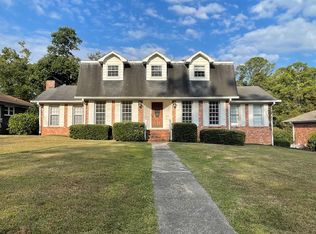
    Come fall in love with this spacious jewel located just minutes away from I-459 and I-59. Situated conveniently behind J.W. Christian school and minutes from Trussville shopping and dining. Home has undergone several updates in the last two years. New flooring on main level. New stainless appliances and beautiful counter tops in kitchen. Enjoy peaceful mornings on the new screened in deck off of kitchen. New Pella windows on main level. Four large bedrooms upstairs complete with two Jack and Jill style baths. Basement is equipped with its own bedroom, full bath, and kitchen area. This space would be perfect as a mother-in-law suite. The basement also features its own fireplace as well as large laundry room. Stair way to basement is currently equipped with stair lift that can be easily removed if desired. Newly completed circular driveway adds just the right amount of curb appeal and additional parking. New paint throughout main level. Plenty of room to add your own personal touches!

    This property is off market, which means it's not currently listed for sale or rent on Zillow. This may be different from what's available on other websites or public sources.

    Facts & features

    Interior

    Bedrooms & bathrooms
    • Bedrooms: 5
    • Bathrooms: 3
    • Full bathrooms: 3
    Heating
    • Forced air, Electric
    Cooling
    • Central
    Appliances
    • Included: Dishwasher
    • Laundry: Laundry Room, Washer Hookup, Electric Dryer Hookup, In Basement, Laundry Chute, Sink
    Features
    • Jetted Tub, Intercom System, Linen Closet, Separate Shower, Crown Molding, Bay Window, Tub/Shower Combo, Solid Surface
    • Flooring: Hardwood, Laminate
    • Windows: Bay Window(s)
    • Basement: Finished
    • Attic: Pull Down Stairs
    • Has fireplace: Yes
    • Fireplace features: Wood Burning, Family Room, Recreation Room, Brick (FIREPL)
    Interior area
    • Structure area source: Per Tax Report
    • Total interior livable area: 4,310 sqft

    Property

    Parking
    • Total spaces: 2
    • Parking features: Carport, Garage - Attached
    Features
    • Patio & porch: Covered, Screened (DECK), Covered (DECK)
    • Exterior features: Wood, Brick
    • Fencing: Fenced
    Lot
    • Size: 0.36 Acres
    • Features: Subdivided, Few Trees
    Details
    • Parcel number: 2400063009003000
    • Special conditions: Standard
    • Other equipment: Intercom

    Construction

    Type & style
    • Home type: SingleFamily
    Materials
    • Wood
    • Foundation: Wood
    • Roof: Asphalt
    Condition
    • Year built: 1968

    Utilities & green energy

    • Sewer: Connected
    • Water: Public

    Community & neighborhood

    Location
    • Region: Birmingham

    Other

    Other facts
    • WaterSource: Public
    • Flooring: Carpet, Laminate, Hardwood
    • Appliances: Dishwasher, Refrigerator, Double Oven, Electric Cooktop, Electric Oven, Electric Water Heater, Self Cleaning Oven, Stainless Steel Appliance(s), Stove-Electric
    • FireplaceYN: true
    • GarageYN: true
    • AttachedGarageYN: true
    • CarportYN: true
    • InteriorFeatures: Jetted Tub, Intercom System, Linen Closet, Separate Shower, Crown Molding, Bay Window, Tub/Shower Combo, Solid Surface
    • Basement: Partially Finished, Full, Daylight
    • HeatingYN: true
    • CoolingYN: true
    • FireplaceFeatures: Wood Burning, Family Room, Recreation Room, Brick (FIREPL)
    • FireplacesTotal: 2
    • Fencing: Fenced
    • SpecialListingConditions: Standard
    • ParkingFeatures: Driveway, Attached, Basement, Circular Driveway, Parking (MLVL)
    • Cooling: Central Air
    • OpenParkingYN: true
    • LaundryFeatures: Laundry Room, Washer Hookup, Electric Dryer Hookup, In Basement, Laundry Chute, Sink
    • OtherEquipment: Intercom
    • Heating: Central
    • PatioAndPorchFeatures: Covered, Screened (DECK), Covered (DECK)
    • Attic: Pull Down Stairs
    • RoomKitchenLevel: First
    • RoomDiningRoomLevel: First
    • LotFeatures: Subdivided, Few Trees
    • WindowFeatures: Bay Window(s)
    • FoundationDetails: Basement
    • RoomFamilyRoomLevel: First
    • YearBuiltDetails: Existing
    • RoomMasterBathroomLevel: First
    • Sewer: Connected
    • BuildingAreaSource: Per Tax Report
    • LivingAreaSource: Per Tax Report
    • MlsStatus: Contingent
    • AvailabilityDate: 2020-01-17
    • Available date: 01/17/2020

    Price history

    DateEventPrice
    5/20/2020Sold$181,785-8.7%$42/sqft
    Source: Public Record Report a problem
    2/12/2020Pending sale$199,000$46/sqft
    Source: Keller Williams Realty Hoover #871724 Report a problem
    1/31/2020Listed for sale$199,000$46/sqft
    Source: Keller Williams Realty Hoover #871724 Report a problem
    1/21/2020Pending sale$199,000$46/sqft
    Source: Keller Williams Realty Hoover #871724 Report a problem
    1/18/2020Listed for sale$199,000+20.6%$46/sqft
    Source: Keller Williams Realty Hoover #871724 Report a problem
    10/11/2016Sold$165,000-16.7%$38/sqft
    Source: GALMLS #759600 Report a problem
    8/19/2016Listed for sale$198,000$46/sqft
    Source: Keller Williams - Birmingham - Vestavia #759600 Report a problem

    Public tax history

    YearProperty taxesTax assessment
    2025$1,919 $27,460
    2024$1,919 $27,460
    2023$1,919 +16.7%$27,460 +21.1%
    2022$1,644 -48.8%$22,680 -48.8%
    2021$3,213 $44,320 +124.3%
    2020-- $19,760 +3.7%
    2019-- $19,060 -8.1%
    2018-- $20,740
    2017-- $20,740 -50%
    2016-- $41,480
    2015-- $41,480 +5.6%
    2014$1,314 $39,280
    2013$1,314 $39,280 +107.8%
    2012$1,314 -3.5%$18,903 -3.5%
    2007$1,361 +3.4%$19,590 +3.4%
    2006$1,316 +5.1%$18,940 +5%
    2005$1,253 +3%$18,030 -48.5%
    2004$1,216 +4.7%$35,000 +4.7%
    2003$1,162 +11.6%$33,440 +123.2%
    2002$1,041 $14,980
    2001$1,041 $14,980
    2000$1,041 $14,980

    Find assessor info on the county website

    Neighborhood: Roebuck Springs

    Nearby schools

    GreatSchools rating
    Schools provided by the listing agent
    • Elementary: CHRISTIAN
    • Middle: CHRISTIAN WILLIAM J
    • High: HUFFMAN

    Source: The MLS. This data may not be complete. We recommend contacting the local school district to confirm school assignments for this home.

    Get pre-qualified for a loan
    At Zillow Home Loans, we can pre-qualify you in as little as 5 minutes with no impact to your credit score.

    An equal housing lender. NMLS #10287.