Welcome to your dream home in East Lakeview, nestled on a serene, tree-lined street. This top-floor penthouse unit boasts unparalleled elegance and sophistication. Spanning across 3 bedrooms and 2 bathrooms, this meticulously crafted residence epitomizes modern living at its finest. As you step inside, you're greeted by an abundance of natural light streaming in through two large skylights and numerous windows, creating an inviting ambiance throughout the space. Every detail has been thoughtfully considered, with top-of-the-line finishes adorning every corner. From the custom cabinets to the gleaming stainless steel appliances, no expense has been spared in creating a truly remarkable living experience. Hardwood floors exude warmth and character, while built-in cabinets provide both style and functionality. Entertain in style in the gracious living room and dining room, featuring not one, but two marble gas fireplaces that add a touch of opulence to every gathering. Step outside to your expansive covered deck, where you can unwind and soak in the picturesque views of the lush yard and garden below. Located in the heart of East Lakeview, this exceptional residence offers the perfect blend of urban convenience and suburban tranquility. Enjoy easy access to a wealth of amenities, including trendy shops, gourmet restaurants, and scenic parks. With its unparalleled charm and unparalleled attention to detail, this is truly a home that must be seen to be believed. Don't miss your chance to own a piece of paradise in one of Chicago's most coveted neighborhoods. Schedule your private showing today. Property is broker owned.
Closed
$605,000
712 W Cornelia Ave #3, Chicago, IL 60657
3beds
--sqft
Condominium, Single Family Residence
Built in 1922
-- sqft lot
$727,700 Zestimate®
$--/sqft
$4,189 Estimated rent
Home value
$727,700
$655,000 - $808,000
$4,189/mo
Zestimate® history
Owner options
List your home for rent
$4,189/mo
Rent Zestimate®
Find your next renter with Zillow Rental Manager. Plus, with online applications, you can quickly screen prospective tenants – for free.
$4,189/mo
Rent Zestimate®
Refinance and save
$4,836/mo
Est. payment
Refinancing to a lower rate could help reduce your monthly payments and save thousands over the life of the loan.
$4,836/mo
Est. payment
Explore your selling options
Work with a Zillow partner agent
Leverage their expertise and Zillow's premium Showcase listings to get your home seen by more buyers.
Get startedList with your own agent
Get your home in front of millions of buyers by listing it on Zillow.
Learn how to do itSell it yourself
Take full control of how buyers see your home on Zillow by listing For Sale by Owner (FSBO).
List your homeWhat's special
Zillow last checked:
Listing updated:
Listed by:
Antonio Giamberduca 630-440-3496,
Baird & Warner
Bought with:
Malissa Parson
Compass
Source: MRED as distributed by MLS GRID,MLS#: 11981695
Facts & features
Interior
Bedrooms & bathrooms
- Bedrooms: 3
- Bathrooms: 2
- Full bathrooms: 2
Rooms
- Room types: No additional rooms
Primary bedroom
- Features: Flooring (Hardwood), Bathroom (Full, Lever/Easy to use faucets, Shower Only)
- Level: Main
- Area: 110 Square Feet
- Dimensions: 11X10
Bedroom 2
- Features: Flooring (Hardwood)
- Level: Main
- Area: 120 Square Feet
- Dimensions: 12X10
Bedroom 3
- Features: Flooring (Hardwood)
- Level: Main
- Area: 80 Square Feet
- Dimensions: 10X8
Dining room
- Features: Flooring (Hardwood)
- Level: Main
- Area: 165 Square Feet
- Dimensions: 15X11
Kitchen
- Features: Kitchen (Custom Cabinetry, Updated Kitchen), Flooring (Hardwood)
- Level: Main
- Area: 110 Square Feet
- Dimensions: 10X11
Laundry
- Features: Flooring (Hardwood)
- Level: Main
- Area: 9 Square Feet
- Dimensions: 3X3
Living room
- Features: Flooring (Hardwood)
- Level: Main
- Area: 180 Square Feet
- Dimensions: 15X12
Heating
- Natural Gas, Forced Air, Radiant Floor
Cooling
- Central Air
Appliances
- Included: Range, Microwave, Dishwasher, Refrigerator, Washer, Dryer, Disposal, Stainless Steel Appliance(s)
- Laundry: Washer Hookup, Gas Dryer Hookup, In Unit, In Kitchen
Features
- High Ceilings, Separate Dining Room
- Flooring: Hardwood
- Windows: Skylight(s), Window Treatments, Drapes
- Basement: None
- Number of fireplaces: 2
- Fireplace features: Gas Log, Gas Starter, Living Room, Dining Room
Interior area
- Total structure area: 0
Property
Accessibility
- Accessibility features: No Disability Access
Features
- Patio & porch: Deck
Details
- Parcel number: 14213020291006
- Special conditions: List Broker Must Accompany
Construction
Type & style
- Home type: Condo
- Property subtype: Condominium, Single Family Residence
Materials
- Brick
- Foundation: Concrete Perimeter
- Roof: Asphalt
Condition
- New construction: No
- Year built: 1922
- Major remodel year: 2024
Utilities & green energy
- Electric: Circuit Breakers
- Sewer: Public Sewer
- Water: Lake Michigan, Public
Community & HOA
HOA
- Has HOA: Yes
- Services included: Water, Gas, Insurance, Security, Exterior Maintenance, Lawn Care, Scavenger, Snow Removal
- HOA fee: $406 monthly
Location
- Region: Chicago
Financial & listing details
- Tax assessed value: $453,370
- Annual tax amount: $7,118
- Date on market: 4/23/2024
- Listing terms: Conventional
- Ownership: Condo
Price history
| Date | Event | Price |
|---|---|---|
| 4/22/2024 | Sold | $605,000+298% |
Source:  MRED as distributed by MLS GRID #11981695 Report a problem MRED as distributed by MLS GRID #11981695 Report a problem | ||
| 2/1/2024 | Sold | $152,000-60.5% |
Source: Public Record Report a problem | ||
| 7/13/2006 | Sold | $385,000-3% |
Source: Public Record Report a problem | ||
| 6/1/2004 | Sold | $397,000 |
Source: Public Record Report a problem | ||
Public tax history
| Year | Property taxes | Tax assessment |
|---|---|---|
| 2024 | $9,109 +24.4% | $45,337 +19.2% |
| 2023 | $7,324 +2.9% | $38,029 |
| 2022 | $7,118 +2% | $38,029 |
| 2021 | $6,978 +39.4% | $38,029 +48.7% |
| 2020 | $5,006 +1.6% | $25,573 -8.5% |
| 2019 | $4,929 +1.7% | $27,962 |
| 2018 | $4,845 -7.9% | $27,962 +0.6% |
| 2017 | $5,258 +3.7% | $27,801 |
| 2016 | $5,068 +9.8% | $27,801 |
| 2015 | $4,614 +4% | $27,801 +5% |
| 2014 | $4,434 +2.3% | $26,468 |
| 2013 | $4,336 +0.8% | $26,468 |
| 2012 | $4,302 -16.4% | $26,468 -26.1% |
| 2011 | $5,147 +2.2% | $35,805 |
| 2010 | $5,037 +8.1% | $35,805 |
| 2009 | $4,658 +19% | $35,805 +5.3% |
| 2008 | $3,914 +10.9% | $33,997 |
| 2007 | $3,530 -27.7% | $33,997 |
| 2006 | $4,880 +38.3% | $33,997 +57.4% |
| 2005 | $3,529 +1% | $21,597 |
| 2004 | $3,493 +25.1% | $21,597 |
| 2003 | $2,792 -5.4% | $21,597 +18.3% |
| 2002 | $2,952 +5% | $18,253 |
| 2001 | $2,810 +0.6% | $18,253 |
| 2000 | $2,794 | $18,253 +10.3% |
| 1999 | $2,794 | $16,542 |
Find assessor info on the county website
Neighborhood: Lake View
Nearby homes
- $722,8003 bd2 ba1.9k sqft712 W Cornelia Ave #1, Chicago, IL 60657Off Market
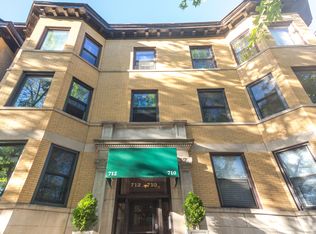
- $580,400-- bd-- ba15k sqft714 W Cornelia Ave, Chicago, IL 60657Off Market
- $405,100-- bd-- ba15k sqft714 W Cornelia Ave #2, Chicago, IL 60657Off Market
- $438,5002 bd1 ba1.3k sqft714 W Cornelia Ave #3, Chicago, IL 60657Sold
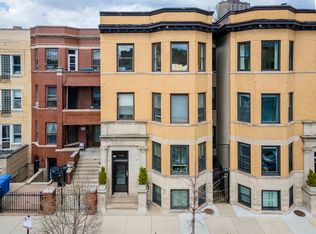
- $710,2003 bd-- ba1.7k sqft712 W Cornelia Ave, Chicago, IL 60657Off Market
- $503,1001 bd1 ba700 sqft712 W Cornelia Ave #2, Chicago, IL 60657Off Market
- $565,0003 bd2 ba15k sqft710 W Cornelia Ave, Chicago, IL 60657Sold
- $435,9002 bd1 ba950 sqft710 W Cornelia Ave, Chicago, IL 60657Off Market
Nearby schools
GreatSchools rating
- 8/10Nettelhorst Elementary SchoolGrades: PK-8Distance: 0.3 mi
- 3/10Lake View High SchoolGrades: 9-12Distance: 1.3 mi
Schools provided by the listing agent
- Elementary: Nettelhorst Elementary School
- Middle: Nettelhorst Elementary School
- High: Lake View High School
- District: 299
Source: MRED as distributed by MLS GRID. This data may not be complete. We recommend contacting the local school district to confirm school assignments for this home.
Get a cash offer in 3 minutes
Find out how much your home could sell for in as little as 3 minutes with a no-obligation cash offer.
Estimated market value
$727,700
Get a cash offer in 3 minutes
Find out how much your home could sell for in as little as 3 minutes with a no-obligation cash offer.
Estimated market value
$727,700
- Illinois
- Cook County
- Chicago
- 60657
- Lake View
- 712 W Cornelia Ave Unit 3
