Skip main navigation
Closed
  • $438,500

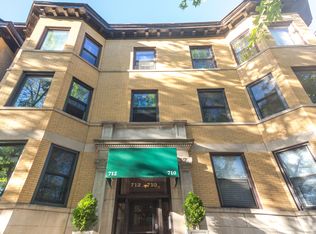
    714 W Cornelia Ave #3, Chicago, IL 60657

    2beds
    1,300sqft
    Condominium, Apartment, Single Family Residence
    Built in 1911
    -- sqft lot
    $521,700 Zestimate®
    $337/sqft
    $3,073 Estimated rent

    Home value

    $521,700

    $496,000 - $553,000

    $3,073/mo

    Zestimate® history
    Loading
    Loading...

    Owner options

    List your home for rent

    $3,073/mo

    Rent Zestimate®

    Find your next renter with Zillow Rental Manager. Plus, with online applications, you can quickly screen prospective tenants – for free.

    Learn more

    $3,073/mo

    Rent Zestimate®

    Refinance and save

    $3,473/mo

    Est. payment

    Refinancing to a lower rate could help reduce your monthly payments and save thousands over the life of the loan.

    See today's rates

    $3,473/mo

    Est. payment

    Explore your selling options

    Work with a Zillow partner agent

    Leverage their expertise and Zillow's premium Showcase listings to get your home seen by more buyers.

    Get started

    List with your own agent

    Get your home in front of millions of buyers by listing it on Zillow.

    Learn how to do it

    Sell it yourself

    Take full control of how buyers see your home on Zillow by listing For Sale by Owner (FSBO).

    List your home

    What's special

    Brick homeWood - burning fireplaceModern bathroomGreat gallery wallAntique mantleLarge windowsSouthern exposure
    Gorgeous & refreshing unique top floor, light filled, all brick home with separate living & dining rooms, fantastic back deck, & brand new kitchen is ideally situated in a true urban oasis East Lakeview setting is sure to impress your discerning buyer. Enter through the private stairwell and into the two-story foyer which sits below a massive skylight. This beautiful home features a newly renovated kitchen (March 2024) with brand new stainless appliances, two-tone cabinetry, Quartz countertops w/ waterfall edge, tile backsplash, hardwood floors, & cozy built-in breakfast nook ideal for meals or work space. Kitchen leads out to a large & inviting very private & very cozy covered deck perfect for entertaing/meals/working from home where you can enjoy the flora & fauna while overlooking a massive (triple lot) landlocked back yard. The front living rom features southern exposure, large windows, and oversized, built-in window seat (with storage underneath) & is an ideal cozy spot for reading a book. The living room opens up via antique French doors into the 2nd bedroom. The separate dining room which is currently used as a living room features a wood-burning fireplace, antique mantle, & built-in shelving on either side. The primary bedroom features great light from two sides, and plenty of room for a king bed. The modern bathroom offers a shower with deep soaking tub, glass door, and tile floor, & unique hallway makes for a great gallery wall. Additional features include great closet space, original woodwork & built-ins, gas-forced heat (included in assessments), central air, brand new in-unit washer/dryer, hardwood floors throughout, & extra storage & bike room downstairs. Located between Broadway & Halsted, two blocks from the lake & multiple bus lines, three blocks from Wrigley Field & the Addison Red Line, steps or easy walk to Whole Foods, Jewel, Mariano's, Dom's, & Trader Joe's, lots of neighborhood shops and restaurants, & seven blocks to the Southport Corridor. This home must be seen in person to be appreciated. Rentals not allowed. Home is broker owned.

    Zillow last checked:

    Listing updated:

    Listing courtesy of:

    Joshua Feeney 773-592-2649,

    Compass

    Bought with:

    Megan Ross

    Baird & Warner

    Source: MRED as distributed by MLS GRID,MLS#: 12023608MLS Logo

    Facts & features

    Interior

    Bedrooms & bathrooms
    • Bedrooms: 2
    • Bathrooms: 1
    • Full bathrooms: 1
    Primary bedroom
    • Features: Flooring (Hardwood)
    • Level: Main
    • Area: 156 Square Feet
    • Dimensions: 13X12
    Bedroom 2
    • Features: Flooring (Hardwood)
    • Level: Main
    • Area: 120 Square Feet
    • Dimensions: 12X10
    Deck
    • Features: Flooring (Hardwood)
    • Level: Main
    • Area: 195 Square Feet
    • Dimensions: 15X13
    Dining room
    • Features: Flooring (Hardwood)
    • Level: Main
    • Area: 180 Square Feet
    • Dimensions: 15X12
    Foyer
    • Features: Flooring (Hardwood)
    • Level: Main
    • Area: 140 Square Feet
    • Dimensions: 14X10
    Kitchen
    • Features: Kitchen (Eating Area-Table Space, SolidSurfaceCounter, Updated Kitchen), Flooring (Hardwood)
    • Level: Main
    • Area: 160 Square Feet
    • Dimensions: 16X10
    Laundry
    • Features: Flooring (Hardwood)
    • Level: Main
    • Area: 9 Square Feet
    • Dimensions: 3X3
    Living room
    • Features: Flooring (Hardwood)
    • Level: Main
    • Area: 192 Square Feet
    • Dimensions: 16X12
    Heating
    • Natural Gas, Forced Air
    Cooling
    • Central Air
    Appliances
    • Included: Microwave, Dishwasher, Refrigerator, Washer, Dryer, Disposal, Stainless Steel Appliance(s)
    • Laundry: Gas Dryer Hookup, In Unit, In Kitchen
    Features
    • Storage, Built-in Features, Walk-In Closet(s), Open Floorplan, Separate Dining Room
    • Flooring: Hardwood
    • Windows: Skylight(s)
    • Basement: None
    • Number of fireplaces: 1
    • Fireplace features: Wood Burning, Dining Room
    Interior area
    • Total structure area: 0
    • Total interior livable area: 1,300 sqft

    Property

    Accessibility
    • Accessibility features: No Disability Access
    Features
    • Patio & porch: Deck
    Lot
    • Features: Common Grounds
    Details
    • Parcel number: 14213020291009
    • Special conditions: None

    Construction

    Type & style
    • Home type: Condo
    • Property subtype: Condominium, Apartment, Single Family Residence
    Materials
    • Brick
    • Foundation: Concrete Perimeter, Stone
    • Roof: Rubber
    Condition
    • New construction: No
    • Year built: 1911

    Utilities & green energy

    • Electric: Circuit Breakers, 100 Amp Service
    • Sewer: Public Sewer
    • Water: Lake Michigan

    Community & neighborhood

    Location
    • Region: Chicago

    HOA & financial

    HOA
    • Has HOA: Yes
    • HOA fee: $375 monthly
    • Amenities included: Coin Laundry, Storage
    • Services included: Heat, Water, Gas, Insurance, Exterior Maintenance, Lawn Care, Scavenger, Snow Removal

    Other

    Other facts
    • Listing terms: Conventional
    • Ownership: Condo

    Price history

    DateEventPrice
    6/28/2024Sold$438,500+3.2%$337/sqft
    Source: MRED as distributed by MLS GRID #12023608 Report a problem
    4/30/2024Pending sale$425,000$327/sqft
    Source: MRED as distributed by MLS GRID #12023608 Report a problem
    4/17/2024Contingent$425,000$327/sqft
    Source: MRED as distributed by MLS GRID #12023608 Report a problem
    4/15/2024Listed for sale$425,000+35.4%$327/sqft
    Source: MRED as distributed by MLS GRID #12023608 Report a problem
    6/3/2005Sold$314,000$242/sqft
    Source: Public Record Report a problem

    Public tax history

    YearProperty taxesTax assessment
    2024-- $41,874 +19.2%
    2023$6,711 +2.9%$35,124
    2022$6,521 +2%$35,124
    2021$6,393 +39.9%$35,124 +48.7%
    2020$4,570 +1.6%$23,619 -8.5%
    2019$4,500 +1.7%$25,825
    2018$4,423 -7.9%$25,825 +0.6%
    2017$4,801 +3.4%$25,677
    2016$4,643 +9.9%$25,677
    2015$4,225 +4.1%$25,677 +5%
    2014$4,059 +2.3%$24,447
    2013$3,968 +0.7%$24,447
    2012$3,939 -16.3%$24,447 -26.1%
    2011$4,704 +2.4%$33,069
    2010$4,592 +8.5%$33,069
    2009$4,231 +19.5%$33,069 +5.3%
    2008$3,541 +12%$31,399
    2007$3,161 -29.9%$31,399
    2006$4,508 +38.3%$31,399 +57.4%
    2005$3,259 +1%$19,946
    2004$3,226 +2.2%$19,946
    2003$3,156 +4.2%$19,946 +18.3%
    2002$3,029 +17.9%$16,858
    2001$2,569 +0.7%$16,858
    2000$2,551 -0.2%$16,858 +10.3%
    1999$2,556 $15,278

    Find assessor info on the county website

    Neighborhood: Lake View

    Nearby schools

    GreatSchools rating
    Schools provided by the listing agent
    • Elementary: Nettelhorst Elementary School
    • Middle: Nettelhorst Elementary School
    • High: Lake View High School
    • District: 299

    Source: MRED as distributed by MLS GRID. This data may not be complete. We recommend contacting the local school district to confirm school assignments for this home.

    Get a cash offer in 3 minutes
    Find out how much your home could sell for in as little as 3 minutes with a no-obligation cash offer.
    Estimated market value
    $521,700
    Get a cash offer in 3 minutes
    Find out how much your home could sell for in as little as 3 minutes with a no-obligation cash offer.
    Estimated market value
    $521,700