Skip main navigation
Off market
Street View
  • $5,220,800

    712 Waterfall Dr, Clayton, GA 30525

    6beds
    18,000sqft
    SingleFamily
    Built in 2006
    4 Acres Lot
    $5,220,800 Zestimate®
    $290/sqft
    $5,728 Estimated rent

    Home value

    $5,220,800

    $4.28M - $6.32M

    $5,728/mo

    Zestimate® history
    Loading
    Loading...

    Owner options

    List your home for rent

    $5,728/mo

    Rent Zestimate®

    Find your next renter with Zillow Rental Manager. Plus, with online applications, you can quickly screen prospective tenants – for free.

    Learn more

    $5,728/mo

    Rent Zestimate®

    Refinance and save

    $30,598/mo

    Est. payment

    Refinancing to a lower rate could help reduce your monthly payments and save thousands over the life of the loan.

    See today's rates

    $30,598/mo

    Est. payment

    Explore your selling options

    Work with a Zillow partner agent

    Leverage their expertise and Zillow's premium Showcase listings to get your home seen by more buyers.

    Get started

    List with your own agent

    Get your home in front of millions of buyers by listing it on Zillow.

    Learn how to do it

    Sell it yourself

    Take full control of how buyers see your home on Zillow by listing For Sale by Owner (FSBO).

    List your home

    What's special

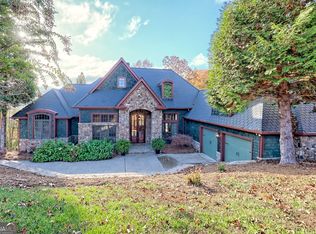
    An unprecedented masterpiece showcased on a North Georgia mountaintop overlooking the emerald green waters of Lake Burton, the cerulean layers of the Blue Ridge mountains as far as the eye can see, and the perfectly manicured fairways of Waterfall Golf Course. Located on two lots within the prestigious Waterfall at Lake Burton, this extraordinary custom home is immaculately adorned with exceptional finishes and furnishings. 6 bedrooms including two master suites and a guest house, massive his and hers closets, 6.3 unique bathrooms, 7 fireplaces with one-of-a-kind hand-carved mantles, stunning entertainer's kitchen with adjoining butler's kitchen, hearth room, formal living room, two-story library with mahogany French doors and custom stained glassed ceiling, formal dining room, two custom marble-top bar areas, game area, wine cellar with tasting area, sun room overlooking the mountains, movie theater, two laundry rooms, two offices, craft room, elevator, sauna, Koi pond with waterfall, wading pool/hot tub. Custom circle drive with landscape pavers and breezeway to 4 car garage. 2,000+ sq ft of storage space, safe room, generator, and camera system throughout interior and exterior that can be accessed from anywhere. EXQUISITE!!! Please view the virtual tour for additional details. 2021-07-03

    This property is off market, which means it's not currently listed for sale or rent on Zillow. This may be different from what's available on other websites or public sources.

    Facts & features

    Interior

    Bedrooms & bathrooms
    • Bedrooms: 6
    • Bathrooms: 10
    • Full bathrooms: 6
    • 1/2 bathrooms: 4
    • Main level bathrooms: 3
    • Main level bedrooms: 1
    Heating
    • Forced air, Heat pump, Electric, Propane / Butane
    Cooling
    • Central
    Appliances
    • Included: Dishwasher, Dryer, Freezer, Garbage disposal, Microwave, Range / Oven, Refrigerator, Trash compactor, Washer
    • Laundry: Laundry Room, Upper Level, See Remarks
    Features
    • Wet Bar, Elevator, Double Vanity, Sauna, Walk-In Closet(s), Vaulted Ceiling(s), High Ceilings, Gas Logs, Separate Shower, Garden Tub, Bookcases, Entrance Foyer, Hardwood Floors, Tile Bath, Tile Floors, Whirlpool Bath, Exposed Beams
    • Flooring: Tile, Carpet, Hardwood
    • Basement: Partially finished
    • Has fireplace: Yes
    • Fireplace features: See Remarks, Family Room, Living Room, Master Bedroom, Masonry, Basement, Outside, Gas Starter
    Interior area
    • Structure area source: Sq Ft Not Entered
    • Total interior livable area: 18,000 sqft

    Property

    Parking
    • Total spaces: 3
    • Parking features: Garage - Attached
    • Details: Attached, Kitchen Level Entry, 3 Car Or More, Auto Garage Door, Guest Parking
    Features
    • Patio & porch: Deck/Patio
    • Exterior features: Stone, Brick
    • Pool features: Association
    • Spa features: Bath
    • Has view: Yes
    • View description: Water, Mountain
    • Has water view: Yes
    • Water view: Water
    Lot
    • Size: 4 Acres
    • Features: Mountain View, Sloped, On Golf Course, Private Backyard
    Details
    • Additional structures: Garage(s)
    • Parcel number: 014C419
    • Special conditions: Estate Owned
    • Other equipment: Generator

    Construction

    Type & style
    • Home type: SingleFamily
    • Architectural style: Traditional
    Materials
    • brick
    • Foundation: Footing
    • Roof: Slate
    Condition
    • Year built: 2006

    Utilities & green energy

    • Sewer: Private Sewer, WELL
    • Water: Well, Private Water
    Green energy
    • Energy efficient items: Programmable Thermostat, Double Pane/Thermo, Insulation-ceiling, Insulation-floor

    Community & neighborhood

    Security
    • Security features: Security Service, Gated Community, Alarm - Burglar, Alarm - Smoke/Fire
    Location
    • Region: Clayton

    HOA & financial

    HOA
    • Has HOA: Yes
    • HOA fee: $250 monthly
    • Amenities included: Gated, Clubhouse, Golf Course, Pool, Security, Tennis Court(s), Fitness Center, Lake, Street Lights, Underground Utilities
    • Services included: Water, Sewer, Security, Private Roads

    Other

    Other facts
    • ViewYN: true
    • Flooring: Tile, Hardwood
    • WaterSource: Well, Private Water
    • Appliances: Dishwasher, Refrigerator, Water Softener, Dryer, Washer, Central Vacuum, Ice Maker, Cooktop - Separate, Microwave - Built In, Oven - Wall, Stainless Steel Appliance(s)
    • FireplaceYN: true
    • Heating: Propane, Electric, Zoned, Heat Pump, Central
    • Basement: Finished, Full, Walk-Out Access, Bath Finished, Concrete
    • GarageYN: true
    • InteriorFeatures: Wet Bar, Elevator, Double Vanity, Sauna, Walk-In Closet(s), Vaulted Ceiling(s), High Ceilings, Gas Logs, Separate Shower, Garden Tub, Bookcases, Entrance Foyer, Hardwood Floors, Tile Bath, Tile Floors, Whirlpool Bath, Exposed Beams
    • PatioAndPorchFeatures: Deck/Patio
    • HeatingYN: true
    • CoolingYN: true
    • CommunityFeatures: Pool, Tennis Court(s), Clubhouse, Gated, Golf, Fitness Center, Lake, Street Lights
    • ExteriorFeatures: Tennis Court(s), Balcony, Sprinkler System, Deck/Patio, Water Feature
    • FireplaceFeatures: See Remarks, Family Room, Living Room, Master Bedroom, Masonry, Basement, Outside, Gas Starter
    • AssociationFeeIncludes: Water, Sewer, Security, Private Roads
    • Cooling: Heat Pump, Central Air, Zoned, Ceiling Fan(s)
    • ArchitecturalStyle: Traditional
    • FireplacesTotal: 7
    • Sewer: Private Sewer, WELL
    • MainLevelBathrooms: 3
    • ParkingFeatures: Attached, Guest, Garage, Kitchen Level, 3 Car Or More, Side/Rear Entrance, Auto Garage Door
    • LotFeatures: Mountain View, Sloped, On Golf Course, Private Backyard
    • OtherParking: Attached, Kitchen Level Entry, 3 Car Or More, Auto Garage Door, Guest Parking
    • PoolFeatures: Association
    • LaundryFeatures: Laundry Room, Upper Level, See Remarks
    • OtherStructures: Garage(s)
    • SecurityFeatures: Security Service, Gated Community, Alarm - Burglar, Alarm - Smoke/Fire
    • StructureType: House
    • AssociationAmenities: Gated, Clubhouse, Golf Course, Pool, Security, Tennis Court(s), Fitness Center, Lake, Street Lights, Underground Utilities
    • GreenEnergyEfficient: Programmable Thermostat, Double Pane/Thermo, Insulation-ceiling, Insulation-floor
    • View: Mountain(s)
    • OtherEquipment: Generator
    • SpecialListingConditions: Estate Owned
    • FarmLandAreaSource: Public Record
    • LotDimensionsSource: Public Records
    • SpaFeatures: Bath
    • MainLevelBedrooms: 1
    • ConstructionMaterials: Brick 4 Sided
    • BuildingAreaSource: Sq Ft Not Entered
    • LivingAreaSource: Sq Ft Not Entered
    • BeastPropertySubType: Single Family Detached
    • MlsStatus: Active
    • ListPriceLow: 4750000
    • TaxAnnualAmount: 15995.89

    Price history

    DateEventPrice
    9/7/2023Listing removed--
    Source: GAMLS #8707720 Report a problem
    5/3/2022Sold$3,750,000-6.3%$208/sqft
    Source: Public Record Report a problem
    3/28/2022Pending sale$4,000,000$222/sqft
    Source: GAMLS #10032834 Report a problem
    3/28/2022Listed for sale$4,000,000-15.8%$222/sqft
    Source: GAMLS #10032834 Report a problem
    3/1/2022Listing removed$4,750,000$264/sqft
    Source: GAMLS #8707720 Report a problem
    5/11/2021Price change$4,750,000-13.6%$264/sqft
    Source: GAMLS #8707720 Report a problem
    12/16/2019Listed for sale$5,500,000+494.6%$306/sqft
    Source: Berkshire Hathaway HomeServices Georgia Properties #8707720 Report a problem
    10/3/2005Sold$925,000$51/sqft
    Source: Public Record Report a problem

    Public tax history

    YearProperty taxesTax assessment
    2025$20,830 -7.8%$1,483,290 +5.4%
    2024$22,583 +9.4%$1,407,067 +20.2%
    2023$20,636 +9%$1,170,222 +13.2%
    2022$18,926 +7.8%$1,034,045 +10.5%
    2021$17,553 -0.3%$936,171 +3.5%
    2020$17,602 +9.6%$904,207 +10.4%
    2019$16,054 +4.3%$818,916
    2018$15,396 -4.1%$818,916
    2017$16,054 +4.3%$818,916
    2016$15,396 -0.3%$818,916 +6.4%
    2015$15,438 +4.1%$769,777 -19.4%
    2014$14,824 $954,788
    2013-- --
    2012-- --
    2011-- --
    2010-- --

    Find assessor info on the county website

    Neighborhood: 30525

    Nearby schools

    GreatSchools rating
    Schools provided by the listing agent
    • Elementary: Rabun County Primary/Elementar
    • Middle: Rabun County
    • High: Rabun County

    Source: The MLS. This data may not be complete. We recommend contacting the local school district to confirm school assignments for this home.

    Sell for more on Zillow
    Get a Zillow Showcase℠ listing at no additional cost and you could sell for .
    $5,220,800
    2% more
    +$104K
    With Zillow Showcase(estimated)
    $5,325,216