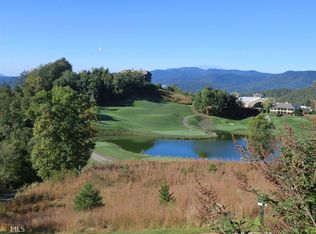
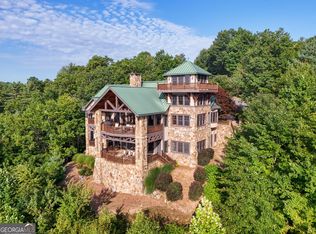
Offered for sale for the first time, this exceptional residence within the prestigious Waterfall Golf and Country Club was custom built by its original owner in 2001 and designed by renowned architect Norman D. Askins. The 4BR/4.5BA plus bonus rooms, 5,600+ SF home sits on 0.71 acres and offers timeless architectural character paired with breathtaking natural beauty.. A rare protected sight easement ensures no future homes or structures will ever interrupt your sweeping views of Lake Burton and the surrounding Blue Ridge mountains - a guarantee that's nearly impossible to find. Soak in those views from the upper and lower decks, perfect for morning coffee or sunset gatherings. An elevator provides easy access to all levels, adding both convenience and accessibility to this multi-level retreat. Inside, the home is thoughtfully designed for both everyday living and entertaining. The large kitchen is built for gathering, complete with a back kitchen and a cozy keeping room with its own fireplace. The spacious family room overlooks those same stunning views and features a fireplace of its own - the perfect spot to unwind. Each of the four bedrooms offers a private ensuite bath along with views, ensuring comfort and privacy for family and guests alike. Just off the family room and Keeping room an entertaining deck with an outdoor kitchen and fireplace extends the living space outdoors, while the lower level adds a den and additional sleeping quarters - ideal for hosting a crowd. This home comes with a transferable club membership(subject to applicable club requirements and fees) , granting access to some of the finest amenities in Northeast Georgia. Enjoy an 18-hole mountain golf course designed by Scott Pool with sweeping Blue Ridge Mountain views, plus the 52,000-square-foot Sports Center featuring an indoor Junior Olympic pool, European spa, sauna, steam room, and full fitness center. Members also enjoy indoor tennis, basketball, and volleyball courts, day dock privileges on Lake Burton, and the timber-and-stone Mountain Lodge for dining and social gatherings. Sold furnished with all appliances included, this home is truly move-in ready. Peace of mind is also built in with a new whole-house generator, so you're covered no matter the season. Set within one of Northeast Georgia's most sought-after gated communities, this home offers the complete package - architectural pedigree, resort-style amenities, and views of Lake Burton and the Blue Ridge Mountains that are protected for good.
Active
$3,395,000
630 Waterfall Dr, Clayton, GA 30525
4beds
5,624sqft
Single Family Residence
Built in 2000
0.71 Acres Lot
$3,129,200 Zestimate®
$604/sqft
$150/mo HOA
What's special
Back kitchen
- 21 days
- 823
- 52
Likely to sell faster than
Zillow last checked:
Listing updated:
Listed by:
Jennifer M Kyle 706-968-2255,
Mountain Sotheby's International
Source: GAMLS,MLS#: 10851827
Facts & features
Interior
Bedrooms & bathrooms
- Bedrooms: 4
- Bathrooms: 5
- Full bathrooms: 4
- 1/2 bathrooms: 1
Rooms
- Room types: Den, Family Room, Foyer, Laundry, Loft, Office
Dining room
- Features: Dining Rm/Living Rm Combo
Kitchen
- Features: Breakfast Area, Breakfast Bar, Kitchen Island, Pantry, Second Kitchen, Solid Surface Counters, Walk-in Pantry
Heating
- Central, Dual, Propane
Cooling
- Central Air, Dual, Gas, Zoned
Appliances
- Included: Convection Oven, Cooktop, Dishwasher, Disposal, Double Oven, Ice Maker, Microwave, Oven, Refrigerator, Stainless Steel Appliance(s), Washer
- Laundry: In Hall, Laundry Closet, Upper Level
Features
- Beamed Ceilings, Bookcases, Double Vanity, High Ceilings, Rear Stairs, Separate Shower, Soaking Tub, Split Foyer, Tile Bath, Tray Ceiling(s), Entrance Foyer, Walk-In Closet(s), Wet Bar
- Flooring: Hardwood, Wood, Tile
- Windows: Double Pane Windows, Window Treatments
- Basement: Bath Finished,Daylight,Exterior Entry,Finished,Full,Interior Entry
- Attic: Pull Down Stairs
- Number of fireplaces: 4
- Fireplace features: Basement, Family Room, Living Room, Master Bedroom, Outside
- Common walls with other units/homes: No Common Walls
Interior area
- Total structure area: 5,624
- Total interior livable area: 5,624 sqft
- Finished area above ground: 5,624
- Finished area below ground: 0
Video & virtual tour
Property
Parking
- Total spaces: 2
- Parking features: Attached, Basement, Garage, Garage Door Opener, Kitchen Level, Parking Pad
- Has attached garage: Yes
- Has uncovered spaces: Yes
Features
- Levels: Three Or More
- Stories: 3
- Patio & porch: Deck, Patio, Porch
- Exterior features: Balcony, Gas Grill
- Has spa: Yes
- Spa features: Bath
- Has view: Yes
- View description: Lake, Mountain(s)
- Has water view: Yes
- Water view: Lake
- Body of water: Lake Burton
- Frontage type: Golf Course
Lot
- Size: 0.71 Acres
- Features: Sloped
- Residential vegetation: Cleared, Partially Wooded
Details
- Parcel number: 014C 421
Construction
Type & style
- Home type: SingleFamily
- Architectural style: Adirondack,Cape Cod
- Property subtype: Single Family Residence
Materials
- Wood Siding
- Roof: Composition
Condition
- Resale
- New construction: No
- Year built: 2000
Utilities & green energy
- Sewer: Private Sewer
- Water: Private
- Utilities for property: Electricity Available, High Speed Internet, Propane
Community & HOA
Community
- Features: Clubhouse, Gated, Golf, Guest Lodging, Pool, Shared Dock
- Security: Carbon Monoxide Detector(s), Smoke Detector(s)
- Subdivision: Waterfall at Lake Burton
HOA
- Has HOA: Yes
- Services included: Maintenance Structure, Maintenance Grounds, Security
- HOA fee: $1,800 annually
Location
- Region: Clayton
Financial & listing details
- Price per square foot: $604/sqft
- Tax assessed value: $1,503,058
- Annual tax amount: $9,720
- Date on market: 9/23/2026
- Cumulative days on market: 21 days
- Listing agreement: Exclusive Right To Sell
- Listing terms: Cash,Conventional
- Electric utility on property: Yes
Estimated market value
$3,129,200
$2.97M - $3.29M
Not available
Price history
| Date | Event | Price |
|---|---|---|
| 9/23/2026 | Listed for sale | $3,395,000$604/sqft |
Source:  GAMLS #10851827 Report a problem GAMLS #10851827 Report a problem | ||
Public tax history
| Year | Property taxes | Tax assessment |
|---|---|---|
| 2025 | $8,443 -6.9% | $601,223 +6.4% |
| 2024 | $9,066 +15.3% | $564,852 +26.6% |
| 2023 | $7,865 -1% | $446,036 +2.7% |
| 2022 | $7,948 +8.2% | $434,253 +10.8% |
| 2021 | $7,347 -2.2% | $391,835 +1.6% |
| 2020 | $7,511 -15.1% | $385,818 -14.5% |
| 2019 | $8,845 +4.3% | $451,177 |
| 2018 | $8,482 -4.1% | $451,177 |
| 2017 | $8,845 +4.3% | $451,177 |
| 2016 | $8,482 -0.3% | $451,177 +11.1% |
| 2015 | $8,505 +8.8% | $406,021 |
| 2014 | $7,819 | $406,021 |
| 2013 | -- | -- |
| 2012 | -- | -- |
| 2011 | -- | -- |
| 2010 | -- | -- |
Find assessor info on the county website
Monthly payment
Est. payment
Payment breakdown
Explore the cost of this home by adjusting the details. Changes won't be saved.Climate risks
Neighborhood: 30525
Nearby schools
Schools provided by the listing agent
- Elementary: Rabun
- Middle: Rabun
- High: Rabun
Source: GAMLS. This data may not be complete. We recommend contacting the local school district to confirm school assignments for this home.

Similar homes
- $3,495,0004 bd6 ba4.6k sqft215 Grey Fox Trl, Clayton, GA 30525Active
 MLS ID #10760242, Andrea Sorgeloos, BHHS Georgia Properties. GAMLS
 - $3,199,0004 bd4 ba3.4k sqft400 Timpson Cove Rd, Clayton, GA 30525Active
 MLS ID #10735184, John Dinos, Lake Homes Realty LLC. GAMLS
 - $1,995,0004 bd4 ba4.1k sqft512 Chinkapin Dr, Clayton, GA 30525Active
 MLS ID #10775026, Tina Anzo, BHHS Georgia Properties. GAMLS
 - $3,900,0004 bd6 ba5.7k sqft140 Wagstaff, Clayton, GA 30525Active
 MLS ID #10690860, Scott Poss, Poss Realty. GAMLS
 - $3,300,0005 bd6 ba5.8k sqft913 Tiger Pass Dr, Tiger, GA 30576ActiveMLS ID #10738961, Scott Poss, Poss Realty. GAMLS
- $2,350,0004 bd5 ba5k sqft603 Hoover Trl, Clayton, GA 30525ActiveMLS ID #10867572, Michael Ciochetti Jr, Virtual Properties Realty.com. GAMLS
- $3,000,0004 bd4 ba5.3k sqft958 Suttles Rd, Mount Airy, GA 30563ActiveMLS ID #10872237, Will Goldin, The Wings Group. GAMLS
- $2,495,0005 bd6 ba6.5k sqft460 Anderson Dr, Clayton, GA 30525ActiveMLS ID #10629725, Michael Ciochetti Jr, Virtual Properties Realty.com. GAMLS
- $4,700,0003 bd4 ba4.6k sqft120 Richard Bong Dr, Clayton, GA 30525ActiveMLS ID #10786971, Michael Ciochetti Jr, Virtual Properties Realty.com. GAMLS
- $3,825,0004 bd6 ba4.9k sqft140 Cove View Ln, Clarkesville, GA 30523ActiveMLS ID #10773290, Scott Johnson, Ansley RE | Christie's Int'l RE. GAMLS
- $3,495,0005 bd6 ba4.1k sqft814 Summit Rdg, Clarkesville, GA 30523ActiveMLS ID #10696235, Connie A West, Burton Rabun Real Estate Co.. GAMLS
- $1,875,0003 bd4 ba3.5k sqft295 Goble Gap Rd, Clayton, GA 30525ActiveMLS ID #10797583, Andrea Sorgeloos, BHHS Georgia Properties. GAMLS
- $3,700,0003 bd5 ba5k sqft120 Pinto Ln, Lakemont, GA 30552ActiveMLS ID #10599853, Eve Depew, Virtual Properties Realty.com. GAMLS
- $2,375,0004 bd5 ba3.3k sqft90 Cove View Ln, Clarkesville, GA 30523ActiveMLS ID #10856440, Scott Johnson, Ansley RE | Christie's Int'l RE. GAMLS
- $1,950,0005 bd5 ba3.2k sqft65 Seasons View Ct, Clarkesville, GA 30523ActiveMLS ID #10855102, Molly C Williams, Mountain Sotheby's International. GAMLS
- $3,890,0005 bd5 ba4.5k sqft333 Favor Ln, Rabun Gap, GA 30568ActiveMLS ID #10784830, Tiffany M Ivey, Funari Realty LLC. GAMLS
- $2,449,0004 bd5 ba3.2k sqft175 Waters Edge Ln, Clarkesville, GA 30523ActiveMLS ID #10717743, Scott Johnson, Ansley RE | Christie's Int'l RE. GAMLS
- $2,625,0003 bd5 ba3.4k sqft80 Cove View Ln, Clarkesville, GA 30523ActiveMLS ID #10740636, Scott Johnson, Ansley RE | Christie's Int'l RE. GAMLS
- $1,899,0006 bd11 ba7.2k sqft1823 Shoal Creek Rd, Clarkesville, GA 30523ActiveMLS ID #10844272, Kelly Bening, Harry Norman Realtors. GAMLS
- $2,299,0004 bd4 ba3.2k sqft155 Waters Edge Ln, Clarkesville, GA 30523ActiveMLS ID #10718667, Scott Johnson, Ansley RE | Christie's Int'l RE. GAMLS
