Experience effortless Lake Burton living in this spacious lakefront 5-bedroom, 4.5-bath home, tucked within an intimate private enclave of just 10 residences. Enjoy beautiful views of Lake Burton from the spacious back porches, creating the perfect setting for morning coffee, outdoor dining, or relaxing after a day on the water. Designed for gathering family and friends, this fully furnished home offers generous living spaces and a finished terrace level, providing plenty of room for guests, recreation, and entertaining. Lake access is exceptionally easy with your own designated covered boat slip with lift in the community boathouse. Cherokee Cove is a beautiful and peaceful spot on Lake Burton with deep water. Spend the day boating, launch a kayak for a quiet morning paddle, relax on the sandy beach, or gather around the community firepit as the sun goes down. One of the property's greatest advantages is its low-maintenance approach to lake ownership. The homeowners association maintains the beautifully landscaped community grounds, boathouse, and beach, while also providing trash, water, and septic services-leaving more time to enjoy Lake Burton and less time worrying about upkeep. In addition to the community features, this meticulously maintained home includes all-new Andersen windows on the primary and upper levels, new interior paint, and a new roof. Zoned as a "Vacation Cottage," the property also offers income-producing potential as a short-term rental, making it an appealing option as a full-time lake retreat, second home, or investment property. Private. Easy. Turnkey Lake Burton living-with the space to bring everyone along.
Active
$1,950,000
65 Seasons View Ct, Clarkesville, GA 30523
5beds
3,248sqft
Single Family Residence
Built in 2007
8,407 Square Feet Lot
$1,827,900 Zestimate®
$600/sqft
$-- HOA
What's special
Fully furnished homeCommunity firepitNew roofGenerous living spacesBeautifully landscaped community groundsSpacious back porchesCommunity boathouse
- 17 days
- 516
- 33
Likely to sell faster than
Zillow last checked:
Listing updated:
Listed by:
Molly C Williams 770-365-0816,
Mountain Sotheby's International
Source: GAMLS,MLS#: 10855102
Facts & features
Interior
Bedrooms & bathrooms
- Bedrooms: 5
- Bathrooms: 5
- Full bathrooms: 4
- 1/2 bathrooms: 1
- Main level bathrooms: 1
- Main level bedrooms: 1
Rooms
- Room types: Bonus Room, Great Room
Kitchen
- Features: Breakfast Room, Kitchen Island, Pantry
Heating
- Central
Cooling
- Central Air
Appliances
- Included: Cooktop, Dishwasher, Disposal, Dryer, Microwave, Oven/Range (Combo), Refrigerator, Stainless Steel Appliance(s), Washer
- Laundry: Laundry Closet
Features
- Bookcases, High Ceilings, Master On Main Level, Separate Shower, Vaulted Ceiling(s), Walk-In Closet(s)
- Flooring: Carpet, Hardwood, Tile
- Windows: Double Pane Windows
- Basement: Bath Finished,Daylight,Finished,Full,Interior Entry
- Number of fireplaces: 2
- Fireplace features: Basement, Living Room
Interior area
- Total structure area: 3,248
- Total interior livable area: 3,248 sqft
- Finished area above ground: 3,248
- Finished area below ground: 0
Video & virtual tour
Property
Parking
- Parking features: Parking Pad
- Has uncovered spaces: Yes
Features
- Levels: Three Or More
- Stories: 3
- Patio & porch: Deck, Patio, Porch, Screened
- Has view: Yes
- View description: Lake
- Has water view: Yes
- Water view: Lake
- Waterfront features: Deep Water Access, Lake
- Body of water: Burton
- Frontage type: Lakefront
Lot
- Size: 8,407 Square Feet
- Features: Cul-De-Sac
Details
- Parcel number: LB09 009E
Construction
Type & style
- Home type: SingleFamily
- Architectural style: Brick 4 Side,Brick/Frame,Craftsman
- Property subtype: Single Family Residence
Materials
- Brick, Wood Siding
- Foundation: Slab
- Roof: Composition
Condition
- Resale
- New construction: No
- Year built: 2007
Utilities & green energy
- Sewer: Septic Tank
- Water: Shared Well
- Utilities for property: Cable Available, Electricity Available, Propane
Community & HOA
Community
- Features: Lake, Shared Dock
- Subdivision: Burton
HOA
- Has HOA: Yes
- Services included: Maintenance Grounds, Private Roads, Trash, Water
Location
- Region: Clarkesville
Financial & listing details
- Price per square foot: $600/sqft
- Tax assessed value: $973,661
- Annual tax amount: $6,019
- Date on market: 9/29/2026
- Cumulative days on market: 17 days
- Listing agreement: Exclusive Right To Sell
- Electric utility on property: Yes
Estimated market value
$1,827,900
$1.74M - $1.92M
$4,030/mo
Price history
| Date | Event | Price |
|---|---|---|
| 9/29/2026 | Listed for sale | $1,950,000+2066.7%$600/sqft |
Source:  GAMLS #10855102 Report a problem GAMLS #10855102 Report a problem | ||
| 8/31/2020 | Sold | $90,000$28/sqft |
Source: Public Record Report a problem | ||
Public tax history
| Year | Property taxes | Tax assessment |
|---|---|---|
| 2025 | $5,469 -9.6% | $389,464 +3.3% |
| 2024 | $6,050 -2% | $376,920 +7.7% |
| 2023 | $6,171 +16.8% | $349,924 +21.2% |
| 2022 | $5,284 +6% | $288,674 +8.6% |
| 2021 | $4,986 -0.2% | $265,903 +3.6% |
| 2020 | $4,997 -24.5% | $256,704 -24% |
| 2019 | $6,620 -0.7% | $337,704 -4.8% |
| 2018 | $6,668 -4.1% | $354,704 +1.7% |
| 2017 | $6,954 +6.1% | $348,704 |
| 2016 | $6,556 -0.3% | $348,704 -0.6% |
| 2015 | $6,574 -2.7% | $350,745 |
| 2014 | $6,755 | $350,745 |
| 2013 | -- | -- |
Find assessor info on the county website
Monthly payment
Est. payment
Payment breakdown
Explore the cost of this home by adjusting the details. Changes won't be saved.Climate risks
Neighborhood: 30523
Nearby schools
Schools provided by the listing agent
- Elementary: Rabun
- Middle: Rabun
- High: Rabun
Source: GAMLS. This data may not be complete. We recommend contacting the local school district to confirm school assignments for this home.
Similar homes
- $1,390,0005 bd5 ba3.2k sqft43 Seasons View Ct, Clarkesville, GA 30523Active

 MLS ID #10820849, Jennifer M Kyle, Mountain Sotheby's International. GAMLS
 - $2,099,0004 bd5 ba2.9k sqft130 Cove View Ln, Clarkesville, GA 30523Active
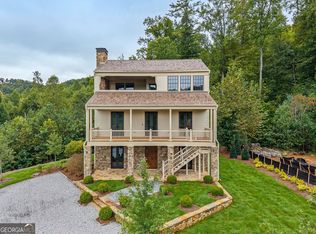 MLS ID #10856428, Scott Johnson, Ansley RE | Christie's Int'l RE. GAMLS
 - $995,0004 bd3 ba2.8k sqft117 Ivy Ridge Way, Clarkesville, GA 30523Active
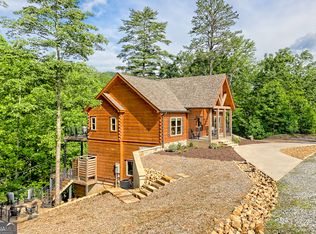 MLS ID #10849575, Evelyn Heald, BHHS Georgia Properties. GAMLS
 - $2,375,0004 bd5 ba3.3k sqft90 Cove View Ln, Clarkesville, GA 30523Active
 MLS ID #10856440, Scott Johnson, Ansley RE | Christie's Int'l RE. GAMLS
 - $1,985,0005 bd4 ba4.4k sqft431 Oakmont Dr, Hiawassee, GA 30546ActiveMLS ID #10873095, Steve Sharman, Harry Norman Realtors. GAMLS
- $1,200,0004 bd4 ba2.5k sqft112 Kennedy Mountain Rd, Clarkesville, GA 30523ActiveMLS ID #10832834, Steve L Mitchum, BHHS Georgia Properties. GAMLS
- $1,995,0004 bd4 ba4.1k sqft512 Chinkapin Dr, Clayton, GA 30525ActiveMLS ID #10775026, Tina Anzo, BHHS Georgia Properties. GAMLS
- $1,325,0005 bd4 ba4.4k sqft505 River Ridge Rd, Clarkesville, GA 30523ActiveMLS ID #10867268, Lukas Wilson, K & A Realty Group LLC. GAMLS
- $1,875,0005 bd4 ba3.6k sqft593/525 Amys Creek Rd, Clarkesville, GA 30523ActiveMLS ID #10808798, Graham T Bell, Nacoochee Real Estate. GAMLS
- $2,395,0006 bd7 ba3.4k sqft60 Cove View Ln, Clarkesville, GA 30523ActiveMLS ID #10812743, Andrea Sorgeloos, BHHS Georgia Properties. GAMLS
- $2,299,0004 bd4 ba3.2k sqft155 Waters Edge Ln, Clarkesville, GA 30523ActiveMLS ID #10718667, Scott Johnson, Ansley RE | Christie's Int'l RE. GAMLS
- $1,575,0007 bd5 ba4.2k sqft9406 Bridge Creek Rd, Tiger, GA 30576Active Under ContractMLS ID #10856757, Sarah E Gillespie, Mountain Sotheby's International. GAMLS
- $1,999,0004 bd6 ba4.2k sqft108 Ivy Rdg, Clarkesville, GA 30523ActiveMLS ID #10779340, Lynda R Hester, Rabun Realty. GAMLS
- $2,400,0003 bd3 ba1.7k sqft2001 Chimney Mountain Flats Trl, Clarkesville, GA 30523ActiveMLS ID #10771252, Lynda R Hester, Rabun Realty. GAMLS
- $2,449,0004 bd5 ba3.2k sqft175 Waters Edge Ln, Clarkesville, GA 30523ActiveMLS ID #10717743, Scott Johnson, Ansley RE | Christie's Int'l RE. GAMLS
- $1,275,0005 bd6 ba3.8k sqft2336 Fred Pitts Rd, Clarkesville, GA 30523ActiveMLS ID #10806655, Olivia Freeman, Green Leaf Realty Firm. GAMLS
- $1,299,0005 bd3 ba2.9k sqft1799 Seed Lake Rd, Lakemont, GA 30552ActiveMLS ID #10832616, The Lake Team, Ansley RE | Christie's Int'l RE. GAMLS
- $1,699,0005 bd4 ba4.4k sqft1171 Rabun Bluffs Dr, Lakemont, GA 30552ActiveMLS ID #10730504, Jon Barnwell Team, RE/MAX Town & Country. GAMLS
- $1,600,0005 bd3 ba2.9k sqft422 Timpson Cove Rd, Clayton, GA 30525ActiveMLS ID #10806070, Christy Harris, Beacham & Company. GAMLS
- $1,250,0003 bd3 ba3.6k sqft452 Captains Ct, Clarkesville, GA 30523ActiveMLS ID #10845447, William R Visi Jr, BHGRE Metro Brokers. GAMLS
