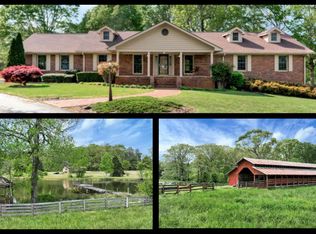
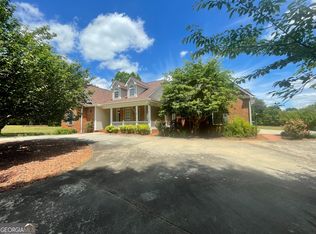
Situated on over 12+ private acres with almost 4,000 square feet of living space, this exceptional home offers the perfect blend of comfort, luxury, and outdoor living. The home features three spacious primary suites, including one on the main level with a cozy fireplace, another tucked away in its own private wing-ideal for multi-generational living or guests-and a third upstairs featuring a private balcony overlooking the peaceful, wooded landscape. Two additional oversized bedrooms share a hall full bath, while a convenient half bath is located on the main level. The open-concept living room is anchored by a beautiful fireplace and flows seamlessly into the stunning chef's kitchen, complete with an impressive 8-foot quartz island, an eye-catching wall of floating shelves, Viking appliances, quartz countertops, and a dedicated wine closet. The dining room/sunroom showcases floor-to-ceiling windows and charming brick floors, creating the perfect setting for entertaining while enjoying views of the surrounding property. The oversized laundry room and pantry also feature authentic brick flooring, adding warmth and timeless character. An additional living room or office provides flexible space to fit your lifestyle. The home has been extensively updated in 2026 with new windows, fresh interior and exterior paint, new flooring throughout, stylish fixtures, quartz countertops, and elegant vessel sinks, creating a fresh, modern feel from top to bottom. Step outside to your own private retreat featuring a welcoming rocking-chair front porch, a heated gunite pool, hot tub, and pool house complete with a changing room/restroom and outdoor shower. The spacious rear patio, enhanced with overhead lighting and a fire pit, is perfect for relaxing or entertaining. Additional outdoor amenities include a separate "studio building" currently used as a home office, tool shed, woodshed, outdoor bar and entertainment area, fenced dog area, and a chicken coop that could also be used for other small animals. Gardeners, hobby farmers, and outdoor enthusiasts will appreciate the four-stall pole barn, expansive greenhouse frame, picturesque spring meandering through the property, and the endless space to enjoy recreational vehicles, equipment, or hobbies. Offering over 12 acres of privacy and an incredible collection of amenities, this one-of-a-kind estate delivers the perfect balance of peaceful country living and modern luxury. Perfectly positioned for both tranquility and accessibility. This property is nestled just a few minutes from the heart of downtown Clarkesville, offering effortless access to the region's best. You are a scenic 15-minute drive from downtown Helen, Cornelia, and major thoroughfares like Hwy 365 and I-985. Whether you are looking for a peaceful primary residence or a weekend retreat, Atlanta is a highly accessible 1.5-hour drive away. Showings are by appointment only.
Active
Price cut: $75K (8/12)
$1,275,000
2336 Fred Pitts Rd, Clarkesville, GA 30523
5beds
3,867sqft
Single Family Residence
Built in 1986
12.5 Acres Lot
$1,186,200 Zestimate®
$330/sqft
$-- HOA
What's special
Stylish fixturesHeated gunite poolFenced dog areaChicken coopHot tubFour-stall pole barnWelcoming rocking-chair front porch
- 63 days
- 333
- 22
Zillow last checked:
Listing updated:
Listed by:
Olivia Freeman 678-622-0877,
Green Leaf Realty Firm
Source: GAMLS,MLS#: 10806655
Facts & features
Interior
Bedrooms & bathrooms
- Bedrooms: 5
- Bathrooms: 6
- Full bathrooms: 4
- 1/2 bathrooms: 2
- Main level bathrooms: 1
- Main level bedrooms: 1
Rooms
- Room types: Bonus Room, Family Room, Game Room, Laundry, Office, Other, Sun Room
Heating
- Central
Cooling
- Central Air, Window Unit(s)
Appliances
- Included: Cooktop, Dishwasher, Double Oven, Refrigerator, Stainless Steel Appliance(s)
- Laundry: Other
Features
- Double Vanity, High Ceilings, Master On Main Level, Tile Bath, Walk-In Closet(s), Wine Cellar
- Flooring: Carpet, Laminate, Other, Tile
- Basement: None
- Number of fireplaces: 2
Interior area
- Total structure area: 3,867
- Total interior livable area: 3,867 sqft
- Finished area above ground: 3,867
- Finished area below ground: 0
Property
Parking
- Parking features: Parking Pad, RV/Boat Parking, Storage
- Has uncovered spaces: Yes
Features
- Levels: Two
- Stories: 2
- Patio & porch: Deck, Patio, Porch
- Exterior features: Balcony
- Has private pool: Yes
- Pool features: Heated, Pool/Spa Combo
Lot
- Size: 12.5 Acres
- Features: Corner Lot, Private
Details
- Additional structures: Greenhouse, Other, Outbuilding, Pool House, Shed(s), Workshop
- Parcel number: 040 086
Construction
Type & style
- Home type: SingleFamily
- Architectural style: Cape Cod,Other
- Property subtype: Single Family Residence
Materials
- Other
- Roof: Metal
Condition
- Resale
- New construction: No
- Year built: 1986
Details
- Warranty included: Yes
Utilities & green energy
- Sewer: Septic Tank
- Water: Well
- Utilities for property: Other
Community & HOA
Community
- Features: None
- Subdivision: None
HOA
- Has HOA: No
- Services included: None
Location
- Region: Clarkesville
Financial & listing details
- Price per square foot: $330/sqft
- Tax assessed value: $702,797
- Annual tax amount: $5,213
- Date on market: 7/16/2026
- Cumulative days on market: 63 days
- Listing agreement: Exclusive Right To Sell
Estimated market value
$1,186,200
$1.13M - $1.25M
$4,588/mo
Price history
| Date | Event | Price |
|---|---|---|
| 8/12/2026 | Price change | $1,275,000-5.6%$330/sqft |
Source:  GAMLS #10806655 Report a problem GAMLS #10806655 Report a problem | ||
| 7/16/2026 | Listed for sale | $1,350,000+162.1%$349/sqft |
Source: GAMLS #10806655 Report a problem | ||
| 2/22/2021 | Sold | $515,000$133/sqft |
Source: Public Record Report a problem | ||
Public tax history
| Year | Property taxes | Tax assessment |
|---|---|---|
| 2025 | $3,676 -5.2% | $281,119 +1.2% |
| 2024 | $3,877 +21.1% | $277,800 +6% |
| 2023 | $3,201 | $262,188 +62.8% |
| 2022 | -- | $161,072 +10.4% |
| 2021 | -- | $145,900 +23.2% |
| 2020 | -- | $118,408 |
| 2019 | $3,112 | $118,408 -60% |
| 2018 | $3,112 | $296,020 +164.2% |
| 2017 | $3,112 +5.2% | $112,060 -57.7% |
| 2016 | $2,958 +9% | $265,030 |
| 2015 | $2,712 +15% | $265,030 +1.3% |
| 2014 | $2,358 | $261,530 +184.8% |
| 2013 | $2,358 | $91,836 -62.5% |
| 2012 | -- | $244,710 -9.2% |
| 2011 | -- | $269,590 -8.3% |
| 2010 | -- | $293,940 |
Find assessor info on the county website
Monthly payment
Est. payment
Payment breakdown
Explore the cost of this home by adjusting the details. Changes won't be saved.Climate risks
Neighborhood: 30523
Nearby schools
Schools provided by the listing agent
- Elementary: Clarkesville
- Middle: North Habersham
- High: Habersham Central
Source: GAMLS. This data may not be complete. We recommend contacting the local school district to confirm school assignments for this home.
Similar homes
- $1,250,0003 bd3 ba3.6k sqft452 Captains Ct, Clarkesville, GA 30523Active

 MLS ID #10845447, William R Visi Jr, BHGRE Metro Brokers. GAMLS
 - $1,275,0005 bd4 ba4k sqft2801 Highway 105, Demorest, GA 30535Active
 MLS ID #10732901, Brent N Banks, Keller Williams Lanier Partners. GAMLS
 - $1,200,0004 bd4 ba2.5k sqft112 Kennedy Mountain Rd, Clarkesville, GA 30523Active
 MLS ID #10832834, Steve L Mitchum, BHHS Georgia Properties. GAMLS
 - $724,9004 bd3 ba2.4k sqft1545 Sam Bell Rd, Clarkesville, GA 30523Active
 MLS ID #10844057, Krista Bixler, Leading Edge Real Estate LLC. GAMLS
 - $659,0005 bd6 ba4.3k sqft350 Foggy Creek Ln #16B, Clarkesville, GA 30523Active Under ContractMLS ID #10844055, Krista Bixler, Leading Edge Real Estate LLC. GAMLS
- $649,0003 bd3 ba3.5k sqft1010 Meadowview Rdg, Clarkesville, GA 30523ActiveMLS ID #10846849, Jerry Harkness, Keller Williams Lanier Partners. GAMLS
- $1,100,0006 bd6 ba3.2k sqft1300-1320 Preacher Campbell Rd, Clarkesville, GA 30523ActiveMLS ID #10777978, Robert T Head, Modern Heart Realty. GAMLS
- $1,100,0003 bd2 ba4k sqft506 Grant St, Clarkesville, GA 30523ActiveMLS ID #10824113, Jim Blalock, Poss Realty. GAMLS
- $795,0005 bd4 ba3.6k sqft501 High Meadow Lakes Rd, Clarkesville, GA 30523ActiveMLS ID #10840692, Meghann M Brackett, BHHS Georgia Properties. GAMLS
- $1,100,0006 bd6 ba5.4k sqft1300/2 Preacher Campbell Rd, Clarkesville, GA 30523For Sale
 MLS ID #7784911, Robert Head, Modern Heart Realty. FMLS GA
 - $1,175,0004 bd3 ba3.5k sqft527 N Mize Rd, Mount Airy, GA 30563ActiveMLS ID #10802626, Amanda Stewart, Keller Williams Lanier Partners. GAMLS
- $1,250,0004 bd4 ba3.9k sqft2011 Lothridge Rd, Cleveland, GA 30528ActiveMLS ID #10830791, Brandon Watts, Virtual Properties Realty.com. GAMLS
- $1,050,0004 bd4 ba4.1k sqft212 Knots Landing Dr, Demorest, GA 30535ActiveMLS ID #10803672, Amanda Stewart, Keller Williams Lanier Partners. GAMLS
- $785,0005 bd5 ba4.8k sqft351 Shoals Ln, Clarkesville, GA 30523ActiveMLS ID #10842221, James Allison, Leading Edge Real Estate LLC. GAMLS
- $825,0003 bd3 ba4.9k sqft449 Captains Ct, Clarkesville, GA 30523ActiveMLS ID #10846415, William R Visi Jr, BHGRE Metro Brokers. GAMLS
- $1,249,9004 bd3 ba3.9k sqft1050 Ricky West Rd, Cleveland, GA 30528ActiveMLS ID #10802140, Mark Spain, Mark Spain Real Estate. GAMLS
- $775,0003 bd2 ba2.6k sqft920 Yeoman Lake Rd, Clarkesville, GA 30523ActiveMLS ID #10742733, Dana E Patterson, Century 21 Community Realty. GAMLS
- $750,0003 bd3 ba3.7k sqft1480 Annandale Dr, Clarkesville, GA 30523ActiveMLS ID #10817878, Angelia Kiker, Century 21 Community Realty. GAMLS
- $750,0004 bd4 ba2.3k sqft2185 Ben T Huiet Hwy, Clarkesville, GA 30523ActiveMLS ID #10844958, James Allison, Leading Edge Real Estate LLC. GAMLS
