Picture a crisp fall morning in the North Georgia mountains: coffee on the vaulted rear porch, ridgelines rolling out past the trees and a wood fire waiting inside. This new construction home by Brown Haven Homes sits on 6.455 acres in the gated Summit View community and offers 5 bedrooms, 3.5 baths and about 3,016 heated sq ft on three finished levels, with an estimated completion of April 2027. The foyer opens to a great room that soars open to the second floor, anchored by a wood-burning fireplace with Hermitage stone to the ceiling and a stained beam mantel, with French doors to the porch. The kitchen features a 96-in quartz waterfall island, Hazelwood maple cabinets, a tile backsplash, polished nickel faucet, stainless appliances, pantry and dining area, plus a mud room, laundry and powder room. The main-level primary suite has a tiled shower with frameless glass, tile to the ceiling, quartz vanity and polished nickel fixtures. Upstairs, two bedrooms share a full bath with tile to the ceiling and a hall overlooks the great room below. The finished terrace level adds a family room with patio door, two more bedrooms and a full bath with tile shower. Hard-surface floors, 9-ft main-level ceilings, rocker switches, black windows and a heat pump. Outside, lap and board-and-batten siding, Charwood-stained timber accents, stone column bases, a fir front door, black aluminum railings and a charcoal architectural roof. The 189 sq ft vaulted rear porch, a side deck and a covered front porch make the most of the setting. Summit View offers a gated entrance, paved private roads and a common area with a covered pavilion. You are minutes from downtown Clarkesville, Lake Burton, Tallulah Gorge and the Chattahoochee National Forest, with hiking and trout fishing close by. Some photos are renderings and mood boards; final finishes and selections may vary. Schedule your tour today.
Active
$875,000
476 Mountain Ridge Dr, Clarkesville, GA 30523
5beds
3,016sqft
Single Family Residence
Built in 2027
6.46 Acres Lot
$869,900 Zestimate®
$290/sqft
$42/mo HOA
What's special
Wood fireSide deckMain-level primary suiteStone column basesCovered front porchDining areaCharcoal architectural roof
- 12 days
- 151
- 33
Zillow last checked:
Listing updated:
Listed by:
Thomas Valichka 609-420-3151,
Brown Haven Realty LLC
Source: GAMLS,MLS#: 10881912
Facts & features
Interior
Bedrooms & bathrooms
- Bedrooms: 5
- Bathrooms: 4
- Full bathrooms: 3
- 1/2 bathrooms: 1
- Main level bathrooms: 1
- Main level bedrooms: 1
Rooms
- Room types: Family Room, Foyer, Great Room, Laundry
Kitchen
- Features: Kitchen Island, Pantry, Solid Surface Counters
Heating
- Electric, Heat Pump
Cooling
- Central Air, Heat Pump
Appliances
- Included: Dishwasher, Electric Water Heater, Microwave, Oven/Range (Combo), Refrigerator
- Laundry: Other
Features
- High Ceilings, Master On Main Level, Tile Bath, Entrance Foyer
- Flooring: Tile, Vinyl
- Basement: Bath Finished,Daylight,Exterior Entry,Finished
- Number of fireplaces: 1
- Fireplace features: Family Room, Masonry
Interior area
- Total structure area: 3,016
- Total interior livable area: 3,016 sqft
- Finished area above ground: 1,845
- Finished area below ground: 1,171
Property
Parking
- Parking features: Off Street
Features
- Levels: Two
- Stories: 2
- Patio & porch: Deck, Porch
- Has view: Yes
- View description: Mountain(s)
Lot
- Size: 6.46 Acres
- Features: Sloped
Details
- Parcel number: 097 186R
Construction
Type & style
- Home type: SingleFamily
- Architectural style: Craftsman
- Property subtype: Single Family Residence
Materials
- Other, Stone
- Foundation: Block
- Roof: Composition
Condition
- Under Construction
- New construction: Yes
- Year built: 2027
Details
- Warranty included: Yes
Utilities & green energy
- Sewer: Septic Tank
- Water: Well
- Utilities for property: Electricity Available
Community & HOA
Community
- Features: Gated
- Subdivision: Summit View
HOA
- Has HOA: Yes
- Services included: Maintenance Grounds, Private Roads, Security
- HOA fee: $500 annually
Location
- Region: Clarkesville
Financial & listing details
- Price per square foot: $290/sqft
- Date on market: 10/28/2026
- Cumulative days on market: 12 days
- Listing agreement: Exclusive Right To Sell
- Electric utility on property: Yes
Estimated market value
$869,900
$826,000 - $913,000
Not available
Price history
| Date | Event | Price |
|---|---|---|
| 10/30/2026 | Listed for sale | $875,000$290/sqft |
Source:  FMLS GA #7861525 Report a problem | ||
Public tax history
Tax history is unavailable.
Monthly payment
Est. payment
Payment breakdown
Explore the cost of this home by adjusting the details. Changes won't be saved.Climate risks
Neighborhood: 30523
Nearby schools
Schools provided by the listing agent
- Elementary: Woodville
- Middle: North Habersham
- High: Habersham Central
Source: GAMLS. This data may not be complete. We recommend contacting the local school district to confirm school assignments for this home.

Similar homes
- $899,0005 bd4 ba3k sqft357 Birchwood Dr, Clarkesville, GA 30523Active
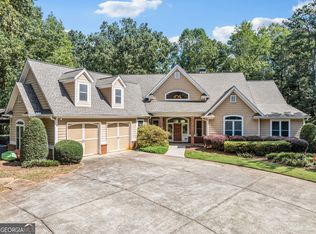
 MLS ID #10886816, James Allison, Leading Edge Real Estate LLC. GAMLS
- $775,0005 bd4 ba3.6k sqft501 High Meadow Lakes Rd, Clarkesville, GA 30523Active
 MLS ID #10840692, Meghann M Brackett, BHHS Georgia Properties. GAMLS
- $724,9004 bd3 ba2.4k sqft1545 Sam Bell Rd, Clarkesville, GA 30523Active
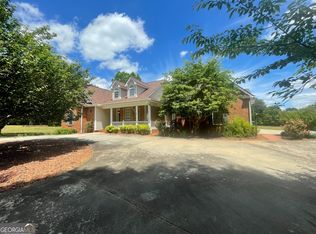 MLS ID #10882541, Krista Bixler, Leading Edge Real Estate LLC. GAMLS
- $750,0004 bd4 ba2.3k sqft2185 Ben T Huiet Hwy, Clarkesville, GA 30523Active
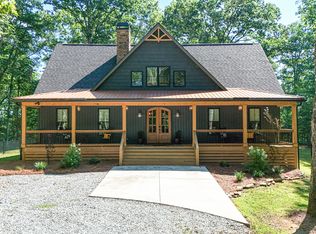 MLS ID #10871074, James Allison, Leading Edge Real Estate LLC. GAMLS
- $690,0003 bd4 ba2k sqft271 Highlands Dr, Clarkesville, GA 30523ActiveMLS ID #10824345, Stacy Ann Benson, Barn Owl Real Estate. GAMLS
- $675,0003 bd3 ba2.1k sqft5265 New Liberty Rd, Clarkesville, GA 30523ActiveMLS ID #10764156, Karen B Thomas, Headwaters Realty. GAMLS
- $639,9003 bd3 ba1.9k sqft325 Foggy Creek Ln, Clarkesville, GA 30523ActiveMLS ID #10884325, Krista Bixler, Leading Edge Real Estate LLC. GAMLS
- $999,9504 bd5 ba3.2k sqft110 Fall Pippin Ct, Clarkesville, GA 30523ActiveMLS ID #10846241, Steve L Mitchum, BHHS Georgia Properties. GAMLS
- $995,0004 bd3 ba2.8k sqft117 Ivy Ridge Way, Clarkesville, GA 30523ActiveMLS ID #10849575, Evelyn Heald, BHHS Georgia Properties. GAMLS
- $674,9003 bd3 ba3.2k sqft1615 Ben T Huiet Hwy #Sr-255, Clarkesville, GA 30523ActiveMLS ID #10795573, Roy Rose, Headwaters Realty. GAMLS
- $1,100,0006 bd6 ba3.2k sqft1300-1320 Preacher Campbell Rd, Clarkesville, GA 30523ActiveMLS ID #10777978, Robert T Head, Modern Heart Realty. GAMLS
- $950,0003 bd3 ba3.3k sqft976 Bakers Fiord, Sautee Nacoochee, GA 30571ActiveMLS ID #10869724, Dana E Patterson, Century 21 Community Realty. GAMLS
- $1,300,0004 bd3 ba2.8k sqft1036 Soque Wilderness Rd, Clarkesville, GA 30523ActiveMLS ID #10757365, Tasha Cirincione, Keller Williams Lanier Partners. GAMLS
- $550,0005 bd4 ba4.3k sqft197 Summer Rd, Clarkesville, GA 30523ActiveMLS ID #10827471, Erin Berry, Keller Williams Lanier Partners. GAMLS
- $789,9005 bd4 ba3.4k sqft910 Wheeler Rd, Demorest, GA 30535ActiveMLS ID #10835379, Alan Baker, Headwaters Realty. GAMLS
- $674,9004 bd3 ba2.9k sqft136 Timber Ln, Cleveland, GA 30528ActiveMLS ID #10882018, Rhonda Randolph, Ward Properties of North GA. GAMLS
- $750,0005 bd3 ba2k sqft452 River Forest Run, Cleveland, GA 30528ActiveMLS ID #10869927, Mike Myslinski, Keller Williams Realty Atl. Partners. GAMLS
- $849,7503 bd4 ba2.1k sqft115 Sunset Dr, Tiger, GA 30576ActiveMLS ID #10839680, Jennifer M Kyle, Mountain Sotheby's International. GAMLS
- $475,0004 bd3 ba2.4k sqft328 Spring Field Dr, Clarkesville, GA 30523ActiveMLS ID #10798142, Tasha Cirincione, Keller Williams Lanier Partners. GAMLS
