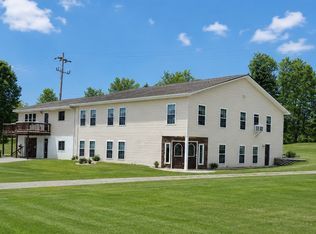
Welcome to 712 Wayne Street, a spacious home situated on approximately 1.48 acres in the City of Corry. With over 3,300 square feet of living space, this property offers plenty of room inside and out and is ready for its next owners to make it their own.
The home features 4 bedrooms, 3 full bathrooms and 1 half bathroom, providing plenty of space for a large family, entertaining, guests, or working from home. Inside you’ll find generous living areas, a fireplace, central air conditioning, and a combination of hardwood, vinyl and carpet flooring.
Additional features include a large paved driveway, attached 2-car garage, front and rear porches, a large rear patio, a small outbuilding for additional storage, and a working elevator, offering a unique accessibility feature that’s difficult to find in many homes.
The large 1.48-acre property gives you significantly more outdoor space than the typical in-town lot while still offering the convenience of being located in Corry.
Recent updates over the past several years include the furnace, roof, some flooring, windows, dishwasher, and bathroom improvements.
Property highlights:
* Approximately 3,312 sq. ft.
* 4 bedrooms
* 3 full + 2 half bathrooms
* 2,858 square foot basement
* 1.48 acres
* Attached 2-car garage
* Central air
* Fireplace
* Working elevator
* Front & rear porches
* Rear patio
* Outbuilding
* Full basement
* Convenient Corry location
More photos coming soon!
Pending
$310,000
712 Wayne St, Corry, PA 16407
4beds
3,312sqft
SingleFamily
Built in 1951
1.5 Acres Lot
$-- Zestimate®
$94/sqft
$-- HOA
What's special
Working elevatorFull basementLarge rear patioFront and rear porchesLarge paved drivewayCentral air conditioning
- 26 days
- 1,460
- 99
Listed by:
Property Owner (814) 964-0582
Facts & features
Interior
Bedrooms & bathrooms
- Bedrooms: 4
- Bathrooms: 5
- Full bathrooms: 3
- 1/2 bathrooms: 2
Heating
- Forced air
Cooling
- Central
Appliances
- Included: Dishwasher, Garbage disposal, Range / Oven, Refrigerator
Features
- Flooring: Tile, Carpet, Hardwood, Linoleum / Vinyl
- Basement: Unfinished
- Has fireplace: Yes
Interior area
- Total interior livable area: 3,312 sqft
Property
Parking
- Total spaces: 2
- Parking features: Garage - Attached
Features
- Exterior features: Brick
Lot
- Size: 1.5 Acres
Details
- Parcel number: 06009015005601
Construction
Type & style
- Home type: SingleFamily
Materials
- Roof: Shake / Shingle
Condition
- New construction: No
- Year built: 1951
Community & HOA
Location
- Region: Corry
Financial & listing details
- Price per square foot: $94/sqft
- Tax assessed value: $159,070
- Annual tax amount: $5,266
- Date on market: 9/2/2026
Estimated market value
Not available
Estimated sales range
Not available
$2,710/mo
Price history
| Date | Event | Price |
|---|---|---|
| 9/25/2026 | Pending sale | $310,000$94/sqft |
Source: Owner Report a problem | ||
| 9/2/2026 | Listed for sale | $310,000+198.1%$94/sqft |
Source: Owner Report a problem | ||
| 5/18/1984 | Sold | $104,000$31/sqft |
Source: Agent Provided Report a problem | ||
Public tax history
| Year | Property taxes | Tax assessment |
|---|---|---|
| 2026 | $5,266 +1% | $159,070 |
| 2025 | $5,214 +0.2% | $159,070 |
| 2024 | $5,202 +3.2% | $159,070 |
| 2023 | $5,041 +1.9% | $159,070 |
| 2022 | $4,946 | $159,070 |
| 2021 | $4,946 +93.6% | $159,070 |
| 2020 | $2,555 -44.8% | $159,070 |
| 2019 | $4,625 -13.7% | $159,070 |
| 2018 | $5,361 +10.5% | $159,070 |
| 2017 | $4,850 +0.8% | $159,070 |
| 2016 | $4,810 +141.9% | $159,070 |
| 2015 | $1,989 | $159,070 |
| 2014 | $1,989 +153.6% | $159,070 |
| 2013 | $784 -1.8% | $159,070 +20.5% |
| 2012 | $799 | $132,060 |
| 2011 | $799 | $132,060 |
| 2010 | $799 +11% | $132,060 |
| 2009 | $720 | $132,060 |
| 2008 | -- | $132,060 |
| 2005 | $1,490 +185% | $132,060 |
| 2004 | $523 | $132,060 |
| 2003 | -- | $132,060 +209.4% |
| 2002 | -- | $42,680 |
Find assessor info on the county website
Monthly payment
Est. payment
Payment breakdown
Explore the cost of this home by adjusting the details. Changes won't be saved.Climate risks
Neighborhood: 16407
Similar homes
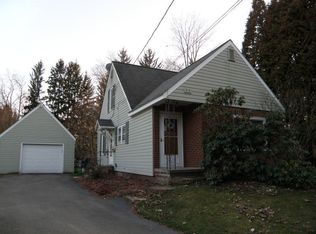
- $200,0004 bd3 ba2.9k sqft304 Concord St, Corry, PA 16407For Sale
 MLS ID #193237, Marsha Marsh, Marsha Marsh RES Peach. GEMLS
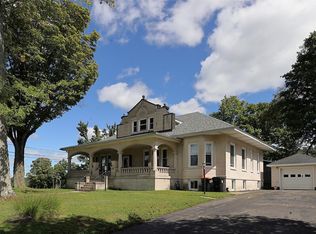
 - $198,0004 bd3 ba2.9k sqft102 W Pleasant St, Corry, PA 16407For Sale
 MLS ID #193298, Thomas Necastro, Coldwell Banker Select - Airport. GEMLS
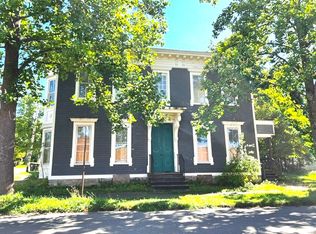
 - $299,9004 bd1 ba1.9k sqft8916 Kidder Rd, Sherman, NY 14781For Sale By Owner
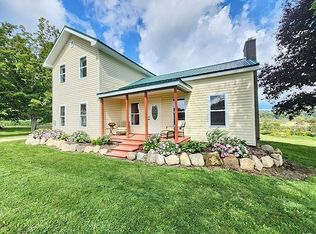
- $375,0004 bd3 ba3k sqft9440 Mitchell Rd, Union City, PA 16438For Sale
 MLS ID #193244, Sarah O'Neill, Agresti Real Estate. GEMLS
 - $299,0004 bd2 ba2.6k sqft3036 W Lake Rd N, Ashville, NY 14710For Sale
 MLS ID #R1711278, William Burley, Listing by: Century 21 Turner Brokers. NYSAMLSs
 - $324,9003 bd2 ba2.1k sqft3323 Clymer Sherman Rd, Sherman, NY 14781For SaleMLS ID #R1712843, Daryl Green, Listing by: Real Estate Advantage. NYSAMLSs
- $349,9004 bd2 ba2k sqft9480 Ravlin Hill Rd, Clymer, NY 14724For SaleMLS ID #R1711697, Paul Vaicunas, Listing by: Whitetail Properties Real Estate, LLC. NYSAMLSs
- $225,0003 bd2 ba1.8k sqft8937 W Main St, Clymer, NY 14724For SaleMLS ID #R1713623, Taylor Hayes, Listing by: Agresti Real Estate. NYSAMLSs
- $399,9003 bd3 ba2.2k sqft4241 Cowing Rd, Lakewood, NY 14750For SaleMLS ID #R1710927, James Johnson, Listing by: Real Estate Advantage. NYSAMLSs
- $359,0003 bd2 ba1.7k sqft2143 Shadyside Rd, Findley Lake, NY 14736For SaleMLS ID #R1683786, Ashley Covey, Listing by: Howard & Associates RE-APP-AUCT. NYSAMLSs
- $289,9003 bd4 ba1.7k sqft7 South St, Panama, NY 14767For SaleMLS ID #R1713613, Heather Shea-Canaley, Listing by: ERA Team VP Real Estate. NYSAMLSs
- $299,9002 bd2 ba1.7k sqft2811 Chautauqua Ave, Ashville, NY 14710For SaleMLS ID #B1699418, Dana Sciolino, Listing by: WNY Metro Roberts Realty. NYSAMLSs
