Skip main navigation
Sold for $585,000
  • $585,000

    712 Weeks Ct, Berryville, VA 22611

    5beds
    2,973sqft
    Single Family Residence
    Built in 2021
    0.35 Acres Lot
    $616,500 Zestimate®
    $197/sqft
    $3,633 Estimated rent

    Home value

    $616,500

    Estimated sales range

    Not available

    $3,633/mo

    Zestimate® history
    Loading
    Loading...

    Owner options

    List your home for rent

    $3,633/mo

    Rent Zestimate®

    Find your next renter with Zillow Rental Manager. Plus, with online applications, you can quickly screen prospective tenants – for free.

    Learn more

    $3,633/mo

    Rent Zestimate®

    Refinance and save

    $3,505/mo

    Est. payment

    Refinancing to a lower rate could help reduce your monthly payments and save thousands over the life of the loan.

    See today's rates

    $3,505/mo

    Est. payment

    Explore your selling options

    Work with a Zillow partner agent

    Leverage their expertise and Zillow's premium Showcase listings to get your home seen by more buyers.

    Get started

    List with your own agent

    Get your home in front of millions of buyers by listing it on Zillow.

    Learn how to do it

    Sell it yourself

    Take full control of how buyers see your home on Zillow by listing For Sale by Owner (FSBO).

    List your home

    What's special

    Sprawling recreation roomFully fenced yardPrivate oasisVersatile loft areaCrafted for modern livingElegance and comfortWelcoming foyer
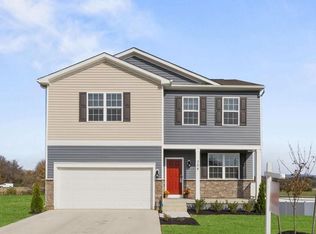
    ***CATERED*** Charcuterie Board Open House Friday (10/25) from 4pm-6pm & Saturday (10/26) from 12pm to 2pm; Food Truck open house Sunday (10/27) from 2pm-4pm***Imagine stepping into a home that feels like your own personal sanctuary—a beautifully designed 3-level masterpiece where elegance and comfort blend seamlessly. Bathed in natural light, this 5-bedroom, 3-bath home invites you to experience a life where every detail is crafted for modern living and effortless luxury. From the moment you enter, the welcoming foyer sets the tone for what lies ahead—a journey through spaces designed to inspire and relax. The sitting room, with its versatility, beckons you to transform it into a formal dining area, a peaceful home office, or your own tranquil escape. The heart of the home is the gourmet kitchen, a culinary dream come to life. Picture yourself preparing meals on sleek granite countertops, surrounded by stainless steel appliances and an oversized island that invites gatherings with family and friends. This is where cherished memories are made, whether you're hosting festive dinners or enjoying quiet mornings with a cup of coffee. Just beyond the kitchen, the cozy dining area opens to a spacious family room where relaxation meets entertainment. Imagine lounging here with loved ones, enjoying the comfort and space designed for both everyday living and elegant entertaining. The main level offers more than just beauty; it provides the convenience of a bedroom with a full bath—an ideal space for guests or anyone seeking the ease of single-level living. Every step on the luxury vinyl plank (LVP) flooring feels like a touch of style and durability, grounding the home in both form and function. Upstairs, the expansive primary suite awaits as your personal retreat, complete with a luxurious bath featuring dual vanities and a walk-in closet that feels as if it was designed just for you. Three additional bedrooms offer ample space for family or guests, and the beautifully appointed guest bathroom includes double sinks, ensuring convenience and comfort for everyone. The versatile loft area presents endless possibilities—whether it's a play area, a home office, or a quiet reading nook. With the added convenience of an upstairs laundry room, even daily chores become a breeze. The lower level reveals a sprawling recreation room, perfect for family movie nights, a home gym, or game day celebrations. Step outside to discover a stunning 12x16 stamped concrete patio in the backyard, offering a private oasis for outdoor dining, summer barbecues, or peaceful evenings in the fresh air. The fully fenced yard adds both privacy and security, creating an ideal space for play, gardening, or simple relaxation. There’s even a rough-in for a full bathroom, giving you the potential to customize and expand. With a spacious 2-car garage and thoughtful storage solutions throughout, staying organized is effortless. And with the home being just 3 years young, you’ll enjoy all the benefits of new construction without the wait—an open layout, stylish finishes, and an abundance of natural light. Nestled in the heart of Berryville, this home offers more than just a place to live—it provides a lifestyle. Minutes from scenic trails, renowned wineries, and charming local shops, yet only an hour from the bustle of Washington, D.C., you’ll experience the perfect balance of tranquility and convenience. This is more than a home; it’s the setting where your story unfolds, a place to create lasting memories. Don’t wait—schedule your private tour today and step into a life of charm, luxury, and endless possibilities at Shenandoah Crossing!

    Zillow last checked:

    Listing updated:

    Listed by:

    Angie Tanner 571-599-6264,

    Pearson Smith Realty, LLC

    Bought with:

    Heather Huling, 0225188540

    Coldwell Banker Realty

    Source: Bright MLS,MLS#: VACL2003128MLS Logo

    Facts & features

    Interior

    Bedrooms & bathrooms
    • Bedrooms: 5
    • Bathrooms: 3
    • Full bathrooms: 3
    • Main level bathrooms: 1
    • Main level bedrooms: 1
    Basement
    • Area: 1125
    Heating
    • Forced Air, Natural Gas
    Cooling
    • Central Air, Electric
    Appliances
    • Included: Microwave, Dishwasher, Disposal, Dryer, Washer, Refrigerator, Ice Maker, Cooktop, Gas Water Heater
    • Laundry: Has Laundry
    Features
    • Combination Kitchen/Living, Dining Area, Entry Level Bedroom, Family Room Off Kitchen, Open Floorplan, Kitchen - Gourmet, Kitchen Island, Pantry, Primary Bath(s), Walk-In Closet(s), Ceiling Fan(s)
    • Windows: Window Treatments
    • Basement: Walk-Out Access,Partially Finished
    • Has fireplace: No
    Interior area
    • Total structure area: 3,774
    • Total interior livable area: 2,973 sqft
    • Finished area above ground: 2,649
    • Finished area below ground: 324

    Property

    Parking
    • Total spaces: 2
    • Parking features: Garage Faces Front, Garage Door Opener, Attached, Driveway
    • Attached garage spaces: 2
    • Has uncovered spaces: Yes
    Accessibility
    • Accessibility features: None
    Features
    • Levels: Three
    • Stories: 3
    • Patio & porch: Patio, Porch
    • Pool features: None
    • Fencing: Full
    Lot
    • Size: 0.35 Acres
    Details
    • Additional structures: Above Grade, Below Grade
    • Parcel number: 14G133
    • Zoning: NULL
    • Special conditions: Standard

    Construction

    Type & style
    • Home type: SingleFamily
    • Architectural style: Colonial
    • Property subtype: Single Family Residence
    Materials
    • Vinyl Siding
    • Foundation: Concrete Perimeter
    Condition
    • New construction: No
    • Year built: 2021
    Details
    • Builder model: Hayden
    • Builder name: D.R.Horton

    Utilities & green energy

    • Sewer: Public Sewer
    • Water: Public

    Community & neighborhood

    Location
    • Region: Berryville
    • Subdivision: Shenandoah Crossing

    HOA & financial

    HOA
    • Has HOA: Yes
    • HOA fee: $105 quarterly
    • Services included: Snow Removal, Trash
    • Association name: SHENANDOA CROSSING HOMEOWNERS ASSOCIATION INC

    Other

    Other facts
    • Listing agreement: Exclusive Right To Sell
    • Ownership: Fee Simple

    Price history

    DateEventPrice
    11/25/2024Sold$585,000+1.7%$197/sqft
    Source: Bright MLS #VACL2003128 Report a problem
    10/28/2024Contingent$575,000$193/sqft
    Source: Bright MLS #VACL2003128 Report a problem
    10/25/2024Listed for sale$575,000+9.3%$193/sqft
    Source: Bright MLS #VACL2003128 Report a problem
    3/30/2022Sold$525,990$177/sqft
    Source: Public Record Report a problem

    Public tax history

    YearProperty taxesTax assessment
    2025$2,868 +12.3%$636,000 +49.4%
    2024$2,554 -25%$425,700
    2023$3,406 +31.1%$425,700
    2022$2,597 +432.1%$425,700 +432.1%
    2021$488 $80,000
    2020-- $80,000

    Find assessor info on the county website

    Neighborhood: 22611

    Nearby schools

    GreatSchools rating
    Schools provided by the listing agent
    • Elementary: D G Cooley
    • Middle: Johnson-williams
    • High: Clarke County
    • District: Clarke County Public Schools

    Source: Bright MLS. This data may not be complete. We recommend contacting the local school district to confirm school assignments for this home.

    Get a cash offer in 3 minutes
    Find out how much your home could sell for in as little as 3 minutes with a no-obligation cash offer.
    Estimated market value
    $616,500
    Get a cash offer in 3 minutes
    Find out how much your home could sell for in as little as 3 minutes with a no-obligation cash offer.
    Estimated market value
    $616,500