A spacious 5-bedroom, 3-bath Colonial set on a 0.34-acre lot in the established Shenandoah Crossing community of Berryville, 700 Weeks Court offers a bright, open interior paired with peaceful outdoor views and flexible living across three finished levels. The main level welcomes you with a gracious foyer and a dedicated home office just off the entry—an ideal space for remote work or quiet retreat. Hardwood flooring leads into the heart of the home, where the living room anchors the space and flows seamlessly into the dining area and kitchen, creating an open, airy layout designed for both everyday living and easy entertaining. The kitchen features granite countertops, a center island with seating, stainless steel appliances, and a pantry, with natural light pouring in and direct access to the elevated rear deck—perfect for morning coffee or sunset dinners overlooking open land beyond the fence. Tucked just off the living room, a private main-level bedroom and a nearby full bath provide a flexible and thoughtfully placed option for guests or multi-generational living, offering privacy without feeling removed from the main living spaces. Upstairs, the home opens to a spacious loft-style family room that serves as a relaxed second living area—ideal for movie nights, play space, or a comfortable lounge. The primary suite offers a peaceful retreat with two walk-in closets and an attached bath featuring hardwood flooring, dual vanities, and a walk-in shower. Three additional bedrooms share a full hall bath, while a conveniently located upper-level laundry room adds everyday ease. The partially finished lower level extends the living space with a recreation room well suited for casual gatherings, hobbies, or a home gym, along with two large unfinished areas offering ample storage or the opportunity to customize additional living space over time. Outdoor living truly shines with the elevated deck overlooking the expansive, fully fenced backyard—an inviting space for entertaining, play, or simply enjoying the open views and quiet surroundings. With no immediate rear neighbors, the setting offers a sense of space and calm that’s increasingly hard to find. Shenandoah Crossing features neighborhood sidewalks, common areas, and a community playground, all within a welcoming residential setting. Located just minutes from downtown Berryville, the home provides easy access to local shops, dining, and parks, along with convenient commuter routes via Route 7, Route 340, and Route 17—connecting you to Winchester, Purcellville, and Northern Virginia while preserving the charm and pace of Clarke County living.
Sold for $625,000
$625,000
700 Weeks Ct, Berryville, VA 22611
5beds
3,624sqft
Single Family Residence
Built in 2021
-- sqft lot
$633,000 Zestimate®
$172/sqft
$3,774 Estimated rent
Home value
$633,000
Estimated sales range
Not available
$3,774/mo
Zestimate® history
Owner options
List your home for rent
$3,774/mo
Rent Zestimate®
Find your next renter with Zillow Rental Manager. Plus, with online applications, you can quickly screen prospective tenants – for free.
$3,774/mo
Rent Zestimate®
Refinance and save
$3,935/mo
Est. payment
Refinancing to a lower rate could help reduce your monthly payments and save thousands over the life of the loan.
$3,935/mo
Est. payment
Explore your selling options
Work with a Zillow partner agent
Leverage their expertise and Zillow's premium Showcase listings to get your home seen by more buyers.
Get startedList with your own agent
Get your home in front of millions of buyers by listing it on Zillow.
Learn how to do itSell it yourself
Take full control of how buyers see your home on Zillow by listing For Sale by Owner (FSBO).
List your homeWhat's special
Private main-level bedroomBright open interiorGranite countertopsExpansive fully fenced backyardPeaceful outdoor viewsCenter island with seatingHardwood flooring
Zillow last checked:
Listing updated:
Listed by:
Carolyn Young 703-261-9190,
Samson Properties,
Listing Team: The Carolyn Young Team, Co-Listing Team: The Carolyn Young Team,Co-Listing Agent: Mona Botwick 703-691-5405,
Samson Properties
Bought with:
Dunie Queen, 0225062232
Pearson Smith Realty, LLC
Source: Bright MLS,MLS#: VACL2006262
Facts & features
Interior
Bedrooms & bathrooms
- Bedrooms: 5
- Bathrooms: 3
- Full bathrooms: 3
- Main level bathrooms: 1
- Main level bedrooms: 1
Rooms
- Room types: Living Room, Dining Room, Primary Bedroom, Bedroom 2, Bedroom 3, Bedroom 4, Bedroom 5, Kitchen, Family Room, Basement, Foyer, Laundry, Office, Recreation Room, Bathroom 2, Bathroom 3, Primary Bathroom
Primary bedroom
- Features: Walk-In Closet(s), Attached Bathroom
- Level: Upper
- Area: 260 Square Feet
- Dimensions: 13 X 20
Bedroom 2
- Features: Flooring - Carpet
- Level: Upper
- Area: 168 Square Feet
- Dimensions: 12 X 14
Bedroom 3
- Features: Flooring - Carpet
- Level: Upper
- Area: 143 Square Feet
- Dimensions: 13 X 11
Bedroom 4
- Features: Flooring - Carpet
- Level: Upper
- Area: 121 Square Feet
- Dimensions: 11 X 11
Bedroom 5
- Features: Flooring - Carpet
- Level: Main
- Area: 132 Square Feet
- Dimensions: 12 X 11
Primary bathroom
- Features: Bathroom - Stall Shower, Double Sink, Flooring - HardWood
- Level: Upper
Bathroom 2
- Features: Bathroom - Tub Shower
- Level: Upper
Bathroom 3
- Features: Bathroom - Tub Shower, Flooring - HardWood
- Level: Main
- Area: 48 Square Feet
- Dimensions: 8 X 6
Basement
- Features: Basement - Unfinished
- Level: Lower
- Area: 252 Square Feet
- Dimensions: 14 X 18
Basement
- Features: Basement - Unfinished
- Level: Lower
- Area: 272 Square Feet
- Dimensions: 17 X 16
Dining room
- Features: Flooring - HardWood
- Level: Main
- Area: 99 Square Feet
- Dimensions: 9 X 11
Family room
- Features: Flooring - Carpet
- Level: Upper
Foyer
- Features: Flooring - HardWood
- Level: Main
- Area: 55 Square Feet
- Dimensions: 5 X 11
Kitchen
- Features: Flooring - HardWood, Pantry, Eat-in Kitchen, Kitchen Island, Granite Counters, Breakfast Bar
- Level: Main
- Area: 182 Square Feet
- Dimensions: 14 X 13
Laundry
- Level: Upper
- Area: 30 Square Feet
- Dimensions: 5 X 6
Living room
- Features: Flooring - HardWood, Recessed Lighting
- Level: Main
- Area: 255 Square Feet
- Dimensions: 17 X 15
Office
- Features: Flooring - HardWood
- Level: Main
- Area: 132 Square Feet
- Dimensions: 11 X 12
Recreation room
- Level: Lower
Heating
- Heat Pump, Natural Gas
Cooling
- Central Air, Electric
Appliances
- Included: Microwave, Dishwasher, Disposal, Refrigerator, Ice Maker, Oven, Washer, Dryer, Electric Water Heater
- Laundry: Washer In Unit, Dryer In Unit, Upper Level, Laundry Room
Features
- Bathroom - Stall Shower, Bathroom - Tub Shower, Breakfast Area, Dining Area, Primary Bath(s), Upgraded Countertops, Walk-In Closet(s), Combination Dining/Living, Combination Kitchen/Dining, Combination Kitchen/Living, Entry Level Bedroom, Open Floorplan, Pantry, Dry Wall
- Flooring: Hardwood, Carpet, Ceramic Tile, Wood
- Windows: Screens, Window Treatments
- Basement: Walk-Out Access
- Has fireplace: No
Interior area
- Total structure area: 3,624
- Total interior livable area: 3,624 sqft
- Finished area above ground: 2,556
- Finished area below ground: 1,068
Property
Parking
- Total spaces: 4
- Parking features: Garage Faces Front, Garage Door Opener, Inside Entrance, Attached, Driveway
- Attached garage spaces: 2
- Uncovered spaces: 2
Accessibility
- Accessibility features: None
Features
- Levels: Three
- Stories: 3
- Patio & porch: Porch, Deck
- Exterior features: Lighting, Sidewalks
- Pool features: None
- Fencing: Back Yard,Full
Lot
- Features: Front Yard, SideYard(s), Rear Yard, Level
Details
- Additional structures: Above Grade, Below Grade
- Parcel number: 14G136
- Zoning: NULL
- Special conditions: Standard
Construction
Type & style
- Home type: SingleFamily
- Architectural style: Colonial
- Property subtype: Single Family Residence
Materials
- Other, Combination
- Foundation: Permanent
- Roof: Shingle
Condition
- New construction: No
- Year built: 2021
Utilities & green energy
- Sewer: Public Sewer
- Water: Public
- Utilities for property: Broadband, Cable, DSL, Fiber Optic
Community & HOA
Community
- Security: Smoke Detector(s)
- Subdivision: Shenandoah Crossing
HOA
- Has HOA: Yes
- HOA fee: $42 monthly
Location
- Region: Berryville
Financial & listing details
- Price per square foot: $172/sqft
- Tax assessed value: $634,700
- Annual tax amount: $2,862
- Date on market: 12/18/2025
- Listing agreement: Exclusive Right To Sell
- Ownership: Fee Simple
Price history
| Date | Event | Price |
|---|---|---|
| 1/22/2026 | Sold | $625,000$172/sqft |
Source:  Bright MLS #VACL2006262 Report a problem Bright MLS #VACL2006262 Report a problem | ||
| 1/7/2026 | Pending sale | $625,000$172/sqft |
Source: Bright MLS #VACL2006262 Report a problem | ||
| 12/23/2025 | Contingent | $625,000$172/sqft |
Source: Bright MLS #VACL2006262 Report a problem | ||
| 12/18/2025 | Listed for sale | $625,000+19.5%$172/sqft |
Source: Bright MLS #VACL2006262 Report a problem | ||
| 3/30/2022 | Sold | $522,990$144/sqft |
Source: Public Record Report a problem | ||
Public tax history
| Year | Property taxes | Tax assessment |
|---|---|---|
| 2025 | $2,863 +10.7% | $634,700 +47.3% |
| 2024 | $2,586 -24.1% | $431,000 +1.2% |
| 2023 | $3,406 +31.1% | $425,700 |
| 2022 | $2,597 +432.1% | $425,700 +432.1% |
| 2021 | $488 | $80,000 |
| 2020 | -- | $80,000 |
Find assessor info on the county website
Neighborhood: 22611
Nearby homes
- $485,0003 bd3 ba2.1k sqft704 Weeks Ct, Berryville, VA 22611Sold
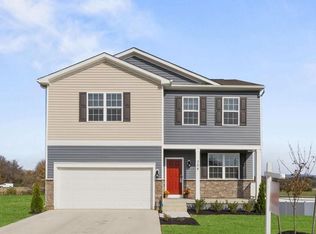
- $609,2003 bd2 ba2.6k sqft708 Weeks Ct, Berryville, VA 22611Off Market
- $600,4005 bd3 ba2.5k sqft624 Weeks Ct, Berryville, VA 22611Off Market
- $585,0005 bd3 ba2.9k sqft712 Weeks Ct, Berryville, VA 22611Sold

- $629,9005 bd3 ba3.2k sqft620 Weeks Ct, Berryville, VA 22611Sold
- $599,9995 bd3 ba-- sqft5 Wilson Dr, Berryville, VA 22611Pending
- $598,2005 bd3 ba2.5k sqft717 Weeks Ct, Berryville, VA 22611Off Market
- $576,5003 bd2 ba2.1k sqft716 Weeks Ct, Berryville, VA 22611Off Market
Nearby schools
GreatSchools rating
- 5/10D G Cooley Elementary SchoolGrades: PK-5Distance: 1.4 mi
- 5/10Johnson-Williams Middle SchoolGrades: 6-8Distance: 0.9 mi
- 8/10Clarke County High SchoolGrades: 9-12Distance: 1.1 mi
Schools provided by the listing agent
- District: Clarke County Public Schools
Source: Bright MLS. This data may not be complete. We recommend contacting the local school district to confirm school assignments for this home.
Get a cash offer in 3 minutes
Find out how much your home could sell for in as little as 3 minutes with a no-obligation cash offer.
Estimated market value
$633,000
Get a cash offer in 3 minutes
Find out how much your home could sell for in as little as 3 minutes with a no-obligation cash offer.
Estimated market value
$633,000
- Virginia
- Clarke County
- Berryville
- 22611
- 700 Weeks Ct
