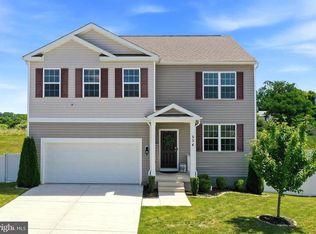
Significant Price Improvement! Now priced below the current assessed value, this is an outstanding opportunity to own a beautifully maintained home at an exceptional value. Only 4 years young! This beautifully maintained 5-bedroom, 3-full-bath home features a main-level guest bedroom and a spacious, functional floor plan. Thoughtfully updated and meticulously cared for, this home is truly move-in ready. The kitchen showcases granite countertops and upgraded KitchenAid appliances, including a gas range, dishwasher, and microwave, as well as a Samsung refrigerator—all of which are upgrades over the original builder-grade selections. Step outside to enjoy the expansive poured concrete patio, perfect for entertaining or relaxing, overlooking a fully fenced backyard with attractive, low-maintenance vinyl fencing. Situated on a premium lot with no homes directly behind, you'll appreciate the added privacy. The Govee permanent exterior lighting system provides customizable year-round lighting—no more hanging holiday lights! Upstairs, you'll find the spacious primary suite with an ensuite bath, three additional bedrooms, and a bonus room offering additional living space. This home truly reflects pride of ownership and is ready for its next owners.
Pending
Price cut: $9.9K (6/29)
$599,999
5 Wilson Dr, Berryville, VA 22611
5beds
--sqft
:
Get pre-qualified$3,722/mo
Single Family Residence
Built in 2022
0.29 Acres Lot
$596,600 Zestimate®
$--/sqft
$42/mo HOA
What's special
Fully fenced backyardSpacious functional floor planAdded privacyThree additional bedroomsAttractive low-maintenance vinyl fencingUpgraded kitchenaid appliancesKitchen showcases granite countertops
- 46 days |
- 270 |
- 5 |
Likely to sell faster than
Zillow last checked:
Listing updated:
Listed by:
Ms. Heidi Wulf 703-981-1573,
RE/MAX Gateway (703) 652-5777,
Co-Listing Agent: Lisa J Cutsail 703-618-9006,
RE/MAX Gateway
Source: Bright MLS,MLS#: VACL2006882
Facts & features
Interior
Bedrooms & bathrooms
- Bedrooms: 5
- Bathrooms: 3
- Full bathrooms: 3
- Main level bathrooms: 1
- Main level bedrooms: 1
Basement
- Area: 0
Heating
- Forced Air, Natural Gas
Cooling
- Central Air, Electric
Appliances
- Included: Electric Water Heater
Features
- Has basement: No
- Has fireplace: No
Interior area
- Total structure area: 0
- Finished area above ground: 0
- Finished area below ground: 0
Video & virtual tour
Property
Parking
- Total spaces: 2
- Parking features: Garage Faces Front, Attached, Driveway
- Attached garage spaces: 2
- Has uncovered spaces: Yes
Accessibility
- Accessibility features: None
Features
- Levels: Two
- Stories: 2
- Pool features: None
- Fencing: Vinyl,Back Yard
Lot
- Size: 0.29 Acres
Details
- Additional structures: Above Grade, Below Grade
- Parcel number: 14G118
- Zoning: NULL
- Special conditions: Standard
Construction
Type & style
- Home type: SingleFamily
- Architectural style: Craftsman
- Property subtype: Single Family Residence
Materials
- Vinyl Siding
- Foundation: Slab
Condition
- Excellent
- New construction: No
- Year built: 2022
Details
- Builder model: Hayden
- Builder name: DR Horton
Utilities & green energy
- Sewer: Public Sewer
- Water: Public
Community & HOA
Community
- Subdivision: Shenandoah Crossing
HOA
- Has HOA: Yes
- HOA fee: $42 monthly
- HOA name: SHENANDOAH CROSSING
Location
- Region: Berryville
Financial & listing details
- Tax assessed value: $609,700
- Annual tax amount: $2,750
- Date on market: 6/19/2026
- Listing agreement: Exclusive Right To Sell
- Ownership: Fee Simple
Estimated market value
$596,600
$567,000 - $626,000
$3,367/mo
Price history
| Date | Event | Price |
|---|---|---|
| 7/12/2026 | Pending sale | $599,999 |
Source:  Bright MLS #VACL2006882 Report a problem Bright MLS #VACL2006882 Report a problem | ||
| 6/29/2026 | Price change | $599,999-1.6% |
Source: Bright MLS #VACL2006882 Report a problem | ||
| 6/19/2026 | Listed for sale | $609,900+14.2% |
Source: Bright MLS #VACL2006882 Report a problem | ||
| 6/20/2022 | Sold | $533,990 |
Source: Bright MLS #VACL2001632 Report a problem | ||
Public tax history
| Year | Property taxes | Tax assessment |
|---|---|---|
| 2025 | $2,750 +17.7% | $609,700 +56.6% |
| 2024 | $2,336 -25% | $389,400 |
| 2023 | $3,115 +538.4% | $389,400 +386.8% |
| 2022 | $488 | $80,000 |
| 2021 | $488 | $80,000 |
| 2020 | -- | $80,000 |
Find assessor info on the county website
Monthly payment
Est. payment
Payment breakdown
Explore the cost of this home by adjusting the details. Changes won't be saved.Climate risks
Neighborhood: 22611
Nearby schools
GreatSchools rating
- 5/10D G Cooley Elementary SchoolGrades: PK-5Distance: 1.4 mi
- 5/10Johnson-Williams Middle SchoolGrades: 6-8Distance: 0.9 mi
- 8/10Clarke County High SchoolGrades: 9-12Distance: 1 mi
Schools provided by the listing agent
- District: Clarke County Public Schools
Source: Bright MLS. This data may not be complete. We recommend contacting the local school district to confirm school assignments for this home.
- $583,6005 bd3 ba2.5k sqft9 Wilson Dr, Berryville, VA 22611Off Market
- $508,7004 bd2 ba1.9k sqft13 Wilson Dr, Berryville, VA 22611Off Market
- $601,2005 bd3 ba2.5k sqft717 Weeks Ct, Berryville, VA 22611Off Market
- $625,0005 bd3 ba3.6k sqft700 Weeks Ct, Berryville, VA 22611Sold

- $485,0003 bd3 ba2.1k sqft704 Weeks Ct, Berryville, VA 22611Sold
- $515,7004 bd2 ba1.9k sqft721 Weeks Ct, Berryville, VA 22611Off Market
- $487,1001 bd1 ba1.6k sqft17 Wilson Dr, Berryville, VA 22611Off Market
- $554,9005 bd2 ba2k sqft14 Wilson Dr, Berryville, VA 22611Off Market
A local agent can set up tours, give advice and negotiate with sellers.
Similar homes
- $625,0005 bd3 ba3.6k sqft534 Weeks Ct, Berryville, VA 22611For Sale
 MLS ID #VACL2006858, Jamie Watson, Burch Real Estate Group, LLC. Bright MLS
 - $864,0006 bd6 ba5.6k sqft505 Cobbler Dr, Berryville, VA 22611For Sale
 MLS ID #VACL2007042, Jose Garcia, Dandridge Realty Group, LLC. Bright MLS
 - $575,0005 bd3 ba2.3k sqft440 Canyon Rd, Winchester, VA 22602For Sale
 MLS ID #VAFV2042994, Tami Woerl, ERA Oakcrest Realty, Inc.. Bright MLS
 - $595,0004 bd4 ba3.8k sqft55 Powder River Ct, Harpers Ferry, WV 25425For Sale
 MLS ID #WVJF2025610, Suzy Joran, Samson Properties. Bright MLS
 - $614,9004 bd3 ba3.1k sqft106 Atlantis Ln, Lake Frederick, VA 22630For SaleMLS ID #VAFV2043480, Abby Walters, Preslee Real Estate. Bright MLS
- $599,9006 bd5 ba4.6k sqft422 Sawgrass Dr, Charles Town, WV 25414For SaleMLS ID #WVJF2024786, James Smith, Burch Real Estate Group, LLC. Bright MLS
- $575,0005 bd5 ba5k sqftNone Available, Ranson, WV 25438For SaleMLS ID #WVJF2025652, Tracy Kable, Real Broker. Bright MLS
- $635,0006 bd4 ba4.2k sqft304 Morlyn Dr, Stephenson, VA 22656For SaleMLS ID #VAFV2041066, Leah Clowser, RE/MAX Roots. Bright MLS
- $575,0004 bd3 ba3k sqft192 Matchbox Ct, Ranson, WV 25438For SaleMLS ID #WVJF2025220, Tracy Kable, Real Broker. Bright MLS
- $554,9003 bd2 ba1.7k sqft142 Milkweed Dr, Lake Frederick, VA 22630For SaleMLS ID #VAFV2042624, Mrs. Kim E Yotko, Keller Williams Realty. Bright MLS
- $695,0006 bd5 ba5.6k sqft231 Rebecca Dr, Winchester, VA 22602For SaleMLS ID #VAFV2043064, Leah Clowser, RE/MAX Roots. Bright MLS
- $590,0004 bd4 ba4.3k sqft148 Contrail Dr, Kearneysville, WV 25430For SaleMLS ID #WVJF2023796, Louise McDonald, Dandridge Realty Group, LLC. Bright MLS
- $625,0006 bd3 ba3.7k sqft207 Decatur Cir, Stephens City, VA 22655For SaleMLS ID #VAFV2042756, Bailey Cooper, RE/MAX Gateway. Bright MLS
- $434,9005 bd4 ba4.2k sqft31 Ruland Dr, Bunker Hill, WV 25413For SaleMLS ID #WVBE2053210, William Hardy, Real Property Solutions, LLC. Bright MLS
- $690,0004 bd5 ba4.9k sqft108 Norfolk Ct, Winchester, VA 22602For SaleMLS ID #VAFV2042724, Nicole Lewis, Coldwell Banker Premier. Bright MLS
- $569,4004 bd4 ba4.3k sqft153 Stephanie Way, Charles Town, WV 25414For SaleMLS ID #WVJF2024862, Holly Wilson, Samson Properties. Bright MLS
- $639,9003 bd4 ba3.5k sqft104 Poinsettia Way, Stephenson, VA 22656For SaleMLS ID #VAFV2043336, Windy Harris, Hunt Country Sotheby's International Realty. Bright MLS
- $555,0005 bd4 ba3.1k sqft179 Triberg Dr, Charles Town, WV 25414For SaleMLS ID #WVJF2024304, Monika Foster, Samson Properties. Bright MLS
- $625,0004 bd4 ba4.3k sqft108 Reedville Ct, Stephens City, VA 22655For SaleMLS ID #VAFV2041128, RoxAnn Grimes, RE/MAX Roots. Bright MLS
- $674,9004 bd4 ba3.9k sqft146 Darby Dr, Winchester, VA 22602For SaleMLS ID #VAFV2040990, Traci Shoberg, Samson Properties. Bright MLS
