Welcome to this stunning home in the sought-after Ruby Trails subdivision of Lindale! Better than new, this 3-bedroom, 2-bath residence offers 1,776 sq ft of beautifully designed living space on a desirable corner lot. Step inside to discover an open-concept floor plan that enhances the sense of space and connectivity throughout the home. The kitchen and bathrooms showcase exquisite granite countertops, adding a touch of luxury. The master bathroom is a true retreat, featuring a stylish tile shower and a separate, relaxing tub. Enjoy ample storage with generous closets in every room. The oversized two-car garage provides extra space for your vehicles and storage needs. The backyard is nicely sized, perfect for outdoor activities or creating your own oasis. This energy-efficient home is designed to keep utility bills low and comfort high. It boasts foam insulation, 366 low-e windows (the most energy-efficient double pane available), a lifetime roof, and a 16 SEER HVAC system. The soffits and fascia are crafted from vinyl or aluminum. The property is connected to city water and sewer, ensuring convenience and reliability. The neighborhood features welcoming sidewalks and a path leading to Pool Park, enhancing the community's appeal. This home combines beauty and efficiency in a fantastic location. Don’t miss your chance to make it yours—schedule your visit today!
Sold
Price Unknown
712 White Bear Trl, Lindale, TX 75771
3beds
1,776sqft
Single Family Residence
Built in 2010
8,712 Square Feet Lot
$334,400 Zestimate®
$--/sqft
$2,136 Estimated rent
Home value
$334,400
$308,000 - $364,000
$2,136/mo
Zestimate® history
Owner options
List your home for rent
$2,136/mo
Rent Zestimate®
Find your next renter with Zillow Rental Manager. Plus, with online applications, you can quickly screen prospective tenants – for free.
$2,136/mo
Rent Zestimate®
Refinance and save
Refinancing to a lower rate could help reduce your monthly payments and save thousands over the life of the loan.
Explore your selling options
Work with a Zillow partner agent
Leverage their expertise and Zillow's premium Showcase listings to get your home seen by more buyers.
Get startedList with your own agent
Get your home in front of millions of buyers by listing it on Zillow.
Learn how to do itSell it yourself
Take full control of how buyers see your home on Zillow by listing For Sale by Owner (FSBO).
List your homeWhat's special
Open-concept floor planOversized two-car garageExquisite granite countertopsCorner lotGenerous closetsStylish tile showerSeparate relaxing tub
Zillow last checked:
Listing updated:
Listed by:
Emily Santina 903-714-6430,
Keller Williams Realty-Tyler
Bought with:
Sherry Wallace, TREC# 0532302
Source: GTARMLS,MLS#: 24012628
Facts & features
Interior
Bedrooms & bathrooms
- Bedrooms: 3
- Bathrooms: 2
- Full bathrooms: 2
Rooms
- Room types: Family Room, Utility Room, 1 Living Area
Primary bedroom
- Features: Master Bedroom Split
Bedroom
- Features: Walk-In Closet(s), Separate Walk-in Closets
Bathroom
- Features: Shower and Tub, Shower/Tub, Double Lavatory, Walk-In Closet(s), Bar
Dining room
- Features: Den/Dining Combo
Kitchen
- Features: Breakfast Room, Breakfast Bar
Heating
- Central/Gas
Cooling
- Central Electric, 13-15 SEER AC
Appliances
- Included: Range/Oven-Electric, Dishwasher, Microwave, Drop-in Range, Gas Water Heater
Features
- Ceiling Fan(s), Pantry, Kitchen Island
- Flooring: Concrete
- Doors: Insulated Doors
- Windows: Double Pane Windows, Low Emissivity Windows
- Has fireplace: Yes
- Fireplace features: Gas Log
Interior area
- Total structure area: 1,776
- Total interior livable area: 1,776 sqft
Property
Parking
- Total spaces: 2
- Parking features: Garage Faces Side, Door w/Opener w/Controls
- Garage spaces: 2
- Has uncovered spaces: Yes
Features
- Levels: One
- Stories: 1
- Patio & porch: Patio Open, Porch
- Exterior features: Sprinkler System
- Pool features: None
- Fencing: Wood
Lot
- Size: 8,712 Square Feet
- Dimensions: 103.8 x 115.2 x 56.5 x 105.4
- Features: Corner Lot, Subdivision Lot
Details
- Additional structures: None
- Parcel number: 159771000000041000
- Special conditions: None
- Other equipment: Satellite Dish
Construction
Type & style
- Home type: SingleFamily
- Architectural style: Traditional
- Property subtype: Single Family Residence
Materials
- Brick and Stone
- Foundation: Slab
- Roof: Composition
Condition
- Year built: 2010
Utilities & green energy
- Sewer: Public Sewer
- Water: Public
- Utilities for property: Underground Utilities, Cable Connected, Satellite Internet, Cable Internet, Cable Available
Community & HOA
Community
- Subdivision: RUBY TRAILS
Location
- Region: Lindale
Financial & listing details
- Tax assessed value: $337,138
- Annual tax amount: $6,475
- Date on market: 9/17/2025
- Listing terms: Conventional,FHA,VA Loan,Cash,USDA Loan
Price history
| Date | Event | Price |
|---|---|---|
| 2/3/2025 | Sold | -- |
Source:  GTARMLS #24012628 Report a problem GTARMLS #24012628 Report a problem | ||
| 1/13/2025 | Pending sale | $339,900$191/sqft |
Source: NTREIS #20724532 Report a problem | ||
| 1/3/2025 | Contingent | $339,900$191/sqft |
Source: NTREIS #20724532 Report a problem | ||
| 1/3/2025 | Pending sale | $339,900$191/sqft |
Source: GTARMLS #24012628 Report a problem | ||
| 9/9/2024 | Listed for sale | $339,900+80.3%$191/sqft |
Source: GTARMLS #24012628 Report a problem | ||
| 3/21/2014 | Listing removed | $188,500$106/sqft |
Source: I-20 Team Real Estate Report a problem | ||
| 2/13/2014 | Listed for sale | $188,500$106/sqft |
Source: I-20 Team Real Estate Report a problem | ||
Public tax history
| Year | Property taxes | Tax assessment |
|---|---|---|
| 2024 | $6,562 +13.9% | $337,138 +12.4% |
| 2023 | $5,762 +1.2% | $299,999 +15.3% |
| 2022 | $5,695 +19.6% | $260,146 +22.8% |
| 2021 | $4,763 -2.2% | $211,916 +1.7% |
| 2020 | $4,869 -0.4% | $208,364 +4.2% |
| 2019 | $4,888 +2.9% | $200,031 +4% |
| 2018 | $4,750 +0.3% | $192,300 |
| 2017 | $4,737 +0.1% | $192,300 +0.3% |
| 2016 | $4,734 +5.5% | $191,682 +2.9% |
| 2015 | $4,487 | $186,303 |
| 2014 | $4,487 +0.8% | -- |
| 2013 | $4,449 +3% | -- |
| 2012 | $4,319 | -- |
Find assessor info on the county website
Neighborhood: 75771
Nearby homes
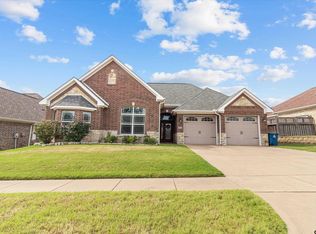
- $--3 bd2 ba1.6k sqft708 White Bear Trl, Lindale, TX 75771Sold
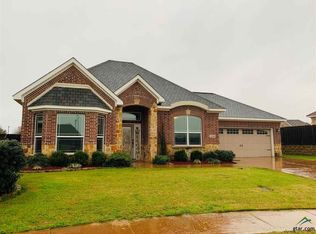
- $349,7003 bd2 ba1.7k sqft1504 Lucy Cir, Lindale, TX 75771Off Market
- $334,900-- bd2 ba1.7k sqft704 White Bear Trl, Lindale, TX 75771Off Market
- $333,7003 bd2 ba1.7k sqft1505 White Bear Trail, Lindale, TX 75771Off Market
- $--3 bd2 ba1.7k sqft725 White Bear Trl, Lindale, TX 75771Sold
- $--3 bd2 ba2k sqft717 White Bear Trl, Lindale, TX 75771Sold
- $295,7002 bd1 ba1.6k sqft713 White Bear Trl, Lindale, TX 75771Off Market
- $360,3004 bd4 ba2.4k sqft1500 Lucy Cir, Lindale, TX 75771Off Market
Nearby schools
GreatSchools rating
- 10/10Velma Penny Elementary SchoolGrades: 1-3Distance: 0.3 mi
- 9/10Lindale Junior High SchoolGrades: 7-8Distance: 1.3 mi
- 8/10Lindale High SchoolGrades: 9-12Distance: 1.6 mi
Schools provided by the listing agent
- Elementary: Lindale
- Middle: Lindale
- High: Lindale
Source: GTARMLS. This data may not be complete. We recommend contacting the local school district to confirm school assignments for this home.
Sell for more on Zillow
Get a Zillow Showcase℠ listing at no additional cost and you could sell for .
$334,400
2% more
+$6,688
With Zillow Showcase(estimated)
$341,088
- Texas
- Smith County
- Lindale
- 75771
- 712 White Bear Trl
Nearby cities
Nearby zip codes
Other Lindale Topics
