Skip main navigation
Sold for $320,000
  • $320,000

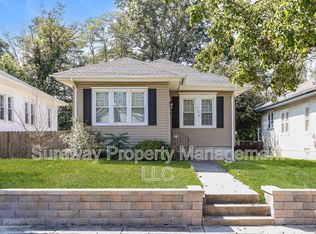
    712 Willitts Ave, Audubon, NJ 08106

    3beds
    904sqft
    Single Family Residence
    Built in 1950
    4,452 Square Feet Lot
    $337,400 Zestimate®
    $354/sqft
    $2,290 Estimated rent

    Home value

    $337,400

    $294,000 - $388,000

    $2,290/mo

    Zestimate® history
    Loading
    Loading...

    Owner options

    List your home for rent

    $2,290/mo

    Rent Zestimate®

    Find your next renter with Zillow Rental Manager. Plus, with online applications, you can quickly screen prospective tenants – for free.

    Learn more

    $2,290/mo

    Rent Zestimate®

    Refinance and save

    $2,363/mo

    Est. payment

    Refinancing to a lower rate could help reduce your monthly payments and save thousands over the life of the loan.

    See today's rates

    $2,363/mo

    Est. payment

    Explore your selling options

    Work with a Zillow partner agent

    Leverage their expertise and Zillow's premium Showcase listings to get your home seen by more buyers.

    Get started

    List with your own agent

    Get your home in front of millions of buyers by listing it on Zillow.

    Learn how to do it

    Sell it yourself

    Take full control of how buyers see your home on Zillow by listing For Sale by Owner (FSBO).

    List your home

    What's special

    Galley kitchenVersatile bonus roomFormal dining roomSpacious bedroomsCozy built-in cabinetsHardwood flooringNew roof
    Welcome to 712 Willitts Ave. Nestled in a convenient location just minutes from the quaint downtowns of Audubon, Haddonfield, Haddon Heights, Haddon Township and Collingswood. As well as a quick commute to Philadelphia, this home offers both charm and convenience in one perfect package. From the moment you step inside, you'll appreciate the timeless beauty of the hardwood flooring and the cozy built-in cabinets in the living room—perfect for displaying treasured memories or curling up with a good book. The formal dining room sets the stage for heartfelt gatherings, where laughter and conversation flow as effortlessly as the meals shared. Thoughtfully designed galley kitchen, with all appliances included. With two spacious bedrooms on the main level and an updated full bath, comfort is key. Upstairs, you'll find a third bedroom plus a versatile bonus room, ideal for a home office, playroom, or cozy retreat—whatever suits your lifestyle best. Rest easy knowing that major updates have already been taken care of, including a new roof (2020), furnace (2020), and air conditioner (2023)—offering peace of mind for years to come. Whether you're starting a new chapter or simply looking for a home that feels like "the one," this delightful property is ready to welcome you with open arms. Don’t miss your chance to make it yours! Schedule your private showing today! Buyer to verify all room sizes and property tax information.

    Zillow last checked:

    Listing updated:

    Listed by:

    Steven Tamburello 856-905-2966,

    Century 21 Alliance-Cherry Hill

    Bought with:

    Raymond Rizzo

    Precise Realty Inc

    Source: Bright MLS,MLS#: NJCD2088154MLS Logo

    Facts & features

    Interior

    Bedrooms & bathrooms
    • Bedrooms: 3
    • Bathrooms: 1
    • Full bathrooms: 1
    • Main level bathrooms: 1
    • Main level bedrooms: 2
    Rooms
    • Room types: Living Room, Dining Room, Bedroom 2, Bedroom 3, Kitchen, Bedroom 1, Bonus Room
    Bedroom 1
    • Level: Main
    • Area: 169 Square Feet
    • Dimensions: 13 x 13
    Bedroom 2
    • Level: Main
    • Area: 80 Square Feet
    • Dimensions: 10 x 8
    Bedroom 3
    • Level: Upper
    • Area: 154 Square Feet
    • Dimensions: 14 x 11
    Bonus room
    • Level: Upper
    • Area: 80 Square Feet
    • Dimensions: 10 x 8
    Dining room
    • Level: Main
    • Area: 99 Square Feet
    • Dimensions: 11 x 9
    Kitchen
    • Level: Main
    • Area: 96 Square Feet
    • Dimensions: 12 x 8
    Living room
    • Level: Main
    • Area: 208 Square Feet
    • Dimensions: 16 x 13
    Heating
    • Forced Air, Natural Gas
    Cooling
    • Central Air, Electric
    Appliances
    • Included: Built-In Range, Dishwasher, Disposal, Dryer, Oven/Range - Gas, Refrigerator, Washer, Gas Water Heater
    Features
    • Breakfast Area, Ceiling Fan(s), Dining Area, Entry Level Bedroom, Formal/Separate Dining Room, Kitchen - Galley
    • Flooring: Hardwood, Vinyl, Wood
    • Windows: Double Pane Windows
    • Basement: Full,Unfinished
    • Has fireplace: No
    Interior area
    • Total structure area: 904
    • Total interior livable area: 904 sqft
    • Finished area above ground: 904
    • Finished area below ground: 0

    Property

    Parking
    • Total spaces: 1
    • Parking features: Driveway
    • Uncovered spaces: 1
    Accessibility
    • Accessibility features: None
    Features
    • Levels: One and One Half
    • Stories: 1.5
    • Patio & porch: Deck
    • Exterior features: Sidewalks
    • Pool features: None
    • Fencing: Chain Link,Wood
    Lot
    • Size: 4,452 Square Feet
    • Dimensions: 50.00 x 89.00
    Details
    • Additional structures: Above Grade, Below Grade
    • Parcel number: 010006200002 06
    • Zoning: RES
    • Special conditions: Standard

    Construction

    Type & style
    • Home type: SingleFamily
    • Architectural style: Bungalow,Cape Cod
    • Property subtype: Single Family Residence
    Materials
    • Frame
    • Foundation: Block
    • Roof: Architectural Shingle,Asphalt
    Condition
    • New construction: No
    • Year built: 1950

    Utilities & green energy

    • Sewer: Public Sewer
    • Water: Public
    • Utilities for property: Cable Connected

    Community & HOA

    Community
    • Subdivision: Westside
    HOA
    • Has HOA: No
    Location
    • Region: Audubon
    • Municipality: AUDUBON BORO

    Financial & listing details

    • Price per square foot: $354/sqft
    • Tax assessed value: $160,000
    • Annual tax amount: $6,459
    • Date on market: 3/15/2025
    • Listing agreement: Exclusive Right To Sell
    • Listing terms: Cash,Conventional,FHA,VA Loan
    • Inclusions: Washer, Dryer, Refrigerator All Existing As-is.
    • Ownership: Fee Simple

    Price history

    DateEventPrice
    5/12/2025Sold$320,000-3%$354/sqft
    Source: Bright MLS #NJCD2088154 Report a problem
    4/25/2025Pending sale$330,000$365/sqft
    Source: Bright MLS #NJCD2088154 Report a problem
    4/25/2025Listing removed$330,000$365/sqft
    Source: Bright MLS #NJCD2088154 Report a problem
    4/16/2025Pending sale$330,000$365/sqft
    Source: Bright MLS #NJCD2088154 Report a problem
    4/7/2025Contingent$330,000$365/sqft
    Source: Bright MLS #NJCD2088154 Report a problem
    3/15/2025Listed for sale$330,000+95.3%$365/sqft
    Source: Bright MLS #NJCD2088154 Report a problem
    5/19/2020Sold$169,000+1.9%$187/sqft
    Source: Public Record Report a problem
    3/23/2020Pending sale$165,900$184/sqft
    Source: BHHS Fox & Roach Haddonfield #NJCD389330 Report a problem
    3/14/2020Listed for sale$165,900+10.6%$184/sqft
    Source: BHHS Fox & Roach-Haddonfield #NJCD389330 Report a problem
    8/25/2015Sold$150,000-6.2%$166/sqft
    Source: Public Record Report a problem
    6/18/2015Listed for sale$159,900+10.3%$177/sqft
    Source: Daniel R White REALTOR #6549686 Report a problem
    4/17/2013Listing removed$1,575$2/sqft
    Source: Daniel R. White #6178000 Report a problem
    3/2/2013Listed for rent$1,575$2/sqft
    Source: Daniel R. White #6178000 Report a problem
    6/26/2009Sold$145,000-18.5%$160/sqft
    Source: Public Record Report a problem
    5/15/2009Price change$177,900-8.3%$197/sqft
    Source: foreclosure.com Report a problem
    4/17/2009Price change$193,900-7.2%$214/sqft
    Source: foreclosure.com Report a problem
    3/13/2009Listed for sale$209,000-11.6%$231/sqft
    Source: foreclosure.com Report a problem
    2/23/2009Sold$236,553+142.6%$262/sqft
    Source: Public Record Report a problem
    6/30/1999Sold$97,500$108/sqft
    Source: Public Record Report a problem

    Public tax history

    YearProperty taxesTax assessment
    2025$6,720 +4%$160,000
    2024$6,459 +3.4%$160,000
    2023$6,245 +2.7%$160,000
    2022$6,078 +4.3%$160,000
    2021$5,826 +2.3%$160,000
    2020$5,693 -5.5%$160,000
    2019$6,023 $160,000 -6.7%
    2018$6,023 +4.9%$171,400
    2017$5,744 +3.4%$171,400
    2016$5,557 +1%$171,400
    2015$5,504 +6.9%$171,400
    2014$5,151 +34.7%$171,400
    2009$3,824 $171,400 +138.4%
    2008-- $71,900
    2007-- $71,900
    2006-- $71,900
    2005-- $71,900
    2004-- $71,900
    2003-- $71,900
    2002-- $71,900
    Find assessor info on the county website

    Neighborhood: 08106

    Nearby schools

    GreatSchools rating
    Schools provided by the listing agent
    • District: Audubon Public Schools

    Source: Bright MLS. This data may not be complete. We recommend contacting the local school district to confirm school assignments for this home.

    Get a cash offer in 3 minutes
    Find out how much your home could sell for in as little as 3 minutes with a no-obligation cash offer.
    Estimated market value
    $337,400
    Get a cash offer in 3 minutes
    Find out how much your home could sell for in as little as 3 minutes with a no-obligation cash offer.
    Estimated market value
    $337,400