Skip main navigation
Pre-foreclosure
  • Est. $462,000

    7120 Dickey Ave, Dover, FL 33527

    3beds
    1,609sqft
    SingleFamily
    Built in 1963
    3.93 Acres Lot
    $462,000 Zestimate®
    $287/sqft
    $-- HOA

    Overview

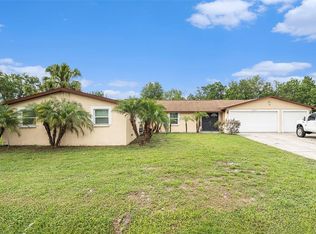
    BREATHTAKING PARK LIKE SPRAWLING 4 ACRE PARCEL *HIGH & DRY* COMPLETELY CLEARED BACKING PICTURESQUE CREEK & LANDSCAPE...LIVE HOA FREE* LOCATED ON A CUL DE SAC* THIS LAND ALSO FEATURES A 3/2 BLOCK HOME FOR YOU TO LIVE WHILE YOU BUILD YOUR DREAM HOME. Perfectly located between Tampa and Orlando. Minutes to I-4 access. Zoned AS-1 allows agricultural and related uses including animals. Single conventional, and mobile homes are also allowed. the land is really a must see. Many options with zoning. Creek is conveniently situated at the far back of the property. It's big enough to build another house or keep as is for privacy. ROOF & PIPING were replaced in 2006. Paved driveway provides parking for multiple cars or recreational vehicles. Must See to appreciate.
    241 days
    |
    16
    |
    2
    |

      Facts & features

      Interior

      Bedrooms & bathrooms
      • Bedrooms: 3
      • Bathrooms: 2
      • Full bathrooms: 2
      Heating
      • Other
      Cooling
      • Central
      Appliances
      • Laundry: Inside
      Features
      • Ceiling Fans(s), Eating Space In Kitchen
      • Flooring: Tile, Carpet
      • Windows: Blinds
      Interior area
      • Structure area source: Owner
      • Total interior livable area: 1,609 sqft

      Property

      Parking
      • Parking features: Carport
      Features
      • Patio & porch: Covered, Front Porch
      • Exterior features: Other
      • Has view: Yes
      • View description: Water
      • Has water view: Yes
      • Water view: Water
      • Waterfront features: Creek
      Lot
      • Size: 3.93 Acres
      • Features: Street Paved, Street Dead-End, Pasture, Zoned for Horses, Level/Flat
      • Residential vegetation: Trees/Landscaped, Oak Trees
      Details
      • Parcel number: 212819ZZZ000003644900U
      • Zoning: AS-1

      Construction

      Type & style
      • Home type: SingleFamily
      • Architectural style: Traditional
      Materials
      • masonry
      • Roof: Composition
      Condition
      • Year built: 1963

      Utilities & green energy

      • Sewer: Septic Tank
      • Water: Well
      • Utilities for property: Cable Available, BB/HS Internet Available, Electricity Connected

      Community & HOA

      Community
      • Subdivision: DICKEY PLATTED
      Location
      • Region: Dover

      Financial & listing details

      • Price per square foot: $287/sqft
      • Tax assessed value: $330,512
      • Annual tax amount: $5,353

      Visit our professional directory to find a foreclosure specialist in your area that can help with your home search.

      Find a foreclosure agent

        Foreclosure details

        Estimated market value

        $462,000

        $425,000 - $499,000

        $2,096/mo

        Price history

        DateEventPrice
        6/29/2021Sold$340,000+21.5%$211/sqft
        Source: Stellar MLS #T3303799 Report a problem
        5/22/2019Listing removed$279,900$174/sqft
        Source: SIGNATURE REALTY ASSOCIATES #T3143349 Report a problem
        11/21/2018Listed for sale$279,900-6.7%$174/sqft
        Source: SIGNATURE REALTY ASSOCIATES #T3143349 Report a problem
        10/12/2018Listing removed$299,900$186/sqft
        Source: THE K COMPANY REALTY #T2785269 Report a problem
        12/16/2015Price change$299,900-6.3%$186/sqft
        Source: THE K COMPANY REALTY,LLC #T2785269 Report a problem
        10/22/2015Listed for sale$319,900+53.8%$199/sqft
        Source: THE K COMPANY REALTY,LLC #T2785269 Report a problem
        6/4/2004Sold$208,000+73.3%$129/sqft
        Source: Public Record Report a problem
        9/6/2001Sold$120,000$75/sqft
        Source: Public Record Report a problem

        Public tax history

        YearProperty taxesTax assessment
        2025$5,353 +9.3%$302,335 +3.5%
        2024$4,896 +6.9%$292,083 +6.1%
        2023$4,579 +19.9%$275,400 +16.9%
        2022$3,820 -2%$235,575 +21.5%
        2021$3,900 +5.9%$193,849 +6.7%
        2020$3,683 +10%$181,653 +10%
        2019$3,347 $165,139 +5.6%
        2018$3,347 +8.2%$156,396 +14.6%
        2017$3,094 +9.6%$136,478 +1.6%
        2016$2,824 +0.2%$134,272 +10%
        2015$2,818 +4.9%$122,065 -2.4%
        2014$2,686 $125,114 +0%
        2013$2,686 +1004.8%$125,085 -6.2%
        2012$243 $133,358 -3.4%
        2011$243 $138,009 -9.8%
        2010$243 +3.8%$152,990 -17%
        2009$234 +12.1%$184,218 -5.1%
        2008$209 +1.7%$194,160 +3%
        2007$206 +20.5%$188,505 -6.9%
        2006$171 -95.9%$202,404 +23.7%
        2005$4,126 $163,628 +111.1%
        2004-- $77,525 +15.7%
        2003-- $67,012 -32.3%
        2002-- $99,013 +118.9%
        2001-- $45,222 -13.5%
        2000$633 $52,297
        Find assessor info on the county website
        Monthly payment

        Estimated monthly payment$1,822
        All calculations are estimates and provided by Zillow, Inc. for informational purposes only. Actual amounts may vary.
        HOA fees may include property taxes on listings classified as Co-Ops. Contact the listing agent and/or owner for fee details.
        Mortgage interest rates are dependent on a number of factors, including credit score, down payment, and repayment length. Interest rate data provided by Zillow Group Marketplace, Inc. as of 1/1/1970 from various mortgage lenders with which we have lead or other similar arrangements; the Estimated Payment is an average of those rates.
        See how much you could borrow to make a competitive offer.

        Climate risks

        Neighborhood: 33527

        Getting around

        15 / 100
        Car-Dependent
        31 / 100
        Somewhat Bikeable

        Nearby schools

        GreatSchools rating
        Schools provided by the listing agent
        • Elementary: Bailey Elementary-HB
        • Middle: Tomlin-HB
        • High: Strawberry Crest High School

        Source: The MLS. This data may not be complete. We recommend contacting the local school district to confirm school assignments for this home.

        Similar homes