Skip main navigation
Off market
  • $422,000

    9414 McIntosh Rd, Dover, FL 33527

    3beds
    1,512sqft
    Single Family Residence
    Built in 2002
    2.06 Acres Lot
    $422,000 Zestimate®
    $279/sqft
    $2,300 Estimated rent

    Home value

    $422,000

    $397,000 - $447,000

    $2,300/mo

    Zestimate® history
    Loading
    Loading...

    Owner options

    List your home for rent

    $2,300/mo

    Rent Zestimate®

    Find your next renter with Zillow Rental Manager. Plus, with online applications, you can quickly screen prospective tenants – for free.

    Learn more

    $2,300/mo

    Rent Zestimate®

    Refinance and save

    $3,036/mo

    Est. payment

    Refinancing to a lower rate could help reduce your monthly payments and save thousands over the life of the loan.

    See today's rates

    $3,036/mo

    Est. payment

    Explore your selling options

    Work with a Zillow partner agent

    Leverage their expertise and Zillow's premium Showcase listings to get your home seen by more buyers.

    Get started

    List with your own agent

    Get your home in front of millions of buyers by listing it on Zillow.

    Learn how to do it

    Sell it yourself

    Take full control of how buyers see your home on Zillow by listing For Sale by Owner (FSBO).

    List your home

    What's special

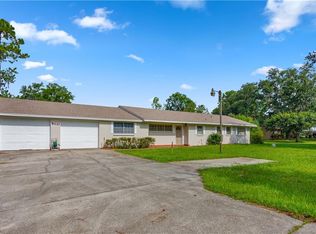
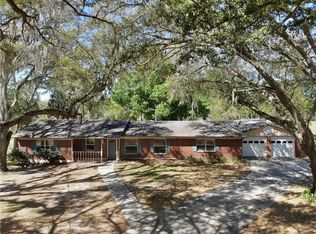
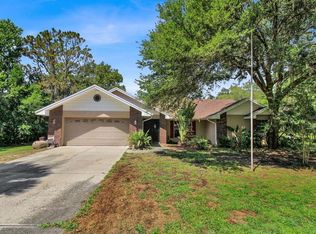

    More than 2 acres and close to everything! Three bed and two bath single family home built in 2002. Wide open floor plan with surprisingly large secondary bedrooms. Stainless appliances. HVAC updated 2017. Freshly painted. Attached 2 car garage. Detached and over-sized RV port. Carport could be converted to a pole barn if wanted or store your big boats, tractor and toys. Fully fenced lot and zoned agricultural! Livestock okay! There is a small wooded area, fire pit and even a small pond located on the property. Access drive is owned and is part of the parcel so no access issues. NO Flood insurance required. Convenient to I-4. NO HOA, NO CDD and NO FEES! USDA eligible too! Don't miss this opportunity. Make your appointment to see it today!

    This property is not currently displayed as for sale or rent on Zillow. This may be different from what's on other websites or public sources.
    Originating MLS: Tampa

    Facts & features

    Interior

    Bedrooms & bathrooms
    • Bedrooms: 3
    • Bathrooms: 2
    • Full bathrooms: 2
    Heating
    • Forced air, Electric
    Cooling
    • Central
    Appliances
    • Included: Dishwasher, Dryer, Microwave, Range / Oven, Refrigerator, Washer
    • Laundry: Inside
    Features
    • Ceiling Fans(s), Master Bedroom Downstairs, Open Floorplan, Split Bedroom, Walk-In Closet(s), Kitchen/Family Room Combo, Living Room/Dining Room Combo, Window Treatments
    • Flooring: Tile, Linoleum / Vinyl
    • Windows: Blinds, Shades
    • Has fireplace: Yes
    • Fireplace features: Wood Burning
    Interior area
    • Structure area source: Public Records
    • Total interior livable area: 1,512 sqft

    Property

    Parking
    • Total spaces: 5
    • Parking features: Carport, Garage - Attached
    Features
    • Levels: One
    • Patio & porch: Porch, Screened, Covered, Front Porch, Rear Porch
    • Exterior features: Stucco, Cement / Concrete
    • Fencing: Chain Link, Wire
    • Waterfront features: Pond
    Lot
    • Size: 2.06 Acres
    • Dimensions: 470 X 188
    • Features: In County, Oversized Lot, Level/Flat, Street Paved, Zoned for Horses, Cleared
    • Residential vegetation: Oak Trees
    Details
    • Additional structures: Finished RV Port
    • Parcel number: 212819ZZZ000003642201U
    • Zoning: AS-1

    Construction

    Type & style
    • Home type: SingleFamily
    • Architectural style: Contemporary
    • Property subtype: Single Family Residence
    Materials
    • masonry
    • Roof: Composition
    Condition
    • Completed
    • Year built: 2002

    Utilities & green energy

    • Sewer: Septic Tank
    • Water: Well
    • Utilities for property: Electricity Connected, Phone Available, BB/HS Internet Available, Cable Connected

    Community & HOA

    Community
    • Security: Smoke Detector(s)
    • Subdivision: UNPLATTED
    HOA
    • Has HOA: Yes
    • HOA fee: $120 monthly
    Location
    • Region: Dover

    Financial & listing details

    • Price per square foot: $279/sqft
    • Tax assessed value: $300,118
    • Annual tax amount: $4,577
    • Listing terms: Cash, Conventional, FHA, VA Loan, USDA Loan
    • Ownership: Fee Simple

    Price history

    DateEventPrice
    8/31/2020Sold$265,000+1.9%$175/sqft
    Source: Stellar MLS #T3251676 Report a problem
    7/11/2020Pending sale$260,000$172/sqft
    Source: SIGNATURE REALTY ASSOCIATES #T3251676 Report a problem
    7/7/2020Listed for sale$260,000+35.4%$172/sqft
    Source: SIGNATURE REALTY ASSOCIATES #T3251676 Report a problem
    3/14/2016Sold$192,000-3%$127/sqft
    Source: Stellar MLS #T2791749 Report a problem
    1/18/2016Pending sale$197,900$131/sqft
    Source: PYTHA REALTY GROUP #T2791749 Report a problem
    12/7/2015Listed for sale$197,900+7%$131/sqft
    Source: PYTHA REALTY GROUP #T2791749 Report a problem
    11/5/2015Sold$185,000$122/sqft
    Source: Stellar MLS #T2779357 Report a problem
    9/19/2015Listed for sale$185,000$122/sqft
    Source: KELLER WILLIAMS REALTY #T2779357 Report a problem

    Public tax history

    YearProperty taxesTax assessment
    2025$4,577 +8.6%$231,856 +2.9%
    2024$4,216 +4.6%$225,322 +3%
    2023$4,031 +9.2%$218,759 +5.1%
    2022$3,692 +1.1%$208,092 +3%
    2021$3,650 -3%$202,031 +17.2%
    2020$3,764 +3.9%$172,329 +2.1%
    2019$3,622 $168,842 -11.1%
    2018$3,622 -9.2%$190,025 +11.5%
    2017$3,990 +8.2%$170,407 -5.1%
    2016$3,689 -5.5%$179,519 +24.3%
    2015$3,903 +58%$144,476 +0.8%
    2014$2,470 $143,329 +1.5%
    2013$2,470 -3.9%$141,211 -1.9%
    2012$2,570 +12.7%$143,959 +11.2%
    2011$2,281 -5.4%$129,457 -5.4%
    2010$2,413 -5.8%$136,917 -5.3%
    2009$2,562 +0.7%$144,520 +0.1%
    2008$2,545 -9.1%$144,376 +3%
    2007$2,801 +5.8%$140,171 +2.5%
    2006$2,647 +0.3%$136,752 +3%
    2005$2,640 $132,769 +3%
    2004-- $128,902 +1.9%
    2003-- $126,499 +514.1%
    2002-- $20,600
    2001-- $20,600
    Find assessor info on the county website

    Neighborhood: 33527

    Nearby schools

    GreatSchools rating
    Schools provided by the listing agent
    • Elementary: Bailey Elementary-HB
    • Middle: Tomlin-HB
    • High: Strawberry Crest High School

    Source: The MLS. This data may not be complete. We recommend contacting the local school district to confirm school assignments for this home.

    Get a cash offer in 3 minutes
    Find out how much your home could sell for in as little as 3 minutes with a no-obligation cash offer.
    Estimated market value
    $422,000
    Get a cash offer in 3 minutes
    Find out how much your home could sell for in as little as 3 minutes with a no-obligation cash offer.
    Estimated market value
    $422,000