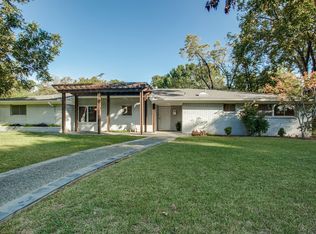
Step into a work of art in this updated midcentury home. You'll be amazed from the reflection koi pond and fountain entry to the modern open layout complete with a zen garden. Easily entertain with two living areas connected by a central dining area. Gourmet kitchen features ss appliances, pot filler, custom cabinets, cabinet lighting and Viking gas range. Dual Primary rooms with ensuites. Decorative lighting, double pane windows throughout, and remote privacy blinds. Hardwood floors throughout main areas. Plenty of closet space. Whole house water purification system. Backyard features plenty of space for outdoor entertaining in an atmosphere of serenity. Artificial Turf surrounds the zen garden, perfect for a night around the fire pit. This home is conveniently located near White Rock Lake. One of a kind home perfectly set on a beautifully landscaped corner lot. This home creates a peaceful state of mind from the moment you walk up. Don't miss out on owning your own private retreat!
Sold
Price Unknown
7120 Fenton Dr, Dallas, TX 75231
4beds
2,712sqft
Single Family Residence
Built in 1957
0.33 Acres Lot
$975,800 Zestimate®
$--/sqft
$5,837 Estimated rent
Home value
$975,800
$907,000 - $1.05M
$5,837/mo
Zestimate® history
Owner options
List your home for rent
$5,837/mo
Rent Zestimate®
Find your next renter with Zillow Rental Manager. Plus, with online applications, you can quickly screen prospective tenants – for free.
$5,837/mo
Rent Zestimate®
Refinance and save
Refinancing to a lower rate could help reduce your monthly payments and save thousands over the life of the loan.
Explore your selling options
Work with a Zillow partner agent
Leverage their expertise and Zillow's premium Showcase listings to get your home seen by more buyers.
Get startedList with your own agent
Get your home in front of millions of buyers by listing it on Zillow.
Learn how to do itSell it yourself
Take full control of how buyers see your home on Zillow by listing For Sale by Owner (FSBO).
List your homeWhat's special
Hardwood floors throughoutDecorative lightingGourmet kitchenDual primary roomsPot fillerSs appliancesCustom cabinets
Zillow last checked:
Listing updated:
Listed by:
Jay Marks 0448337 817-477-9050,
Real Broker, LLC 512-960-3253,
Rebecca McMahon 0539550 214-223-9443,
Real Broker, LLC
Bought with:
Kelli Mitchell Wenzel
Ebby Halliday, REALTORS
Source: NTREIS,MLS#: 20467205
Facts & features
Interior
Bedrooms & bathrooms
- Bedrooms: 4
- Bathrooms: 3
- Full bathrooms: 3
Primary bedroom
- Features: Closet Cabinetry, Double Vanity, En Suite Bathroom, Walk-In Closet(s)
- Level: First
- Dimensions: 14 x 13
Primary bedroom
- Features: Built-in Features, Closet Cabinetry, Walk-In Closet(s)
- Level: First
- Dimensions: 19 x 16
Bedroom
- Features: Closet Cabinetry
- Level: First
- Dimensions: 10 x 11
Bedroom
- Features: Closet Cabinetry
- Level: First
- Dimensions: 13 x 11
Primary bathroom
- Features: Built-in Features, Double Vanity, En Suite Bathroom, Stone Counters
- Level: First
- Dimensions: 13 x 11
Dining room
- Level: First
- Dimensions: 12 x 11
Family room
- Level: First
- Dimensions: 17 x 17
Other
- Features: En Suite Bathroom, Stone Counters
- Level: First
- Dimensions: 11 x 5
Other
- Features: Built-in Features, Garden Tub/Roman Tub, Stone Counters
- Level: First
- Dimensions: 11 x 5
Kitchen
- Features: Breakfast Bar, Built-in Features, Pot Filler, Stone Counters
- Level: First
- Dimensions: 12 x 11
Living room
- Features: Fireplace
- Level: First
- Dimensions: 13 x 23
Utility room
- Features: Built-in Features, Closet, Other, Utility Room
- Level: First
- Dimensions: 10 x 13
Heating
- Central, Electric, Fireplace(s), Zoned
Cooling
- Central Air, Electric, Zoned
Appliances
- Included: Dishwasher, Disposal, Gas Oven, Gas Range, Microwave, Refrigerator, Vented Exhaust Fan, Water Purifier, Wine Cooler
- Laundry: Washer Hookup, Laundry in Utility Room
Features
- Built-in Features, Decorative/Designer Lighting Fixtures, High Speed Internet, Open Floorplan, Pantry, Cable TV, Walk-In Closet(s)
- Flooring: Ceramic Tile, Hardwood, Tile
- Windows: Skylight(s)
- Has basement: No
- Number of fireplaces: 1
- Fireplace features: Gas Starter, Living Room, Insert
Interior area
- Total interior livable area: 2,712 sqft
Property
Parking
- Total spaces: 2
- Parking features: Attached Carport, Additional Parking, Covered, Carport, Electric Gate, Electric Vehicle Charging Station(s)
- Carport spaces: 2
Features
- Levels: One
- Stories: 1
- Patio & porch: Deck
- Exterior features: Other, Rain Gutters
- Pool features: None
- Fencing: Fenced,Gate,Wood
Lot
- Size: 0.33 Acres
- Features: Corner Lot, Landscaped, Sprinkler System, Few Trees
- Residential vegetation: Grassed
Details
- Parcel number: 00000400039000000
Construction
Type & style
- Home type: SingleFamily
- Architectural style: Detached
- Property subtype: Single Family Residence
Materials
- Foundation: Slab
- Roof: Composition
Condition
- Year built: 1957
Utilities & green energy
- Sewer: Public Sewer
- Water: Public
- Utilities for property: Electricity Connected, Natural Gas Available, Sewer Available, Separate Meters, Water Available, Cable Available
Community & HOA
Community
- Features: Curbs
- Security: Security System Leased, Security System, Smoke Detector(s)
- Subdivision: University Manor
HOA
- Has HOA: No
Location
- Region: Dallas
Financial & listing details
- Tax assessed value: $790,000
- Annual tax amount: $21,432
- Date on market: 11/9/2023
- Cumulative days on market: 6 days
- Exclusions: Lg tree in family rm, garden statues, gym eqpmnt, staging furn. excluded. Only dining table, washer, dryer, TVs, BBQ pit and patio furn. negotiable.
- Electric utility on property: Yes
Price history
| Date | Event | Price |
|---|---|---|
| 12/5/2023 | Sold | -- |
Source: NTREIS #20467205 Report a problem | ||
| 11/18/2023 | Pending sale | $899,000$331/sqft |
Source: NTREIS #20467205 Report a problem | ||
| 11/15/2023 | Contingent | $899,000$331/sqft |
Source: NTREIS #20467205 Report a problem | ||
| 11/9/2023 | Listed for sale | $899,000+29.2%$331/sqft |
Source: NTREIS #20467205 Report a problem | ||
| 11/9/2018 | Sold | -- |
Source: Agent Provided Report a problem | ||
| 10/26/2018 | Pending sale | $696,000$257/sqft |
Source: David Griffin & Company #13935941 Report a problem | ||
| 9/29/2018 | Price change | $696,000-4.7%$257/sqft |
Source: David Griffin & Company #13935941 Report a problem | ||
| 9/18/2018 | Listed for sale | $730,000$269/sqft |
Source: David Griffin & Company #13935941 Report a problem | ||
| 7/2/2004 | Sold | -- |
Source: Agent Provided Report a problem | ||
Public tax history
| Year | Property taxes | Tax assessment |
|---|---|---|
| 2025 | $13,467 -10.6% | $790,000 -7.2% |
| 2024 | $15,068 +12.1% | $851,000 -0.7% |
| 2023 | $13,436 -3.7% | $857,140 +15.8% |
| 2022 | $13,948 +3.6% | $740,000 +20% |
| 2021 | $13,467 -2.8% | $616,470 |
| 2020 | $13,854 +8.4% | $616,470 +9% |
| 2019 | $12,782 +125.6% | $565,560 +36.2% |
| 2018 | $5,665 +6.6% | $415,360 +10.5% |
| 2017 | $5,315 +0.6% | $375,850 +7.7% |
| 2016 | $5,286 +1% | $349,050 +0% |
| 2015 | $5,234 | $348,950 +7.2% |
| 2014 | $5,234 | $325,390 |
| 2013 | -- | -- |
| 2012 | -- | -- |
| 2011 | -- | -- |
| 2010 | -- | -- |
| 2009 | -- | -- |
| 2008 | -- | -- |
| 2007 | -- | -- |
| 2005 | -- | -- |
| 2004 | -- | -- |
| 2003 | -- | -- |
| 2002 | -- | -- |
| 2001 | -- | -- |
Find assessor info on the county website
Neighborhood: Merriman Park-University Manor
Nearby homes
- $--3 bd2 ba1.8k sqft7128 Fenton Dr, Dallas, TX 75231Sold

- $596,1003 bd2 ba1.7k sqft7125 Edgerton Dr, Dallas, TX 75231Off Market
- $560,0002 bd1 ba2.2k sqft7119 Fenton Dr, Dallas, TX 75231Off Market
- $553,6003 bd2 ba1.7k sqft7114 Edgerton Dr, Dallas, TX 75231Off Market
- $619,8003 bd2 ba2k sqft7108 Edgerton Dr, Dallas, TX 75231Off Market
- $705,2003 bd2 ba2k sqft7111 Fenton Dr, Dallas, TX 75231Off Market
- $713,4003 bd2 ba1.5k sqft7139 Edgerton Dr, Dallas, TX 75231Off Market
- $783,7004 bd3 ba2.1k sqft7127 Fenton Dr, Dallas, TX 75231Off Market
Nearby schools
GreatSchools rating
- 6/10L L Hotchkiss Elementary SchoolGrades: PK-8Distance: 0.2 mi
- 4/10Emmett J Conrad High SchoolGrades: 9-12Distance: 1.7 mi
- 5/10Sam Tasby Middle SchoolGrades: 6-8Distance: 1.8 mi
Schools provided by the listing agent
- Elementary: Hotchkiss
- Middle: Tasby
- High: Conrad
- District: Dallas ISD
Source: NTREIS. This data may not be complete. We recommend contacting the local school district to confirm school assignments for this home.
Get a cash offer in 3 minutes
Find out how much your home could sell for in as little as 3 minutes with a no-obligation cash offer.
Estimated market value
$975,800
Get a cash offer in 3 minutes
Find out how much your home could sell for in as little as 3 minutes with a no-obligation cash offer.
Estimated market value
$975,800
