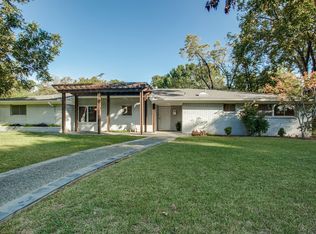
Welcome to this stunning Mid Century Modern home in popular University Manor! This thoughtfully designed residence boasts 3 bedrooms, 2 baths, & spans across 1867 square feet of updated living space. Step inside to discover an open concept layout with a large living room with gas fireplace, dining area & large kitchen featuring granite counters, stainless appliances, oversized center island & tons of cabinet space, making it a chef's dream. Gorgeous wood floors flow throughout the home, adding warmth and elegance. All bedrooms are generous in size with the master to the rear of the home featuring an updated bath & walk-in custom Elfa closet. Outside, the fully updated exterior showcases stylish breeze block walls, lush landscaping & a beautiful open patio overlooking the rear yard. The 1-4 acre oversized lot provides ample space for outdoor activities & enjoyment. This home offers the convenience of being near White Rock Lake & downtown Dallas. See the agent for a list of updates!
Sold
Price Unknown
7128 Fenton Dr, Dallas, TX 75231
3beds
1,867sqft
Single Family Residence
Built in 1956
10,802 Square Feet Lot
$711,300 Zestimate®
$--/sqft
$3,234 Estimated rent
Home value
$711,300
$669,000 - $761,000
$3,234/mo
Zestimate® history
Owner options
List your home for rent
$3,234/mo
Rent Zestimate®
Find your next renter with Zillow Rental Manager. Plus, with online applications, you can quickly screen prospective tenants – for free.
$3,234/mo
Rent Zestimate®
Refinance and save
Refinancing to a lower rate could help reduce your monthly payments and save thousands over the life of the loan.
Explore your selling options
Work with a Zillow partner agent
Leverage their expertise and Zillow's premium Showcase listings to get your home seen by more buyers.
Get startedList with your own agent
Get your home in front of millions of buyers by listing it on Zillow.
Learn how to do itSell it yourself
Take full control of how buyers see your home on Zillow by listing For Sale by Owner (FSBO).
List your homeWhat's special
Gas fireplaceWhite rock lakeGorgeous wood floors flowDining areaOversized center islandTons of cabinet spaceLush landscaping
Zillow last checked:
Listing updated:
Listed by:
John Weber 0505479 214-679-2427,
Compass RE Texas, LLC. 214-814-8100
Bought with:
Melissa Tidwell
United Real Estate
Source: NTREIS,MLS#: 20452627
Facts & features
Interior
Bedrooms & bathrooms
- Bedrooms: 3
- Bathrooms: 2
- Full bathrooms: 2
Primary bedroom
- Features: Closet Cabinetry, Dual Sinks, En Suite Bathroom, Walk-In Closet(s)
- Level: First
- Dimensions: 18 x 13
Bedroom
- Level: First
- Dimensions: 11 x 14
Bedroom
- Level: First
- Dimensions: 11 x 14
Dining room
- Level: First
- Dimensions: 16 x 10
Kitchen
- Features: Breakfast Bar, Built-in Features, Granite Counters, Kitchen Island
- Level: First
- Dimensions: 10 x 15
Living room
- Features: Fireplace
- Level: First
- Dimensions: 20 x 17
Heating
- Central, Natural Gas
Cooling
- Central Air, Electric
Appliances
- Included: Dishwasher, Disposal
- Laundry: Washer Hookup, Electric Dryer Hookup
Features
- Built-in Features, Granite Counters, Kitchen Island, Cable TV, Walk-In Closet(s)
- Flooring: Stone, Wood
- Windows: Window Coverings
- Has basement: No
- Number of fireplaces: 1
- Fireplace features: Gas, Gas Starter
Interior area
- Total interior livable area: 1,867 sqft
Property
Parking
- Total spaces: 2
- Parking features: Circular Driveway, Door-Multi, Electric Vehicle Charging Station(s), Garage, Oversized, Garage Faces Rear, Storage
- Attached garage spaces: 2
- Has uncovered spaces: Yes
Features
- Levels: One
- Stories: 1
- Patio & porch: Patio, Covered
- Pool features: None
- Fencing: Wood
Lot
- Size: 10,802 Square Feet
- Features: Interior Lot
Details
- Parcel number: 00000400042000000
Construction
Type & style
- Home type: SingleFamily
- Architectural style: Contemporary/Modern,Mid-Century Modern,Detached
- Property subtype: Single Family Residence
Materials
- Brick
- Foundation: Pillar/Post/Pier
- Roof: Composition
Condition
- Year built: 1956
Utilities & green energy
- Sewer: Public Sewer
- Water: Public
- Utilities for property: Sewer Available, Water Available, Cable Available
Community & HOA
Community
- Security: Security System
- Subdivision: University Manor
HOA
- Has HOA: No
Location
- Region: Dallas
Financial & listing details
- Tax assessed value: $671,030
- Annual tax amount: $12,063
- Date on market: 10/13/2023
- Cumulative days on market: 14 days
- Listing terms: Cash,Conventional
- Exclusions: N/A. All Elfa shelving in house and garage WILL remain as does the fountain in the back yard.
Price history
| Date | Event | Price |
|---|---|---|
| 11/30/2023 | Sold | -- |
Source: NTREIS #20452627 Report a problem | ||
| 11/3/2023 | Pending sale | $689,000$369/sqft |
Source: NTREIS #20452627 Report a problem | ||
| 10/31/2023 | Contingent | $689,000$369/sqft |
Source: NTREIS #20452627 Report a problem | ||
| 10/13/2023 | Listed for sale | $689,000+126.2%$369/sqft |
Source: NTREIS #20452627 Report a problem | ||
| 8/21/2010 | Listing removed | $304,590$163/sqft |
Source: Keller Williams Realty #11455297 Report a problem | ||
| 8/12/2010 | Listed for sale | $304,590+56.2%$163/sqft |
Source: Keller Williams Realty #11455297 Report a problem | ||
| 8/28/2009 | Sold | -- |
Source: Agent Provided Report a problem | ||
| 7/9/2009 | Price change | $195,000-4.8%$104/sqft |
Source: Active Website #11196832 Report a problem | ||
| 5/15/2009 | Listed for sale | $204,900$110/sqft |
Source: Active Website #11196832 Report a problem | ||
Public tax history
| Year | Property taxes | Tax assessment |
|---|---|---|
| 2025 | $11,229 +0.3% | $671,030 +3.9% |
| 2024 | $11,198 +45.6% | $646,010 +14.9% |
| 2023 | $7,690 -6.4% | $562,030 +16.5% |
| 2022 | $8,213 +2.8% | $482,450 +29.9% |
| 2021 | $7,988 -2.8% | $371,330 |
| 2020 | $8,216 -0.8% | $371,330 |
| 2019 | $8,279 -3.1% | $371,330 |
| 2018 | $8,542 +15.7% | $371,330 +11% |
| 2017 | $7,385 +8.7% | $334,510 +8.3% |
| 2016 | $6,793 +13% | $308,780 +5.4% |
| 2015 | $6,009 | $293,070 +9.8% |
| 2014 | $6,009 | $267,020 |
| 2013 | -- | -- |
| 2012 | -- | -- |
| 2011 | -- | -- |
| 2010 | -- | -- |
| 2009 | -- | -- |
| 2008 | -- | -- |
| 2007 | -- | -- |
| 2005 | -- | -- |
| 2004 | -- | -- |
| 2003 | -- | -- |
| 2002 | -- | -- |
| 2001 | -- | -- |
Find assessor info on the county website
Neighborhood: Merriman Park-University Manor
Nearby homes
- $526,3003 bd2 ba1.5k sqft7136 Fenton Dr, Dallas, TX 75231Off Market
- $--4 bd3 ba2.7k sqft7120 Fenton Dr, Dallas, TX 75231Sold

- $596,1003 bd2 ba1.7k sqft7125 Edgerton Dr, Dallas, TX 75231Off Market
- $713,4003 bd2 ba1.5k sqft7139 Edgerton Dr, Dallas, TX 75231Off Market

- $783,7004 bd3 ba2.1k sqft7127 Fenton Dr, Dallas, TX 75231Off Market
- $505,2003 bd2 ba1.5k sqft7143 Edgerton Dr, Dallas, TX 75231Off Market
- $614,5004 bd1 ba2.3k sqft7135 Fenton Dr, Dallas, TX 75231Off Market
- $560,0002 bd1 ba2.2k sqft7119 Fenton Dr, Dallas, TX 75231Off Market
Nearby schools
GreatSchools rating
- 6/10L L Hotchkiss Elementary SchoolGrades: PK-8Distance: 0.2 mi
- 4/10Emmett J Conrad High SchoolGrades: 9-12Distance: 1.7 mi
- 5/10Sam Tasby Middle SchoolGrades: 6-8Distance: 1.8 mi
Schools provided by the listing agent
- Elementary: Hotchkiss
- Middle: Tasby
- High: Conrad
- District: Dallas ISD
Source: NTREIS. This data may not be complete. We recommend contacting the local school district to confirm school assignments for this home.
Get a cash offer in 3 minutes
Find out how much your home could sell for in as little as 3 minutes with a no-obligation cash offer.
Estimated market value
$711,300
Get a cash offer in 3 minutes
Find out how much your home could sell for in as little as 3 minutes with a no-obligation cash offer.
Estimated market value
$711,300
