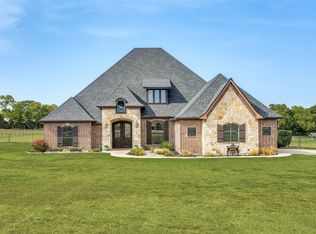
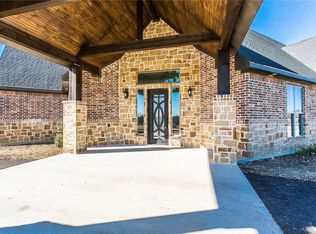
Many custom features are in this single story home in Hunnington Ridge on over 2 acres! Enjoy expansive views from the saltwater pool with its waterfall and a covered patio. Inside the luxury continues with 10' ceilings with crown molding, arched doors, stone fireplace, wine room, hand scraped wood & slate floors in main areas, + central vac. All bedrooms have ensuite baths & walk-in closets with the secondary bedrooms being located on the west side of the home. The home office, with its French doors, offers a large window overlooking the front yard. The well-appointed kitchen and breakfast room are adjacent to a wine room, half bath, mud room, & a big laundry room. Plenty of storage space everywhere! Huge 1200 sq ft shop with electricity can double for RV parking garage. The current owner installed solar panels behind shop (full cost paid) that have made electric costs low, as well as a private water well. Porte cochere links single garage to home providing extra covered parking.
Sold
Price Unknown
7120 Hunnington Dr, Sanger, TX 76266
3beds
3,384sqft
Single Family Residence
Built in 2006
2.18 Acres Lot
$891,700 Zestimate®
$--/sqft
$4,246 Estimated rent
Home value
$891,700
$838,000 - $945,000
$4,246/mo
Zestimate® history
Owner options
List your home for rent
$4,246/mo
Rent Zestimate®
Find your next renter with Zillow Rental Manager. Plus, with online applications, you can quickly screen prospective tenants – for free.
$4,246/mo
Rent Zestimate®
Refinance and save
Refinancing to a lower rate could help reduce your monthly payments and save thousands over the life of the loan.
Explore your selling options
Work with a Zillow partner agent
Leverage their expertise and Zillow's premium Showcase listings to get your home seen by more buyers.
Get startedList with your own agent
Get your home in front of millions of buyers by listing it on Zillow.
Learn how to do itSell it yourself
Take full control of how buyers see your home on Zillow by listing For Sale by Owner (FSBO).
List your homeWhat's special
Crown moldingBreakfast roomSingle garageWine roomPlenty of storage spaceSingle story homeHalf bath
Zillow last checked:
Listing updated:
Listed by:
Michael Harvey 0376687 972-387-0300,
Ebby Halliday, REALTORS 972-387-0300,
Pamela Harvey 0396639 214-415-1778,
Ebby Halliday, REALTORS
Bought with:
Lyn McKinney
Strahan Realty
Source: NTREIS,MLS#: 20517008
Facts & features
Interior
Bedrooms & bathrooms
- Bedrooms: 3
- Bathrooms: 4
- Full bathrooms: 3
- 1/2 bathrooms: 1
Primary bedroom
- Features: Sitting Area in Primary, Walk-In Closet(s)
- Level: First
- Dimensions: 16 x 17
Bedroom
- Features: Ceiling Fan(s), En Suite Bathroom, Split Bedrooms, Walk-In Closet(s)
- Level: First
- Dimensions: 14 x 11
Bedroom
- Features: Ceiling Fan(s), En Suite Bathroom, Split Bedrooms, Walk-In Closet(s)
- Level: First
- Dimensions: 14 x 11
Primary bathroom
- Features: Built-in Features, Dual Sinks, En Suite Bathroom, Granite Counters, Jetted Tub, Stone Counters, Separate Shower
- Level: First
- Dimensions: 16 x 12
Breakfast room nook
- Level: First
- Dimensions: 12 x 11
Dining room
- Level: First
- Dimensions: 15 x 12
Kitchen
- Features: Breakfast Bar, Built-in Features, Dual Sinks, Kitchen Island, Stone Counters, Walk-In Pantry
- Level: First
- Dimensions: 13 x 12
Laundry
- Features: Built-in Features, Linen Closet, Utility Sink
- Level: First
- Dimensions: 17 x 7
Living room
- Features: Fireplace
- Level: First
- Dimensions: 21 x 20
Mud room
- Level: First
- Dimensions: 9 x 8
Office
- Features: Ceiling Fan(s)
- Level: First
- Dimensions: 12 x 11
Other
- Features: Built-in Features
- Level: First
- Dimensions: 8 x 5
Heating
- Central, Electric, Fireplace(s), Heat Pump, Solar, Zoned
Cooling
- Central Air, Ceiling Fan(s), Electric, Heat Pump, Zoned
Appliances
- Included: Dishwasher, Electric Cooktop, Electric Oven, Electric Water Heater, Disposal, Microwave, Vented Exhaust Fan, Wine Cooler
- Laundry: Washer Hookup, Electric Dryer Hookup, Laundry in Utility Room
Features
- Chandelier, Central Vacuum, Decorative/Designer Lighting Fixtures, Granite Counters, High Speed Internet, Kitchen Island, Open Floorplan, Pantry, Walk-In Closet(s)
- Flooring: Carpet, Slate, Wood
- Windows: Window Coverings
- Has basement: No
- Number of fireplaces: 1
- Fireplace features: Living Room, Stone, Wood Burning
Interior area
- Total interior livable area: 3,384 sqft
Property
Parking
- Total spaces: 3
- Parking features: Additional Parking, Door-Multi, Driveway, Garage, Garage Door Opener, RV Garage, Garage Faces Rear, Garage Faces Side, Boat, RV Access/Parking
- Attached garage spaces: 3
- Has uncovered spaces: Yes
Features
- Levels: One
- Stories: 1
- Patio & porch: Patio, Covered
- Exterior features: Rain Gutters
- Pool features: Gunite, In Ground, Pool, Pool Sweep, Salt Water, Waterfall, Water Feature
Lot
- Size: 2.18 Acres
- Dimensions: 204 x 469 x 200 x 468
- Features: Acreage, Back Yard, Interior Lot, Lawn, Landscaped, Subdivision, Sprinkler System, Few Trees
Details
- Additional structures: Workshop
- Parcel number: R282006
Construction
Type & style
- Home type: SingleFamily
- Architectural style: Traditional,Detached
- Property subtype: Single Family Residence
Materials
- Brick, Rock, Stone
- Foundation: Slab
- Roof: Composition
Condition
- Year built: 2006
Utilities & green energy
- Sewer: Aerobic Septic
- Water: Private
- Utilities for property: Electricity Available, Septic Available, Water Available
Green energy
- Energy generation: Solar
Community & HOA
Community
- Security: Prewired, Security System
- Subdivision: Hunnington Ridge Ph 1
HOA
- Has HOA: No
Location
- Region: Sanger
Financial & listing details
- Tax assessed value: $783,099
- Annual tax amount: $9,142
- Date on market: 2/7/2024
- Cumulative days on market: 8 days
- Electric utility on property: Yes
- Road surface type: Asphalt
Price history
| Date | Event | Price |
|---|---|---|
| 3/11/2024 | Sold | -- |
Source: NTREIS #20517008 Report a problem | ||
| 2/11/2024 | Pending sale | $850,000$251/sqft |
Source: NTREIS #20517008 Report a problem | ||
| 2/2/2024 | Contingent | $850,000$251/sqft |
Source: NTREIS #20517008 Report a problem | ||
| 1/25/2024 | Listed for sale | $850,000+77.1%$251/sqft |
Source: NTREIS #20517008 Report a problem | ||
| 11/13/2015 | Sold | -- |
Source: Agent Provided Report a problem | ||
| 10/30/2015 | Pending sale | $479,900$142/sqft |
Source: Keller Williams - Denton #13250370 Report a problem | ||
| 10/4/2015 | Price change | $479,900-2%$142/sqft |
Source: Keller Williams - Denton #13250370 Report a problem | ||
| 9/1/2015 | Listed for sale | $489,900$145/sqft |
Source: S & T Properties #13229035 Report a problem | ||
| 2/12/2007 | Sold | -- |
Source: Public Record Report a problem | ||
Public tax history
| Year | Property taxes | Tax assessment |
|---|---|---|
| 2025 | $10,606 +176.4% | $783,099 +6.3% |
| 2024 | $3,837 -0.2% | $736,797 +10% |
| 2023 | $3,846 -42.2% | $669,815 +10% |
| 2022 | $6,652 -0.2% | $608,923 +10% |
| 2021 | $6,668 +0.3% | $553,566 +10% |
| 2020 | $6,649 +0% | $503,242 +3.4% |
| 2019 | $6,648 +0% | $486,589 +0.8% |
| 2018 | $6,646 -7.4% | $482,676 +9.3% |
| 2017 | $7,175 | $441,513 -6.9% |
| 2016 | $7,175 +26.5% | $474,314 +7% |
| 2015 | $5,673 | $443,352 +9% |
| 2014 | $5,673 | $406,585 -4.5% |
| 2013 | $5,673 | $425,848 +9.9% |
| 2012 | -- | $387,377 +4.6% |
| 2011 | -- | $370,425 -0.9% |
| 2010 | -- | $373,743 +5.3% |
| 2009 | -- | $355,000 -3.3% |
| 2007 | -- | $367,137 |
Find assessor info on the county website
Neighborhood: 76266
Nearby homes
- $757,6004 bd4 ba3.4k sqft7110 Hunnington Dr, Sanger, TX 76266Off Market

- $--4 bd3 ba2.9k sqft7130 Hunnington Dr, Sanger, TX 76266Sold
- $937,4004 bd4 ba3.7k sqft7111 Hunnington Dr, Sanger, TX 76266Off Market
- $741,0004 bd4 ba3.2k sqft7140 Hunnington Dr, Sanger, TX 76266Off Market
- $671,8004 bd3 ba2.9k sqft7100 Hunnington Dr, Sanger, TX 76266Off Market
- $--4 bd5 ba6.1k sqft7125 Hunnington Dr, Sanger, TX 76266Sold
- $857,300-- bd-- ba2.7k sqft7040 Hunnington Dr, Sanger, TX 76266Off Market
- $--3 bd3 ba3k sqft7150 Hunnington Dr, Sanger, TX 76266Sold
Nearby schools
GreatSchools rating
- NAChisholm Trail Elementary SchoolGrades: PK-KDistance: 3.7 mi
- 7/10Sanger Middle SchoolGrades: 7-8Distance: 4.1 mi
- 6/10Sanger High SchoolGrades: 9-12Distance: 5.2 mi
Schools provided by the listing agent
- Elementary: Chisolm Trail
- Middle: Sanger
- High: Sanger
- District: Sanger ISD
Source: NTREIS. This data may not be complete. We recommend contacting the local school district to confirm school assignments for this home.
Get a cash offer in 3 minutes
Find out how much your home could sell for in as little as 3 minutes with a no-obligation cash offer.
Estimated market value
$891,700
Get a cash offer in 3 minutes
Find out how much your home could sell for in as little as 3 minutes with a no-obligation cash offer.
Estimated market value
$891,700
- Texas
- Denton County
- Sanger
- 76266
- 7120 Hunnington Dr
Nearby cities
Nearby neighborhoods
Nearby zip codes
Other Sanger Topics
