This is a stunning 2-story luxury residence, thoughtfully crafted for comfort and sophistication. Each of the 4 bedrooms in this sanctuary features its own en-suite bathroom and spacious walk-in closet. The custom kitchen features two Sub-Zero fridges, two dishwashers, a butler's pantry, and wine alcove for ease of entertaining. Natural light floods the home through the bay windows and vaulted ceilings, creating a welcoming ambiance. A laundry room on each floor makes household chores a breeze. With a full mother-in-law suite, expansive office, media room, workout room; and exquisite pool surrounded by multiple lounge patios and a full outdoor kitchen. Don't miss the 6-car garage, insulated detached workshop with 6 additional spaces for cars, 4-stall horse barn, hay stall, tack room, cross fenced pastures with water to each. This home is ideal for fun and relaxation. This hilltop home located in a community offers stunning 360 views. A true forever home
Sold
Price Unknown
7125 Hunnington Dr, Sanger, TX 76266
4beds
6,150sqft
Single Family Residence
Built in 2005
4.76 Acres Lot
$1,657,800 Zestimate®
$--/sqft
$6,911 Estimated rent
Home value
$1,657,800
$1.54M - $1.79M
$6,911/mo
Zestimate® history
Owner options
List your home for rent
$6,911/mo
Rent Zestimate®
Find your next renter with Zillow Rental Manager. Plus, with online applications, you can quickly screen prospective tenants – for free.
$6,911/mo
Rent Zestimate®
Refinance and save
Refinancing to a lower rate could help reduce your monthly payments and save thousands over the life of the loan.
Explore your selling options
Work with a Zillow partner agent
Leverage their expertise and Zillow's premium Showcase listings to get your home seen by more buyers.
Get startedList with your own agent
Get your home in front of millions of buyers by listing it on Zillow.
Learn how to do itSell it yourself
Take full control of how buyers see your home on Zillow by listing For Sale by Owner (FSBO).
List your homeWhat's special
Zillow last checked:
Listing updated:
Listed by:
Cami Hobbs Riley 0459845 940-484-9411,
Keller Williams Realty 940-484-9411
Bought with:
Jaimie Harvey
United Country JW Realty & Au
Source: NTREIS,MLS#: 20559271
Facts & features
Interior
Bedrooms & bathrooms
- Bedrooms: 4
- Bathrooms: 5
- Full bathrooms: 4
- 1/2 bathrooms: 1
Primary bedroom
- Features: Double Vanity, Jetted Tub, Linen Closet, Sitting Area in Primary, Walk-In Closet(s)
- Level: First
- Dimensions: 24 x 20
Bedroom
- Level: Second
- Dimensions: 16 x 13
Bedroom
- Level: First
- Dimensions: 15 x 13
Bedroom
- Level: Second
- Dimensions: 16 x 16
Breakfast room nook
- Features: Breakfast Bar, Butler's Pantry
- Level: First
- Dimensions: 14 x 13
Dining room
- Level: First
- Dimensions: 36 x 16
Exercise room
- Level: Second
- Dimensions: 20 x 14
Kitchen
- Features: Built-in Features, Granite Counters, Kitchen Island, Walk-In Pantry
- Level: First
- Dimensions: 16 x 14
Library
- Level: First
- Dimensions: 16 x 14
Living room
- Level: First
- Dimensions: 24 x 24
Media room
- Level: Second
- Dimensions: 29 x 16
Utility room
- Features: Built-in Features, Closet, Other, Utility Room, Utility Sink
- Level: First
- Dimensions: 12 x 10
Utility room
- Features: Utility Room
- Level: Second
- Dimensions: 6 x 6
Other
- Level: First
- Dimensions: 11 x 7
Heating
- Central, Zoned
Cooling
- Central Air, Ceiling Fan(s), Electric, Zoned
Appliances
- Included: Some Gas Appliances, Built-In Refrigerator, Double Oven, Dishwasher, Electric Oven, Gas Cooktop, Disposal, Ice Maker, Microwave, Plumbed For Gas, Refrigerator, Vented Exhaust Fan
- Laundry: Washer Hookup, Electric Dryer Hookup, Laundry in Utility Room
Features
- Wet Bar, Dry Bar, Eat-in Kitchen, Granite Counters, High Speed Internet, Kitchen Island, Multiple Staircases, Pantry, Vaulted Ceiling(s), Natural Woodwork, Walk-In Closet(s)
- Flooring: Carpet, Ceramic Tile, Slate, Wood
- Windows: Bay Window(s), Skylight(s)
- Has basement: No
- Number of fireplaces: 3
- Fireplace features: Gas Log
Interior area
- Total interior livable area: 6,150 sqft
Property
Parking
- Total spaces: 10
- Parking features: Attached Carport, Additional Parking, Circular Driveway, Carport, Door-Multi, Drive Through, Detached Carport, Driveway, Enclosed
- Attached garage spaces: 6
- Carport spaces: 4
- Covered spaces: 10
- Has uncovered spaces: Yes
Features
- Levels: Two
- Stories: 2
- Patio & porch: Patio, Covered
- Exterior features: Built-in Barbecue, Barbecue, Outdoor Grill
- Has private pool: Yes
- Pool features: Cabana, Fenced, In Ground, Outdoor Pool, Other, Pool, Private, Pool/Spa Combo, Waterfall
- Fencing: Cross Fenced,Invisible,Other,Wood
Lot
- Size: 4.76 Acres
- Features: Acreage, Pasture
- Residential vegetation: Partially Wooded
Details
- Additional structures: Second Garage, RV/Boat Storage, Stable(s), Shed(s), Workshop
- Parcel number: R282013
- Other equipment: Home Theater
- Horses can be raised: Yes
Construction
Type & style
- Home type: SingleFamily
- Architectural style: Detached
- Property subtype: Single Family Residence
Materials
- Foundation: Slab
Condition
- Year built: 2005
Utilities & green energy
- Sewer: Septic Tank
- Water: Community/Coop, Well
- Utilities for property: Propane, Septic Available, Water Available
Community & HOA
Community
- Security: Security System, Smoke Detector(s)
- Subdivision: Hunnington Ridge Ph 1
HOA
- Has HOA: No
Location
- Region: Sanger
Financial & listing details
- Tax assessed value: $1,151,165
- Annual tax amount: $16,932
- Date on market: 3/14/2024
- Cumulative days on market: 208 days
Price history
| Date | Event | Price |
|---|---|---|
| 11/19/2024 | Sold | -- |
Source: NTREIS #20559271 Report a problem | ||
| 10/20/2024 | Pending sale | $1,900,000$309/sqft |
Source: NTREIS #20559271 Report a problem | ||
| 10/2/2024 | Contingent | $1,900,000$309/sqft |
Source: NTREIS #20559271 Report a problem | ||
| 3/14/2024 | Listed for sale | $1,900,000+146.8%$309/sqft |
Source: NTREIS #20559271 Report a problem | ||
| 12/9/2016 | Sold | -- |
Source: Agent Provided Report a problem | ||
| 11/4/2016 | Pending sale | $770,000-3.6%$125/sqft |
Source: REAL T TEAM #13463617 Report a problem | ||
| 11/2/2016 | Price change | $799,000+3.8%$130/sqft |
Source: REAL T TEAM #13463617 Report a problem | ||
| 9/16/2016 | Listed for sale | $770,000-13.5%$125/sqft |
Source: REAL T TEAM #13463617 Report a problem | ||
| 11/15/2015 | Listing removed | $890,000$145/sqft |
Source: REAL T TEAM #13054625 Report a problem | ||
| 11/16/2014 | Price change | $890,000-1%$145/sqft |
Source: REAL T TEAM #13054625 Report a problem | ||
| 3/27/2013 | Listed for sale | $899,000-10%$146/sqft |
Source: Newland Real Estate, Inc. #11922959 Report a problem | ||
| 9/21/2011 | Listing removed | $999,000$162/sqft |
Source: Newland Real Estate, Inc. #11265118 Report a problem | ||
| 4/11/2010 | Price change | $999,000-9.1%$162/sqft |
Source: Newland Real Estate, Inc. #11265118 Report a problem | ||
| 9/1/2009 | Listed for sale | $1,099,000$179/sqft |
Source: Newland Real Estate #11265118 Report a problem | ||
Public tax history
| Year | Property taxes | Tax assessment |
|---|---|---|
| 2025 | $13,806 -11.1% | $1,151,165 -6.8% |
| 2024 | $15,533 -1% | $1,235,418 -0.4% |
| 2023 | $15,692 -13% | $1,240,518 +10% |
| 2022 | $18,028 +27.9% | $1,127,744 +10% |
| 2021 | $14,094 +6.7% | $1,025,222 +10% |
| 2020 | $13,206 -3.3% | $932,020 +4.1% |
| 2019 | $13,655 +0.2% | $894,943 +4.3% |
| 2018 | $13,622 +3.7% | $858,265 +5.3% |
| 2017 | $13,134 | $815,328 +3.1% |
| 2016 | $13,134 | $791,000 -3.6% |
| 2015 | -- | $820,417 +11.6% |
| 2014 | -- | $735,000 |
| 2013 | -- | $735,000 -1% |
| 2012 | -- | $742,331 -0.9% |
| 2011 | -- | $748,953 -0.1% |
| 2010 | -- | $749,412 +5.9% |
| 2009 | -- | $707,828 +28.7% |
| 2007 | -- | $549,999 |
Find assessor info on the county website
Neighborhood: 76266
Nearby homes
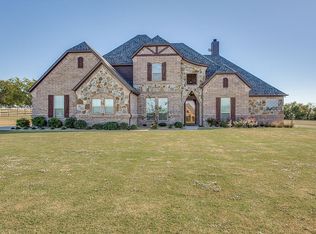
- $843,7004 bd4 ba3.2k sqft7141 Hunnington Dr, Sanger, TX 76266Off Market
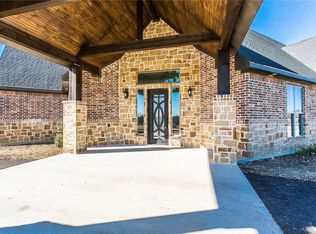
- $931,1004 bd4 ba3.7k sqft7111 Hunnington Dr, Sanger, TX 76266Off Market
- $613,8003 bd3 ba2.4k sqft6961 Hunnington Dr, Sanger, TX 76266Off Market

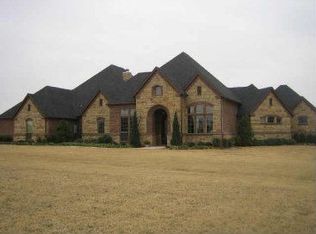
- $915,6004 bd4 ba3.9k sqft7151 Hunnington Dr, Sanger, TX 76266Off Market
- $--3 bd4 ba3.3k sqft7120 Hunnington Dr, Sanger, TX 76266Sold
- $--4 bd3 ba2.9k sqft7130 Hunnington Dr, Sanger, TX 76266Sold
- $750,8004 bd4 ba3.4k sqft7110 Hunnington Dr, Sanger, TX 76266Off Market
- $726,7004 bd4 ba3.2k sqft7140 Hunnington Dr, Sanger, TX 76266Off Market
Nearby schools
GreatSchools rating
- NAChisholm Trail Elementary SchoolGrades: PK-KDistance: 3.7 mi
- 7/10Sanger Middle SchoolGrades: 7-8Distance: 4.1 mi
- 6/10Sanger High SchoolGrades: 9-12Distance: 5.2 mi
Schools provided by the listing agent
- Elementary: Chisolm Trail
- Middle: Sanger
- High: Sanger
- District: Sanger ISD
Source: NTREIS. This data may not be complete. We recommend contacting the local school district to confirm school assignments for this home.
Get a cash offer in 3 minutes
Find out how much your home could sell for in as little as 3 minutes with a no-obligation cash offer.
Estimated market value
$1,657,800
Get a cash offer in 3 minutes
Find out how much your home could sell for in as little as 3 minutes with a no-obligation cash offer.
Estimated market value
$1,657,800
- Texas
- Denton County
- Sanger
- 76266
- 7125 Hunnington Dr
Nearby cities
Nearby neighborhoods
Nearby zip codes
Other Sanger Topics
