Welcome to this exceptional ranch-style home in the highly sought-after Roxborough Ridge—one of the rare finds in the neighborhood offering a main-level primary bedroom, stunning open space on both sides, and panoramic views of the metro area. From the moment you arrive, you’ll fall in love with the serene setting, just steps from the greenbelt. The beautifully designed open floor plan welcomes you with gleaming hardwood floors, oversized windows that flood the space with natural light, and seamless flow from room to room. The spacious primary suite is thoughtfully tucked away for maximum privacy, complete with a full ensuite bath, walk-in closet, private deck access, and sweeping city views. The large, gourmet kitchen is ideal for entertaining or quiet evenings at home, featuring granite countertops, abundant cabinetry, a center island, dine-in space, and even more city views from the sink. A dedicated home office looks out to peaceful open space, while two additional main-level bedrooms are conveniently located near a full, updated bathroom with modern tile and finishes. Downstairs, the NEWLY FINISHED WALK-OUT basement is a showstopper. It comes with full wall and ceiling insulation, a wet bar with a striking stone backsplash and stone pillar, two generously sized bedrooms, a stylish full bath, and a pre-wired home theater setup, this space is ready for entertaining, relaxing, or whatever your lifestyle demands. The expansive great room offers endless possibilities—game room, gym, second living area—you choose. Additional upgrades include a newer furnace, A/C, and a whole-home humidifier. Quick access to Roxborough State Park, Waterton Canyon Trail, Chatfield Reservoir and Botanic Gardens. This is more than a home—it’s a lifestyle. Don’t miss your chance to own one of Roxborough Ridge’s finest.
Sold for $980,000
$980,000
7120 Red Mesa Drive, Littleton, CO 80125
5beds
5,552sqft
Single Family Residence
Built in 2000
0.31 Acres Lot
$959,600 Zestimate®
$177/sqft
$4,692 Estimated rent
Home value
$959,600
$912,000 - $1.01M
$4,692/mo
Zestimate® history
Owner options
List your home for rent
$4,692/mo
Rent Zestimate®
Find your next renter with Zillow Rental Manager. Plus, with online applications, you can quickly screen prospective tenants – for free.
$4,692/mo
Rent Zestimate®
Refinance and save
$6,292/mo
Est. payment
Refinancing to a lower rate could help reduce your monthly payments and save thousands over the life of the loan.
$6,292/mo
Est. payment
Explore your selling options
Work with a Zillow partner agent
Leverage their expertise and Zillow's premium Showcase listings to get your home seen by more buyers.
Get startedList with your own agent
Get your home in front of millions of buyers by listing it on Zillow.
Learn how to do itSell it yourself
Take full control of how buyers see your home on Zillow by listing For Sale by Owner (FSBO).
List your homeWhat's special
Private deck accessSweeping city viewsStone pillarSpacious primary suiteFull ensuite bathDine-in spaceNewly finished walk-out basement
Zillow last checked:
Listing updated:
Listed by:
Robin Gerlach 303-957-6397 robin@rghomesco.com,
Compass - Denver
Bought with:
Doug Jones, 000323521
HomeSmart
Source: REcolorado as distributed by MLS GRID,MLS#: 9984261
Facts & features
Interior
Bedrooms & bathrooms
- Bedrooms: 5
- Bathrooms: 4
- Full bathrooms: 3
- 1/2 bathrooms: 1
- Main level bathrooms: 3
- Main level bedrooms: 3
Primary bedroom
- Description: Oversized Room W/ Ensuite Bathroom And Walk-In Closet, Connects To Deck W/ City Views
- Level: Main
- Area: 340 Square Feet
- Dimensions: 17 x 20
Bedroom
- Description: Oversized Main Floor Bedroom
- Level: Main
- Area: 154 Square Feet
- Dimensions: 11 x 14
Bedroom
- Level: Main
- Area: 132 Square Feet
- Dimensions: 11 x 12
Bedroom
- Description: Guest Bedroom Or Second Office
- Level: Basement
- Area: 342 Square Feet
- Dimensions: 18 x 19
Bedroom
- Description: Private Guest Bedroom W/ Quick Access To Full Bath
- Level: Basement
- Area: 210 Square Feet
- Dimensions: 14 x 15
Primary bathroom
- Description: Dual Sink Vanity, Large Walk-In Closet, Tub & Step-In Shower
- Level: Main
- Area: 110 Square Feet
- Dimensions: 10 x 11
Bathroom
- Description: Located At Entry Way Convenient For Guest Use
- Level: Main
- Area: 36 Square Feet
- Dimensions: 6 x 6
Bathroom
- Description: Updated Tile And Flooring
- Level: Main
- Area: 65 Square Feet
- Dimensions: 5 x 13
Bathroom
- Description: Fully Updated Finishes
- Level: Basement
- Area: 40 Square Feet
- Dimensions: 5 x 8
Dining room
- Description: Hardwood Floors, Oversized Windows With City Views. Can Be Converted To Living Room
- Level: Main
- Area: 368 Square Feet
- Dimensions: 16 x 23
Great room
- Description: Can Be A Family Room, Game Room, Wet Bar, Walk-Out Access
- Level: Basement
- Area: 572 Square Feet
- Dimensions: 22 x 26
Kitchen
- Description: Oak Cabinets, Kitchen Island, Corner Window W/ City Views, Eat-In Option
- Level: Main
- Area: 252 Square Feet
- Dimensions: 12 x 21
Living room
- Description: Connects Seamlessly To Kitchen
- Level: Main
- Area: 306 Square Feet
- Dimensions: 17 x 18
Media room
- Description: Home Theater Is Pre-Wired, Includes Granite Counters
- Level: Basement
- Area: 270 Square Feet
- Dimensions: 15 x 18
Office
- Description: Dedicated Home Office Or Playroom For The Kids
- Level: Main
- Area: 154 Square Feet
- Dimensions: 11 x 14
Heating
- Forced Air
Cooling
- Central Air
Appliances
- Included: Dishwasher, Disposal, Dryer, Microwave, Oven, Range, Range Hood, Refrigerator, Washer
- Laundry: In Unit
Features
- Ceiling Fan(s), Entrance Foyer, Five Piece Bath, Granite Counters, High Ceilings, Kitchen Island, Open Floorplan, Primary Suite, Radon Mitigation System, Smart Thermostat, Smoke Free, Walk-In Closet(s), Wet Bar, Wired for Data
- Flooring: Carpet, Vinyl, Wood
- Windows: Double Pane Windows
- Basement: Full,Walk-Out Access
- Number of fireplaces: 1
- Fireplace features: Living Room
- Common walls with other units/homes: No Common Walls
Interior area
- Total structure area: 5,552
- Total interior livable area: 5,552 sqft
- Finished area above ground: 2,776
- Finished area below ground: 1,652
Property
Parking
- Total spaces: 3
- Parking features: Garage - Attached
- Attached garage spaces: 3
Features
- Levels: One
- Stories: 1
- Patio & porch: Covered, Deck, Front Porch
- Exterior features: Garden, Private Yard
- Fencing: Full
- Has view: Yes
- View description: City, Mountain(s)
Lot
- Size: 0.31 Acres
- Features: Landscaped, Master Planned, Open Space, Sprinklers In Front, Sprinklers In Rear
Details
- Parcel number: R0417299
- Zoning: PDU
- Special conditions: Standard
Construction
Type & style
- Home type: SingleFamily
- Property subtype: Single Family Residence
Materials
- Frame
- Roof: Composition
Condition
- Updated/Remodeled
- Year built: 2000
Utilities & green energy
- Sewer: Public Sewer
- Water: Public
- Utilities for property: Cable Available, Internet Access (Wired)
Community & HOA
Community
- Security: Carbon Monoxide Detector(s), Radon Detector, Smoke Detector(s)
- Subdivision: Roxborough
HOA
- Has HOA: Yes
- Services included: Trash
- HOA fee: $525 annually
- HOA name: Roxborough Ridge
- HOA phone: 303-217-1008
Location
- Region: Littleton
Financial & listing details
- Price per square foot: $177/sqft
- Tax assessed value: $1,048,657
- Annual tax amount: $5,623
- Date on market: 5/14/2025
- Listing terms: Cash,Conventional,FHA,VA Loan
- Exclusions: Staging Furniture, Ring Doorbell And Seller's Personal Property In The Garage
- Ownership: Individual
- Road surface type: Paved
Price history
| Date | Event | Price |
|---|---|---|
| 6/12/2025 | Sold | $980,000+0.5%$177/sqft |
Source:  REcolorado as distributed by MLS GRID #9984261 Report a problem REcolorado as distributed by MLS GRID #9984261 Report a problem | ||
| 5/18/2025 | Pending sale | $975,000$176/sqft |
Source: REcolorado as distributed by MLS GRID #9984261 Report a problem | ||
| 5/14/2025 | Listed for sale | $975,000+20.4%$176/sqft |
Source: REcolorado as distributed by MLS GRID #9984261 Report a problem | ||
| 1/27/2022 | Sold | $810,000+1.3%$146/sqft |
Source: Public Record Report a problem | ||
| 1/11/2022 | Pending sale | $800,000$144/sqft |
Source: BHHS broker feed #9301986 Report a problem | ||
| 1/7/2022 | Listed for sale | $800,000+58.4%$144/sqft |
Source: BHHS broker feed #9301986 Report a problem | ||
| 6/8/2015 | Sold | $505,000-1%$91/sqft |
Source: Public Record Report a problem | ||
| 2/21/2015 | Listed for sale | $510,000+22.9%$92/sqft |
Source: Keller Williams Realty Success, LLC #7871368 Report a problem | ||
| 4/10/2013 | Sold | $415,000-3.5%$75/sqft |
Source: Public Record Report a problem | ||
| 2/24/2013 | Price change | $429,900-8.5%$77/sqft |
Source: JOSEPH J JENKINS, BROKER #1149406 Report a problem | ||
| 12/19/2012 | Listed for sale | $469,900+10.6%$85/sqft |
Source: JOSEPH J JENKINS, BROKER #1149406 Report a problem | ||
| 6/16/2011 | Sold | $425,000-2.3%$77/sqft |
Source: Public Record Report a problem | ||
| 5/7/2011 | Price change | $434,900-2.2%$78/sqft |
Source: Help-U-Sell Foothills #982325 Report a problem | ||
| 4/1/2011 | Listed for sale | $444,900+5.9%$80/sqft |
Source: Help-U-Sell Foothills #982325 Report a problem | ||
| 8/7/2008 | Sold | $420,000-4.3%$76/sqft |
Source: Public Record Report a problem | ||
| 6/28/2008 | Listed for sale | $439,000+8.6%$79/sqft |
Source: TourFactory #671587 Report a problem | ||
| 10/30/2000 | Sold | $404,305$73/sqft |
Source: Public Record Report a problem | ||
Public tax history
| Year | Property taxes | Tax assessment |
|---|---|---|
| 2025 | $5,623 -0.7% | $65,540 +14% |
| 2024 | $5,660 +27.4% | $57,470 -1% |
| 2023 | $4,442 -4.3% | $58,030 +36.7% |
| 2022 | $4,642 | $42,460 -2.8% |
| 2021 | -- | $43,690 +9.8% |
| 2020 | $4,612 -13.4% | $39,790 |
| 2019 | $5,327 0% | $39,790 +7.7% |
| 2018 | $5,327 +4.1% | $36,940 |
| 2017 | $5,118 +2.7% | $36,940 +3.9% |
| 2016 | $4,986 -3.2% | $35,540 |
| 2015 | $5,150 +3.8% | $35,540 +11.7% |
| 2014 | $4,961 | $31,830 |
| 2013 | -- | $31,830 +7% |
| 2012 | -- | $29,760 |
| 2011 | -- | $29,760 -18.9% |
| 2010 | -- | $36,710 -5.2% |
| 2009 | $3,127 | $38,710 |
| 2008 | -- | $38,710 +9.2% |
| 2007 | -- | $35,460 |
| 2006 | $5,803 -5.3% | $35,460 +3.5% |
| 2004 | $6,130 +10.5% | $34,270 +5.7% |
| 2003 | $5,550 | $32,410 |
| 2002 | -- | $32,410 +111.3% |
| 2001 | $2,568 +2696% | $15,340 +2756.6% |
| 2000 | $92 | $537 |
Find assessor info on the county website
Neighborhood: 80125
Nearby homes
- $783,3004 bd3 ba2.4k sqft7136 Red Mesa Dr, Littleton, CO 80125Off Market
- $808,0004 bd4 ba3k sqft7144 Red Mesa Dr, Littleton, CO 80125Off Market
- $823,0004 bd2 ba3.4k sqft7128 Red Mesa Dr, Littleton, CO 80125Off Market
- $961,4005 bd5 ba4.9k sqft7152 Red Mesa Dr, Littleton, CO 80125Off Market
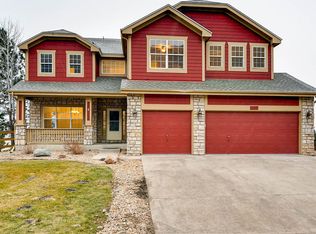
- $1,000,0004 bd4 ba4.9k sqft7141 Red Mesa Dr, Littleton, CO 80125Sold
- $826,2003 bd3 ba2.8k sqft7147 Red Mesa Dr, Littleton, CO 80125Off Market
- $944,4004 bd5 ba4.9k sqft7155 Red Mesa Dr, Littleton, CO 80125Sold
- $818,0005 bd4 ba3.1k sqft7160 Red Mesa Dr, Littleton, CO 80125Off Market
Nearby schools
GreatSchools rating
- 7/10Roxborough Intermediate SchoolGrades: 3-6Distance: 0.4 mi
- 6/10Ranch View Middle SchoolGrades: 7-8Distance: 5.8 mi
- 9/10Thunderridge High SchoolGrades: 9-12Distance: 6 mi
Schools provided by the listing agent
- Elementary: Roxborough
- Middle: Ranch View
- High: Thunderridge
- District: Douglas RE-1
Source: REcolorado as distributed by MLS GRID. This data may not be complete. We recommend contacting the local school district to confirm school assignments for this home.
Get a cash offer in 3 minutes
Find out how much your home could sell for in as little as 3 minutes with a no-obligation cash offer.
Estimated market value
$959,600
Get a cash offer in 3 minutes
Find out how much your home could sell for in as little as 3 minutes with a no-obligation cash offer.
Estimated market value
$959,600
- Colorado
- Douglas County
- Littleton
- 80125
- 7120 Red Mesa Drive
Nearby cities
Nearby neighborhoods
Nearby zip codes
Other Littleton Topics
