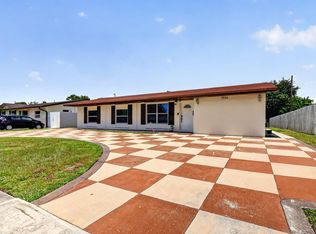
Welcome to this Beautifully Updated and Move In Ready Home Featuring a Gorgeous Pool, Large Fenced Backyard area with Covered Patio & Outdoor Kitchen Plus A Spacious Mother-In-Law Suite w/Separate Entrance ideal for your guests Privacy!! This Home Offers An Outstanding Open Layout perfect for family gatherings & entertainment, with a total of 4 Spacious Bedrooms, 3 Comfortable Bathrooms, Large Driveway with Extra Parking for RV's, Boats, Golf Carts & Outdoor Toys!! UPDATES You Will Love Include **Modern Tile Flooring **Updated Bathrooms w/Glass Shower **New Roof 2019 **Hurricane Shutters **Pool Resurfaced 2025 **New Turf in Backyard **Furniture is Negotiable** This Home Truly Provides a feeling of Peace & Tranquility with Lots of Natural Light, Clean Neutral Colors, Tropical Landscaping
Pending
Price cut: $30K (8/13)
$649,000
7120 SW 13TH Street, Pembroke Pines, FL 33023
4beds
1,648sqft
Single Family Residence
Built in 1958
7,954 Square Feet Lot
$644,000 Zestimate®
$394/sqft
$-- HOA
What's special
Gorgeous poolLarge fenced backyard areaNew turf in backyardClean neutral colorsHurricane shuttersModern tile flooringTropical landscaping
- 48 days
- 2,169
- 166
Zillow last checked:
Listing updated:
Listed by:
Stephen K Hachey 813-213-4477,
Flat Fee MLS Realty
Source: BeachesMLS,MLS#: B26055214 Originating MLS: BeachesMLS
Originating MLS: BeachesMLSFacts & features
Interior
Bedrooms & bathrooms
- Bedrooms: 4
- Bathrooms: 3
- Full bathrooms: 3
- Main level bathrooms: 3
- Main level bedrooms: 4
Primary bedroom
- Level: First
- Area: 140
- Dimensions: 14 X 10
Kitchen
- Level: First
- Area: 100
- Dimensions: 10 X 10
Living room
- Level: First
- Area: 168
- Dimensions: 14 X 12
Heating
- Central
Cooling
- Central Air
Appliances
- Included: Dryer, Electric Range, Ice Maker, Microwave, Range, Refrigerator, Washer
- Laundry: Outside
Features
- Other, Storage
- Flooring: Tile
- Doors: French Doors
- Windows: Shutters
- Has fireplace: No
Interior area
- Total structure area: 1,648
- Total interior livable area: 1,648 sqft
Video & virtual tour
Property
Parking
- Total spaces: 5
- Parking features: Boat, Circular Driveway, Driveway, Open
- Has uncovered spaces: Yes
Accessibility
- Accessibility features: None
Features
- Levels: One
- Stories: 1
- Exterior features: Other
- Has private pool: Yes
- Pool features: Fenced, In Ground, Private
- Fencing: Back Yard,Fenced,Gate,Other
- Has view: Yes
- View description: City
Lot
- Size: 7,954 Square Feet
- Features: < 1/4 Acre
Details
- Additional structures: Outbuilding
- Parcel number: 514123120990
- Zoning: (R-1C)
- Special conditions: Standard
Construction
Type & style
- Home type: SingleFamily
- Architectural style: Ranch
- Property subtype: Single Family Residence
Materials
- Block
- Foundation: Slab
- Roof: Shingle
Condition
- Updated/Remodeled
- New construction: No
- Year built: 1958
Utilities & green energy
- Sewer: Public Sewer, Septic Tank
- Water: Other
- Utilities for property: Cable Connected, Electricity Connected, Other, Sewer Available
Community & HOA
Community
- Security: Fire Alarm
- Subdivision: PEMBROKE RANCHES
HOA
- Has HOA: No
Location
- Region: Pembroke Pines
Financial & listing details
- Price per square foot: $394/sqft
- Tax assessed value: $269,460
- Annual tax amount: $4,707
- Date on market: 7/22/2026
- Cumulative days on market: 47 days
- Listing terms: Other
- Electric utility on property: Yes
Estimated market value
$644,000
$612,000 - $676,000
$4,215/mo
Price history
| Date | Event | Price |
|---|---|---|
| 9/8/2026 | Pending sale | $649,000$394/sqft |
Source:  BeachesMLS #B26055214 Report a problem BeachesMLS #B26055214 Report a problem | ||
| 8/13/2026 | Price change | $649,000-4.4%$394/sqft |
Source: BeachesMLS #B26055214 Report a problem | ||
| 7/22/2026 | Listed for sale | $679,000+352.7%$412/sqft |
Source: BeachesMLS #B26055214 Report a problem | ||
| 4/5/2021 | Sold | $150,000+20.5%$91/sqft |
Source: Public Record Report a problem | ||
| 4/30/2001 | Sold | $124,500+27.6%$76/sqft |
Source: Public Record Report a problem | ||
| 11/15/1997 | Sold | $97,600-5.3%$59/sqft |
Source: Public Record Report a problem | ||
| 4/10/1997 | Sold | $103,100$63/sqft |
Source: Public Record Report a problem | ||
Public tax history
| Year | Property taxes | Tax assessment |
|---|---|---|
| 2025 | $4,708 +2.9% | $269,460 +2.9% |
| 2024 | $4,577 +3.1% | $261,870 +3% |
| 2023 | $4,440 +6.2% | $254,250 +3% |
| 2022 | $4,181 +70.5% | $246,850 +60.7% |
| 2021 | $2,452 +1.2% | $153,620 +1.4% |
| 2020 | $2,422 +2.7% | $151,500 +2.3% |
| 2019 | $2,359 | $148,100 +1.9% |
| 2018 | $2,359 +4.4% | $145,340 +2.1% |
| 2017 | $2,259 +1.5% | $142,360 +2.1% |
| 2016 | $2,225 +0.8% | $139,440 +0.7% |
| 2015 | $2,207 -1.3% | $138,480 +0.8% |
| 2014 | $2,236 +0.4% | $137,390 +0.9% |
| 2013 | $2,227 +3.3% | $136,160 -4.9% |
| 2012 | $2,156 +3.5% | $143,130 +10.1% |
| 2011 | $2,083 -0.8% | $130,010 +2.1% |
| 2010 | $2,100 +5.9% | $127,330 +1.2% |
| 2009 | $1,983 +4.2% | $125,820 +0.1% |
| 2008 | $1,903 -8.1% | $125,700 +3% |
| 2007 | $2,070 -0.2% | $122,040 +2.5% |
| 2006 | $2,076 | $119,070 +4.1% |
| 2005 | -- | $114,410 +3% |
| 2004 | $2,023 +0.5% | $111,080 +1.9% |
| 2003 | $2,013 -22.4% | $109,010 +2.4% |
| 2002 | $2,592 +62.1% | $106,460 +18.6% |
| 2001 | $1,599 +5.7% | $89,790 |
| 2000 | $1,512 | -- |
Find assessor info on the county website
Monthly payment
Est. payment
Payment breakdown
Explore the cost of this home by adjusting the details. Changes won't be saved.Climate risks
Neighborhood: Pine Village
Nearby schools
Schools provided by the listing agent
- Elementary: Pembroke Pines
- Middle: Apollo
- High: McArthur
Source: BeachesMLS. This data may not be complete. We recommend contacting the local school district to confirm school assignments for this home.
Similar homes
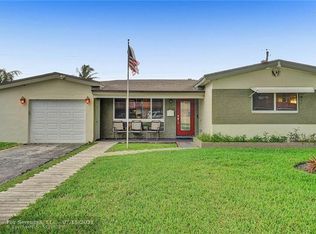
- $660,0003 bd2 ba1.8k sqft300 SW 65th Way, Pembroke Pines, FL 33023For Sale
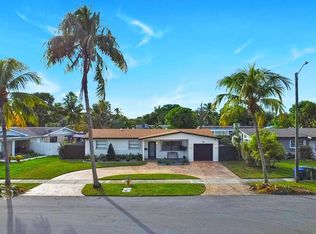
 MLS ID #F10537112, Darius Lelutiu, Best Realty and Prop. Mgmnt. BeachesMLS
 - $579,0004 bd3 ba1.3k sqft7961 N NORMANDY Street, Miramar, FL 33023For Sale
 MLS ID #B26069049, Brian Goodman, Serhant. BeachesMLS
 - $620,0004 bd2 ba1.4k sqftDriftwood Plaza, Hollywood, FL 33024For Sale
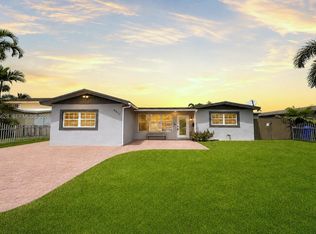
 MLS ID #A12076628, Patty Da Silva, Green Realty Properties Inc.. MIAMI
 - $645,0004 bd2 ba1.7k sqft2220 N 47th Avenue, Hollywood, FL 33021For Sale
 MLS ID #B26046839, Lawrence Bernadel, Align Right Realty K1 Group. BeachesMLS
 - $780,0005 bd2 ba1.6k sqftLawn Acres, Hollywood, FL 33023For SaleMLS ID #A12065975, Rachel Glaser, The Real Estate Lab, Inc.. MIAMI
- $609,0003 bd2 ba1.5k sqft2860 MONROE Street, Hollywood, FL 33020For SaleMLS ID #B26068563, Robin Johannan, Fortune Christie's International Real Estate. BeachesMLS
- $670,0003 bd2 ba1.5k sqft5311 Pierce Street, Hollywood, FL 33021For SaleMLS ID #F10553897, Mauricio Aristizabal, Weston International Realty. BeachesMLS
- $679,9004 bd3 ba1.8k sqft4241 SW 21ST Street, Fort Lauderdale, FL 33317For SaleMLS ID #B26057903, Elkin Sanchez, LPT Realty, LLC. BeachesMLS
- $469,0003 bd2 ba1.1k sqft404 S 62nd Terrace, Hollywood, FL 33023For SaleMLS ID #B26069919, Francisco Ramirez, LoKation. BeachesMLS
- $699,9993 bd3 ba1.6k sqft2651 Jackson Street #2651, Hollywood, FL 33020For SaleMLS ID #B26047119, Lior Levy, BH Real Estate Services LLC. BeachesMLS
- $635,0003 bd3 ba1.6k sqft1633 SW 30th Avenue, Fort Lauderdale, FL 33312For SaleMLS ID #B26058298, William L Sohl, Compass Florida, LLC. BeachesMLS
- $615,0003 bd3 ba1.7k sqft3111 Thames Way, Miramar, FL 33025For SaleMLS ID #F10540619, Lucile Cadet Massenat, La Rosa Realty Beaches LLC. BeachesMLS
- $649,0006 bd2 ba2.1k sqftRiverland Village Sec 1-R, Fort Lauderdale, FL 33312For SaleMLS ID #A12072256, Aaron Gross, LoKation. MIAMI
- $510,0003 bd1 ba1.2k sqft511 N 69th Way, Hollywood, FL 33024For SaleMLS ID #B26054656, Maya Jean-Charles, Partnership Realty Inc.. BeachesMLS
- $675,0004 bd2 ba1.9k sqft214 SE 6th Street, Dania Beach, FL 33004For SaleMLS ID #F10530003, Blanca Rivas PA, Avanti Way Realty LLC. BeachesMLS
- $514,9003 bd2 ba1.1k sqftBoulevard Heights Sec 8, Hollywood, FL 33024For SaleMLS ID #A12035316, Joel Made, Coldwell Banker Realty. MIAMI
- $649,0003 bd2 ba1.7k sqft5591 SW 99th Avenue, Cooper City, FL 33328For SaleMLS ID #B26042779, Ruth Wood, EXP Realty LLC. BeachesMLS
- $648,5003 bd3 ba2.1k sqft1431 S Ocean Boulevard #87, Lauderdale By The Sea, FL 33062For SaleMLS ID #F10546649, Mariane Tamaz, Coldwell Banker Realty. BeachesMLS
- $609,0003 bd2 ba1.7k sqft254 SW 6th Street, Dania Beach, FL 33004For SaleMLS ID #B26055841, Rosalie Ansara, LoKation. BeachesMLS
- $585,0004 bd3 ba2.2k sqft10720 NW 26TH Place, Sunrise, FL 33322For SaleMLS ID #B26069365, Keisha Weir, United Realty Group Inc.. BeachesMLS
