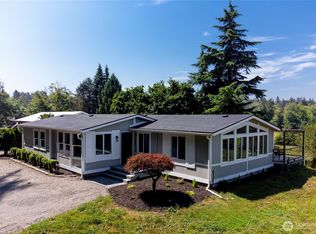
This property lives like a private estate with a well maintained, first time on the market home with extra insulation and sturdy 2x6 construction, permitted addition, and large three bay shop on a beautiful lot just under 5 acres. The original home features three bedrooms and two full bathrooms, the addition adds a second primary bedroom with attached ¾ bath, hardwood floors, and separate entrance option with accessibility ramp. The home has a metal roof, updated COREtec floors, and refinished front and back decks. The three bay shop also has a metal roof and office with updated floors and a ¾ bath. The previous owner planted and managed the forested back half of the property that also has a small natural spring and walking trail. The back of the property is fenced with garden space and established Italian plum, pear, apple, and fig trees, while the front has rolling lawns and blueberry bushes. This property has tons of potential for multi-generational single level living, hobby farm, or pure relaxation with easy access to 1-5, just 20 minutes from Bellingham.
Sold
Listed by: RE/MAX Whatcom County, Inc. • Emily Wyss • 360-421-4322
Bought with: Muljat Group
$586,300
7120 Valley View Road, Ferndale, WA 98248
4beds
1,689sqft
Manufactured Home, Manufactured On Land
Built in 1988
4.69 Acres Lot
$578,300 Zestimate®
$347/sqft
$-- Estimated rent
Home value
$578,300
$549,000 - $607,000
Not available
Zestimate® history
Owner options
List your home for rent
Find your next renter with Zillow Rental Manager. Plus, with online applications, you can quickly screen prospective tenants – for free.
Refinance and save
$3,664/mo
Est. payment
Refinancing to a lower rate could help reduce your monthly payments and save thousands over the life of the loan.
$3,664/mo
Est. payment
Explore your selling options
Work with a Zillow partner agent
Leverage their expertise and Zillow's premium Showcase listings to get your home seen by more buyers.
Get startedList with your own agent
Get your home in front of millions of buyers by listing it on Zillow.
Learn how to do itSell it yourself
Take full control of how buyers see your home on Zillow by listing For Sale by Owner (FSBO).
List your homeWhat's special
Large three bay shopBlueberry bushesHardwood floorsOffice with updated floorsSmall natural springWalking trailUpdated coretec floors
Zillow last checked:
Listing updated:
Offers reviewed: Oct 15
Listed by:
Emily Wyss 360-421-4322 emilywyss@remax.net,
RE/MAX Whatcom County, Inc.
Bought with:
Claire Bobadilla, 133433
Muljat Group
Source: NWMLS as distributed by MLS GRID,MLS#: 2592677
Facts & features
Interior
Bedrooms & bathrooms
- Bedrooms: 4
- Bathrooms: 4
- Full bathrooms: 2
- 3/4 bathrooms: 2
- Main level bathrooms: 3
- Main level bedrooms: 4
Primary bedroom
- Level: Main
Primary bedroom
- Level: Main
Bedroom
- Level: Main
Bedroom
- Level: Main
Bathroom full
- Level: Main
Bathroom full
- Level: Main
Bathroom three quarter
- Level: Main
Dining room
- Level: Main
Entry hall
- Level: Main
Kitchen without eating space
- Level: Main
Living room
- Level: Main
Utility room
- Level: Main
Heating
- Fireplace, Heat Pump, Electric, Wood
Cooling
- Heat Pump
Appliances
- Included: Dishwasher, Dryer, Refrigerator, Stove(s)/Range(s), Washer, Dishwasher(s), Dryer(s), Refrigerator(s), Washer(s), Water Heater: Electric, Water Heater Location: Bedroom closet behind panel
Features
- Ceiling Fan(s), Dining Room
- Flooring: Hardwood, Vinyl Plank
- Windows: Dbl Pane/Storm Window, Skylight(s)
- Basement: None
- Number of fireplaces: 1
- Fireplace features: Wood Burning, Main Level: 1, Fireplace
Interior area
- Total structure area: 1,689
- Total interior livable area: 1,689 sqft
Property
Parking
- Total spaces: 6
- Parking features: Driveway, Detached Garage, RV Parking
- Has garage: Yes
- Covered spaces: 3
- Uncovered spaces: 3
Features
- Levels: One
- Stories: 1
- Entry location: Main
- Patio & porch: Second Primary Bedroom, Ceiling Fan(s), Dbl Pane/Storm Window, Dining Room, Fireplace, Skylight(s), Vaulted Ceiling(s), Water Heater
- Has view: Yes
- View description: Territorial
Lot
- Size: 4.69 Acres
- Features: Paved, Deck, Dog Run, High Speed Internet, Outbuildings, RV Parking, Shop
- Topography: Level,Partial Slope,Rolling
- Residential vegetation: Brush, Fruit Trees, Garden Space, Wooded
Details
- Parcel number: 3901020263100000
- Zoning description: Jurisdiction: County
- Special conditions: Standard
Construction
Type & style
- Home type: MobileManufactured
- Architectural style: Manuf-Double Wide
- Property subtype: Manufactured Home, Manufactured On Land
Materials
- Cement Planked, Wood Products, Cement Plank
- Foundation: Poured Concrete, Tie Down
- Roof: Metal
Condition
- Good
- Year built: 1988
Details
- Builder model: ORE 168541
Utilities & green energy
- Electric: Company: Puget Sound Energy
- Sewer: Septic Tank
- Water: Community, Company: Old Settlers Water Association
- Utilities for property: Ziply Fiber
Community & HOA
Community
- Subdivision: Ferndale
Location
- Region: Ferndale
Financial & listing details
- Price per square foot: $347/sqft
- Tax assessed value: $487,393
- Annual tax amount: $4,199
- Offers reviewed: 10/15/2026
- Date on market: 10/9/2026
- Listing terms: Conventional,FHA,USDA Loan,VA Loan
- Inclusions: Dishwasher(s), Dryer(s), Refrigerator(s), Stove(s)/Range(s), Washer(s)
- Body type: Double Wide
Price history
| Date | Event | Price |
|---|---|---|
| 10/30/2026 | Sold | $586,300+1.3%$347/sqft |
Source:  NWMLS as distributed by MLS GRID #2592677 Report a problem | ||
| 10/16/2026 | Pending sale | $579,000$343/sqft |
Source: NWMLS as distributed by MLS GRID #2592677 Report a problem | ||
| 10/9/2026 | Listed for sale | $579,000$343/sqft |
Source: NWMLS as distributed by MLS GRID #2592677 Report a problem | ||
Public tax history
| Year | Property taxes | Tax assessment |
|---|---|---|
| 2025 | $4,199 +9.9% | $487,393 |
| 2024 | $3,820 +114.1% | $487,393 -2.2% |
| 2023 | $1,784 -52.9% | $498,569 +11% |
| 2022 | $3,788 +5.8% | $449,205 +17% |
| 2021 | $3,580 +13.9% | $383,939 +24.1% |
| 2020 | $3,142 | $309,421 +9.5% |
| 2019 | $3,142 -0.9% | $282,576 +17% |
| 2018 | $3,170 +33.6% | $241,557 +6% |
| 2017 | $2,372 -18.7% | $227,884 +4.3% |
| 2016 | $2,918 +18.6% | $218,591 +6.8% |
| 2015 | $2,461 | $204,644 +5.2% |
| 2014 | $2,461 +2.3% | $194,588 -0.2% |
| 2013 | $2,406 | $195,075 -3% |
| 2012 | -- | $201,108 |
| 2011 | -- | $201,108 -8.4% |
| 2010 | -- | $219,560 -7.4% |
| 2009 | $2,406 -5.5% | $237,000 |
| 2008 | $2,546 | $237,000 |
| 2007 | $2,546 +32.7% | $237,000 +67.1% |
| 2005 | $1,919 | $141,855 |
| 2004 | $1,919 -3.5% | $141,855 |
| 2003 | $1,989 +9.9% | $141,855 +5.4% |
| 2002 | $1,811 +28.9% | $134,575 +30.5% |
| 2001 | $1,404 | $103,110 |
| 2000 | -- | $103,110 |
| 1999 | -- | $103,110 |
Find assessor info on the county website
Neighborhood: 98248
Nearby homes
- $218,0004.89 acresLOT Valley View Rd #2, Ferndale, WA 98248Lot/Land

- $689,0003 bd2 ba1.7k sqft7111 Valley View Rd, FERNDALE, WA 98248Sold

- $780,0005 bd3 ba2.6k sqft3403 Bay Rd, Ferndale, WA 98248Sold

- $665,0003 bd3 ba1.9k sqft3405 Bay Rd, Ferndale, WA 98248Sold
- $650,0004 bd2 ba1.7k sqft3212 Whistler Dr, Ferndale, WA 98248Sold
- $159,3343 bd2 ba1.6k sqft3395 Bay Rd, Ferndale, WA 98248Off Market
- $1,360,0003 bd4 ba2.8k sqft6941 Valley View Rd, Ferndale, WA 98248Sold
- $845,0003 bd3 ba2.3k sqft6956 Fingalson Creek Dr, Ferndale, WA 98248Sold
Nearby schools
GreatSchools rating
- 4/10Custer Elementary SchoolGrades: K-5Distance: 1.7 mi
- 6/10Horizon Middle SchoolGrades: 6-8Distance: 3 mi
- 5/10Ferndale High SchoolGrades: 9-12Distance: 4.5 mi
- Washington
- Whatcom County
- Ferndale
- 98248
- 7120 Valley View Road
