**** Highest and Best due today 3/15/26 by 4pm**** Completed in 2021, this exceptional 3-bedroom, 2.5-bath colonial in Van Buren Township offers the rare combination of modern construction, thoughtful design, and a standout outdoor living experience. Ideally located near I-275, I-94, shopping, dining, and recreation, this home delivers both everyday convenience and refined comfort.
Inside, the open-concept main level was designed for effortless living and entertaining. The inviting living room is anchored by a gas fireplace, while the kitchen features granite countertops, stainless steel appliances, a gas range, dishwasher, microwave hood, and abundant prep and storage space. The seamless flow between the main living areas creates a layout that feels both functional and elevated.
Upstairs, the home continues with well-proportioned bedrooms and the added convenience of second-floor laundry, a feature buyers consistently value for everyday ease. The full basement offers impressive future potential and is already plumbed for a 3-piece bath, creating an ideal opportunity for expanded living space, a guest retreat, fitness area, or recreation room.
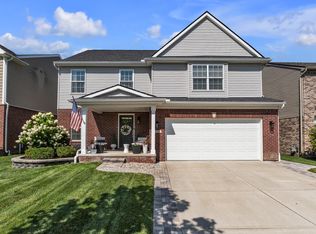
The backyard is a true highlight and one of the home’s most distinctive features. Designed for entertaining and quiet evenings alike, the professionally crafted brick paver patio showcases a built-in wood-burning fire feature, built-in bench seating, hardwired lighting, and surrounding landscaping that gives the space a polished, custom feel. A covered front porch, sprinkler system, sidewalks, and attached 2-car garage further enhance the property’s appeal.
With major mechanicals and systems all reflecting the home’s 2021 completion, this is a rare opportunity to own a newer colonial with elevated outdoor living, timeless finishes, and room to grow.
Disclosure: Listing agent is the seller.
Sold for $365,000
$365,000
7121 Chandler Dr, Van Buren Township, MI 48111
3beds
1,620sqft
Single Family Residence
Built in 2020
5,662 Square Feet Lot
$368,200 Zestimate®
$225/sqft
$2,378 Estimated rent
Home value
$368,200
$339,000 - $401,000
$2,378/mo
Zestimate® history
Owner options
List your home for rent
$2,378/mo
Rent Zestimate®
Find your next renter with Zillow Rental Manager. Plus, with online applications, you can quickly screen prospective tenants – for free.
$2,378/mo
Rent Zestimate®
Refinance and save
$3,197/mo
Est. payment
Refinancing to a lower rate could help reduce your monthly payments and save thousands over the life of the loan.
$3,197/mo
Est. payment
Explore your selling options
Work with a Zillow partner agent
Leverage their expertise and Zillow's premium Showcase listings to get your home seen by more buyers.
Get startedList with your own agent
Get your home in front of millions of buyers by listing it on Zillow.
Learn how to do itSell it yourself
Take full control of how buyers see your home on Zillow by listing For Sale by Owner (FSBO).
List your homeWhat's special
Gas fireplaceSurrounding landscapingSprinkler systemFull basementSecond-floor laundryOpen-concept main levelBuilt-in bench seating
Zillow last checked:
Listing updated:
Listed by:
Michael Perna 248-886-4450,
EXP Realty The Perna Team,
Brad Barath 734-259-7718,
EXP Realty The Perna Team
Bought with:
Tracey Roy, 6501306030
The Charles Reinhart Co
Source: Realcomp II,MLS#: 20261015147
Facts & features
Interior
Bedrooms & bathrooms
- Bedrooms: 3
- Bathrooms: 3
- Full bathrooms: 2
- 1/2 bathrooms: 1
Primary bedroom
- Level: Second
- Area: 252
- Dimensions: 18 X 14
Bedroom
- Level: Second
- Area: 143
- Dimensions: 13 X 11
Bedroom
- Level: Second
- Area: 143
- Dimensions: 13 X 11
Primary bathroom
- Level: Second
- Area: 72
- Dimensions: 12 X 6
Other
- Level: Second
- Area: 54
- Dimensions: 9 X 6
Other
- Level: Entry
- Area: 25
- Dimensions: 5 X 5
Dining room
- Level: Entry
- Area: 117
- Dimensions: 13 X 9
Kitchen
- Level: Entry
- Area: 132
- Dimensions: 12 X 11
Laundry
- Level: Second
- Area: 15
- Dimensions: 5 X 3
Living room
- Level: Entry
- Area: 240
- Dimensions: 20 X 12
Heating
- Forced Air, Natural Gas
Cooling
- Ceiling Fans, Central Air
Appliances
- Included: Dishwasher, Disposal, Dryer, Free Standing Gas Range, Free Standing Refrigerator, Microwave, Stainless Steel Appliances, Washer
- Laundry: Gas Dryer Hookup, Washer Hookup
Features
- High Speed Internet, Programmable Thermostat
- Windows: Egress Windows
- Basement: Bath Stubbed,Unfinished
- Has fireplace: Yes
- Fireplace features: Gas, Living Room
Interior area
- Total interior livable area: 1,620 sqft
- Finished area above ground: 1,620
Property
Parking
- Total spaces: 2
- Parking features: Two Car Garage, Attached, Direct Access, Driveway, Electricityin Garage, Garage Faces Front, Garage Door Opener
- Attached garage spaces: 2
Features
- Levels: Two
- Stories: 2
- Entry location: GroundLevelwSteps
- Patio & porch: Covered, Patio, Porch
- Exterior features: Lighting
- Pool features: None
Lot
- Size: 5,662 Square Feet
- Dimensions: 50.00 x 110.00
- Features: Level
Details
- Parcel number: 83007050076000
- Special conditions: Short Sale No,Standard
Construction
Type & style
- Home type: SingleFamily
- Architectural style: Colonial
- Property subtype: Single Family Residence
Materials
- Brick, Vinyl Siding, Wood Siding
- Foundation: Basement, Poured, Sump Pump
- Roof: Asphalt
Condition
- New Construction,Platted Sub
- New construction: Yes
- Year built: 2020
Utilities & green energy
- Electric: Circuit Breakers
- Sewer: Public Sewer
- Water: Public
- Utilities for property: Cable Available, Underground Utilities
Community & HOA
Community
- Features: Sidewalks
- Security: Carbon Monoxide Detectors, Smoke Detectors
- Subdivision: WAYNE COUNTY CONDO SUB PLAN 935
HOA
- Has HOA: Yes
- Services included: Maintenance Grounds, Snow Removal
- HOA fee: $650 annually
- HOA phone: 248-324-0400
Location
- Region: Van Buren Township
Financial & listing details
- Price per square foot: $225/sqft
- Tax assessed value: $146,744
- Annual tax amount: $3,182
- Date on market: 3/14/2026
- Cumulative days on market: 6 days
- Listing agreement: Exclusive Right To Sell
- Listing terms: Cash,Conventional,FHA,Va Loan
- Exclusions: Exclusion(s) Do Not Exist
Price history
| Date | Event | Price |
|---|---|---|
| 4/16/2026 | Sold | $365,000+4.3%$225/sqft |
Source:  Realcomp II #20261015147 Report a problem Realcomp II #20261015147 Report a problem | ||
| 4/16/2026 | Pending sale | $350,000$216/sqft |
Source: Realcomp II #20261015147 Report a problem | ||
| 3/18/2026 | Contingent | $350,000$216/sqft |
Source: eXp Realty #20261015147 Report a problem | ||
| 3/14/2026 | Listed for sale | $350,000+45.8%$216/sqft |
Source: Realcomp II #20261015147 Report a problem | ||
| 7/31/2023 | Listing removed | -- |
Source:  MiRealSource #40070056 Report a problem MiRealSource #40070056 Report a problem | ||
| 9/8/2020 | Pending sale | $239,990$148/sqft |
Source: MiRealSource #40070056 Report a problem | ||
Public tax history
Tax history is unavailable.
Neighborhood: 48111
Nearby homes
- $--4 bd3 ba2k sqft7131 Chandler Dr, Belleville, MI 48111Off Market

- $390,3003 bd3 ba2k sqft7144 Castell Blvd #69, Van Buren Township, MI 48111Off Market
- $414,9004 bd3 ba2.1k sqft7184 Castell Blvd, Belleville, MI 48111For Sale
- $--4 bd3 ba2.3k sqft7141 Chandler Dr, Belleville, MI 48111Off Market

- $439,3004 bd4 ba2.4k sqft7091 Chandler Dr, Belleville, MI 48111Off Market
- $421,2004 bd3 ba2.3k sqft7194 Castell Blvd #85, Van Buren Township, MI 48111Off Market
- $429,9004 bd3 ba2.9k sqft7225 Castell Blvd, Belleville, MI 48111Pending
- $375,0004 bd3 ba2k sqft7234 Castell Blvd, Belleville, MI 48111Sold
Nearby schools
GreatSchools rating
- 5/10Tyler Road Elementary SchoolGrades: K-4Distance: 1.2 mi
- 5/10McBride Middle SchoolGrades: 6-9Distance: 2.6 mi
- 5/10Belleville High SchoolGrades: 7-12Distance: 3.8 mi
Get a cash offer in 3 minutes
Find out how much your home could sell for in as little as 3 minutes with a no-obligation cash offer.
Estimated market value
$368,200
Get a cash offer in 3 minutes
Find out how much your home could sell for in as little as 3 minutes with a no-obligation cash offer.
Estimated market value
$368,200
- Michigan
- Wayne County
- Belleville
- 48111
- 7121 Chandler Dr
Nearby cities
Nearby zip codes
Other Belleville Topics
