Skip main navigation
Closed
  • $195,000

    7121 Forest Ln, Union City, GA 30291

    2beds
    1,311sqft
    Townhouse
    Built in 1986
    3,920.4 Square Feet Lot
    $182,500 Zestimate®
    $149/sqft
    $1,503 Estimated rent

    Home value

    $182,500

    $170,000 - $195,000

    $1,503/mo

    Zestimate® history
    Loading
    Loading...

    Owner options

    List your home for rent

    $1,503/mo

    Rent Zestimate®

    Find your next renter with Zillow Rental Manager. Plus, with online applications, you can quickly screen prospective tenants – for free.

    Learn more

    $1,503/mo

    Rent Zestimate®

    Refinance and save

    $3,249/mo

    Est. payment

    Refinancing to a lower rate could help reduce your monthly payments and save thousands over the life of the loan.

    See today's rates

    $3,249/mo

    Est. payment

    Explore your selling options

    Work with a Zillow partner agent

    Leverage their expertise and Zillow's premium Showcase listings to get your home seen by more buyers.

    Get started

    List with your own agent

    Get your home in front of millions of buyers by listing it on Zillow.

    Learn how to do it

    Sell it yourself

    Take full control of how buyers see your home on Zillow by listing For Sale by Owner (FSBO).

    List your home

    What's special

    Garage refrigeratorQuiet cul-de-sac private lotBright kitchenUpdated kitchenSeparate spaceFormal dining areaNew stainless appliances
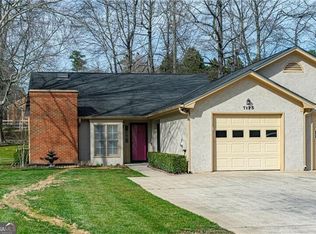
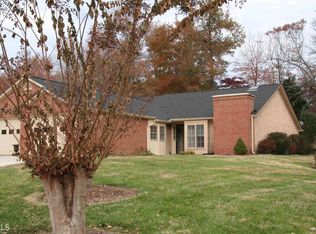
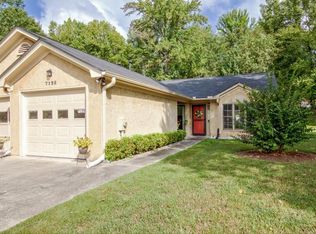
    Stepless ranch in senior friendly Christian City community featuring 2 bedrooms and 1 full bath. This home has been well maintained and loved with an updated kitchen (includes new stainless appliances), a new large walk-in shower installed in the bath, and a roof 4+/- years old - replaced by HOA. The bath is situated between 2 ample sized bedrooms and would be perfect for a spouse requiring separate space, a care giver, an office, or room for family or guests. Bright oversized family room with skylights and exit to rear patio for entertaining and also includes formal dining area near kitchen. This bright kitchen provides breakfast area with access to private patio. The washer & dryer and all kitchen appliances are included with purchase as well as garage refrigerator located nearest garage entry door. The 1 car attached garage provides an abundance of storage cabinetry (installed after listing stock photo was taken). All this situated near a quiet cul-de-sac private lot and includes a 1 car attached garage...plus a driveway space for a guest vehicle. Enjoy time on the front covered private patio or the rear patio overlooking your private back yard/garden area. The Pines at Christian City is a well-maintained community of 55+ restricted residents with NO RENTALS ALLOWED! For those 55+ considering downsizing for retirement, just imagine NO yard work, NO exterior maintenance, NO roof repairs, NO outdoor building maintenance included in the Community fees of less than $175.00/mo. This unit is priced to sell AS-IS, but in move-in and working condition today. Appt Required, please schedule & confirm thru showing time. NOTE: Some photos are stock photos FROM A TIME WHEN THIS HOME WAS VACANT! Please remember these units can NOT be rented! For quickest response, text agent please.

    Zillow last checked:

    Listing updated:

    Listed by:

    Sheila Jordan 678-300-1146,

    BHHS Georgia Properties

    Source: GAMLS,MLS#: 20139227MLS Logo

    Facts & features

    Interior

    Bedrooms & bathrooms
    • Bedrooms: 2
    • Bathrooms: 1
    • Full bathrooms: 1
    • Main level bathrooms: 1
    • Main level bedrooms: 2
    Dining room
    • Features: Dining Rm/Living Rm Combo
    Kitchen
    • Features: Breakfast Area, Pantry
    Heating
    • Natural Gas, Central
    Cooling
    • Electric, Ceiling Fan(s), Central Air
    Appliances
    • Included: Gas Water Heater, Dryer, Washer, Dishwasher, Oven/Range (Combo), Refrigerator, Stainless Steel Appliance(s)
    • Laundry: In Hall, In Kitchen
    Features
    • High Ceilings, Separate Shower, Tile Bath, Master On Main Level
    • Flooring: Tile, Carpet, Laminate
    • Basement: None
    • Attic: Pull Down Stairs
    • Has fireplace: No
    • Common walls with other units/homes: 2+ Common Walls
    Interior area
    • Total structure area: 1,311
    • Total interior livable area: 1,311 sqft
    • Finished area above ground: 1,311
    • Finished area below ground: 0

    Property

    Parking
    • Total spaces: 2
    • Parking features: Attached, Garage Door Opener, Garage, Kitchen Level, Storage, Over 1 Space per Unit
    • Has attached garage: Yes
    Accessibility
    • Accessibility features: Accessible Full Bath, Accessible Kitchen
    Features
    • Levels: One
    • Stories: 1
    • Patio & porch: Patio, Porch
    • Exterior features: Other
    Lot
    • Size: 3,920 sqft
    • Features: Cul-De-Sac, Private
    Details
    • Parcel number: 09F130200410116
    • Special conditions: As Is

    Construction

    Type & style
    • Home type: Townhouse
    • Architectural style: Ranch,Traditional
    • Property subtype: Townhouse
    • Attached to another structure: Yes
    Materials
    • Stucco
    • Foundation: Slab
    • Roof: Composition
    Condition
    • Resale
    • New construction: No
    • Year built: 1986

    Utilities & green energy

    • Sewer: Public Sewer
    • Water: Public
    • Utilities for property: Cable Available, Sewer Connected, Electricity Available, High Speed Internet, Natural Gas Available, Phone Available

    Community & neighborhood

    Security
    • Security features: Security System, Smoke Detector(s)
    Community
    • Community features: Sidewalks, Street Lights
    Location
    • Region: Union City
    • Subdivision: PINES OF CHRISTIAN CITY

    HOA & financial

    HOA
    • Has HOA: Yes
    • HOA fee: $1,968 annually
    • Services included: Insurance, Maintenance Structure, Maintenance Grounds, Pest Control

    Other

    Other facts
    • Listing agreement: Exclusive Right To Sell
    • Listing terms: Cash,Conventional,FHA,VA Loan,Other

    Price history

    DateEventPrice
    9/27/2023Sold$195,000+2.6%$149/sqft
    Source: GAMLS #20139227 Report a problem
    8/22/2023Pending sale$190,000$145/sqft
    Source: GAMLS #20139227 Report a problem
    8/5/2023Listed for sale$190,000+201.6%$145/sqft
    Source: GAMLS #20139227 Report a problem
    8/3/2016Sold$63,000-15.9%$48/sqft
    Source: FMLS GA #5619949 Report a problem
    5/27/2016Pending sale$74,900$57/sqft
    Source: BHHS Georgia Properties-Peachtree City #5619949 Report a problem
    5/27/2016Listed for sale$74,900$57/sqft
    Source: BHHS Georgia Properties-Peachtree City #5619949 Report a problem
    5/27/2016Pending sale$74,900$57/sqft
    Source: BHHS Georgia Properties-Peachtree City #5619949 Report a problem
    5/25/2016Price change$74,900-6.3%$57/sqft
    Source: BHHS Georgia Properties-Peachtree City #5619949 Report a problem
    5/24/2016Listed for sale$79,900$61/sqft
    Source: BHHS Georgia Properties-Peachtree City #5619949 Report a problem
    5/18/2016Pending sale$79,900$61/sqft
    Source: BHHS Georgia Properties-Peachtree City #5619949 Report a problem
    5/17/2016Listed for sale$79,900$61/sqft
    Source: BHHS Georgia Properties-Peachtree City #5619949 Report a problem
    3/22/2016Pending sale$79,900$61/sqft
    Source: BHHS Georgia Properties-Peachtree City #5619949 Report a problem
    11/4/2015Listed for sale$79,900-27.4%$61/sqft
    Source: BHHS Georgia Properties-Peachtree City #7547077 Report a problem
    12/23/2003Sold$110,000$84/sqft
    Source: Public Record Report a problem

    Public tax history

    YearProperty taxesTax assessment
    2024$1,343 -18.4%$75,760 +20.6%
    2023$1,646 +12.6%$62,840 +13.1%
    2022$1,462 +32.8%$55,560 +37%
    2021$1,100 -2.8%$40,560 +1.1%
    2020$1,132 -10.4%$40,120 +13.1%
    2019$1,264 $35,480 +21.2%
    2018$1,264 $29,280 +25.1%
    2017$1,264 +18.5%$23,400
    2016$1,067 $23,400
    2015-- $23,400 +8.3%
    2014-- $21,600 -26.3%
    2013-- $29,320
    2012-- $29,320 +8.4%
    2011-- $27,040
    2010-- $27,040 -35.9%
    2009-- $42,200
    2008-- $42,200
    2007-- $42,200
    2005-- $42,200 +3.7%
    2004-- $40,680 +3.9%
    2003$14 -5.1%$39,160 -1.8%
    2002$15 -45.4%$39,880 +4.4%
    2001$27 $38,200

    Find assessor info on the county website

    Neighborhood: 30291

    Nearby schools

    GreatSchools rating
    Schools provided by the listing agent
    • Elementary: Oakley
    • Middle: Bear Creek
    • High: Creekside

    Source: GAMLS. This data may not be complete. We recommend contacting the local school district to confirm school assignments for this home.

    Get a cash offer in 3 minutes
    Find out how much your home could sell for in as little as 3 minutes with a no-obligation cash offer.
    Estimated market value
    $182,500
    Get a cash offer in 3 minutes
    Find out how much your home could sell for in as little as 3 minutes with a no-obligation cash offer.
    Estimated market value
    $182,500