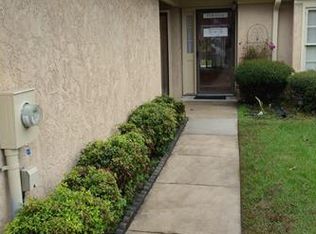
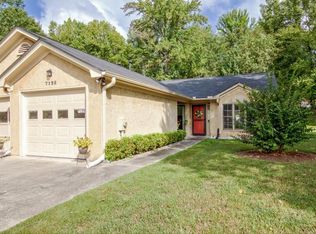
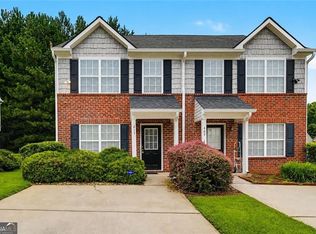
THIS FANTASTIC ONE-STORY UNIT IS LOCATED IN A 55-AND-UP COMMUNITY. YOU WILL LOVE THE GREEN SPACE AND PRIVACY IT OFFERS. RECENT UPDATES INCLUDE NEW CARPET, LUXURY VINYL FLOORING, FRESH INTERIOR PAINT, NEW LIGHT FIXTURES, CEILING FANS, AND MORE. ENJOY THE OPEN-AIR PLAN THAT LEADS TO A SUNROOM. BOTH BEDROOMS ARE COMFORTABLY SIZED. THE SPACIOUS KITCHEN FEATURES A BREAKFAST AREA AND PROVIDES A VIEW OF THE GREAT ROOM AND DINING ROOM. YOU'LL ALSO APPRECIATE THE PRIVATE BACKYARD. ADDITIONALLY, YOU ARE JUST MINUTES AWAY FROM HARTSFIELD-JACKSON AIRPORT AND DOWNTOWN ATLANTA.
Pending
$200,000
7123 Forest Ln, Union City, GA 30291
2beds
1,545sqft
Townhouse
Built in 1986
5,880 Square Feet Lot
$197,000 Zestimate®
$129/sqft
$255/mo HOA
What's special
Open-air planPrivate backyardBreakfast areaCeiling fansSpacious kitchenGreen space and privacyNew carpet
- 134 days
- 40
- 0
Zillow last checked:
Listing updated:
Listed by:
James Walton 770-402-3152,
Realty Associates of Atlanta
Source: GAMLS,MLS#: 10769354
Facts & features
Interior
Bedrooms & bathrooms
- Bedrooms: 2
- Bathrooms: 2
- Full bathrooms: 2
- Main level bathrooms: 2
- Main level bedrooms: 2
Rooms
- Room types: Foyer, Other
Kitchen
- Features: Breakfast Area
Heating
- Central, Forced Air, Natural Gas
Cooling
- Ceiling Fan(s), Central Air, Electric
Appliances
- Included: Dishwasher, Other
- Laundry: Other
Features
- Roommate Plan, Vaulted Ceiling(s)
- Flooring: Carpet, Other
- Basement: None
- Number of fireplaces: 1
- Fireplace features: Factory Built
- Common walls with other units/homes: 1 Common Wall,End Unit
Interior area
- Total structure area: 1,545
- Total interior livable area: 1,545 sqft
- Finished area above ground: 1,545
- Finished area below ground: 0
Property
Parking
- Parking features: Attached, Garage
- Has attached garage: Yes
Accessibility
- Accessibility features: Other
Features
- Levels: One
- Stories: 1
- Patio & porch: Patio
- Exterior features: Other
- Body of water: None
Lot
- Size: 5,880 Square Feet
- Features: Cul-De-Sac
Details
- Parcel number: 09F130200410124
Construction
Type & style
- Home type: Townhouse
- Architectural style: Traditional
- Property subtype: Townhouse
- Attached to another structure: Yes
Materials
- Synthetic Stucco
- Roof: Composition
Condition
- Resale
- New construction: No
- Year built: 1986
Details
- Warranty included: Yes
Utilities & green energy
- Electric: 220 Volts
- Sewer: Public Sewer
- Water: Public
- Utilities for property: Cable Available, Electricity Available, Natural Gas Available, Phone Available, Sewer Available, Water Available
Community & HOA
Community
- Features: None
- Security: Smoke Detector(s)
- Subdivision: The Pines At Christian Corners
HOA
- Has HOA: Yes
- Services included: Other
- HOA fee: $3,060 annually
Location
- Region: Union City
Financial & listing details
- Price per square foot: $129/sqft
- Tax assessed value: $213,700
- Annual tax amount: $3,218
- Date on market: 5/21/2026
- Cumulative days on market: 82 days
- Listing agreement: Exclusive Right To Sell
- Electric utility on property: Yes
Estimated market value
$197,000
$187,000 - $207,000
$1,701/mo
Price history
| Date | Event | Price |
|---|---|---|
| 8/10/2026 | Pending sale | $200,000$129/sqft |
Source:  GAMLS #10769354 Report a problem GAMLS #10769354 Report a problem | ||
| 6/30/2026 | Price change | $200,000-4.8%$129/sqft |
Source:  FMLS GA #7774760 Report a problem FMLS GA #7774760 Report a problem | ||
| 5/21/2026 | Listed for sale | $210,000-3.2%$136/sqft |
Source: GAMLS #10769354 Report a problem | ||
| 5/20/2026 | Listing removed | $217,000$140/sqft |
Source: GAMLS #10694541 Report a problem | ||
| 2/19/2026 | Listed for sale | $217,000+89.8%$140/sqft |
Source: FMLS GA #7720913 Report a problem | ||
| 9/13/2019 | Sold | $114,330+3.9%$74/sqft |
Source: Public Record Report a problem | ||
| 2/17/1998 | Sold | $110,000$71/sqft |
Source: Public Record Report a problem | ||
Public tax history
| Year | Property taxes | Tax assessment |
|---|---|---|
| 2025 | $3,218 +45.1% | $85,480 +0.7% |
| 2024 | $2,218 +20.4% | $84,920 +20.7% |
| 2023 | $1,843 +12.6% | $70,360 +13.1% |
| 2022 | $1,636 +32.7% | $62,200 +36.9% |
| 2021 | $1,233 -2.7% | $45,440 +1.2% |
| 2020 | $1,267 +36.8% | $44,880 +12.8% |
| 2019 | $926 | $39,800 +21.3% |
| 2018 | $926 +21.1% | $32,800 +25.2% |
| 2017 | $764 +18774.3% | $26,200 |
| 2016 | $4 -98.6% | $26,200 |
| 2015 | $300 +14.1% | $26,200 +8.3% |
| 2014 | $263 | $24,200 -26.2% |
| 2013 | -- | $32,800 |
| 2012 | -- | $32,800 +8.3% |
| 2011 | -- | $30,280 |
| 2010 | $375 | $30,280 -36% |
| 2009 | -- | $47,320 |
| 2008 | -- | $47,320 -0.1% |
| 2007 | -- | $47,360 |
| 2005 | -- | $47,360 +3.9% |
| 2004 | -- | $45,600 +3.7% |
| 2003 | $889 -6.3% | $43,960 -1.8% |
| 2002 | $949 -2.9% | $44,760 +4.3% |
| 2001 | $978 | $42,920 |
Find assessor info on the county website
Monthly payment
Est. payment
Payment breakdown
Explore the cost of this home by adjusting the details. Changes won't be saved.Climate risks
Neighborhood: 30291
Nearby schools
Schools provided by the listing agent
- Elementary: Oakley
- Middle: Bear Creek
- High: Creekside
Source: GAMLS. This data may not be complete. We recommend contacting the local school district to confirm school assignments for this home.
Similar homes
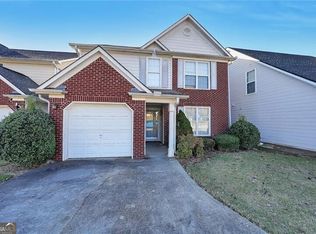
- $165,0003 bd3 ba1.5k sqft9886 Vista Cir, Union City, GA 30291Active
 MLS ID #10637577, JK Team, REMAX Around Atlanta. GAMLS
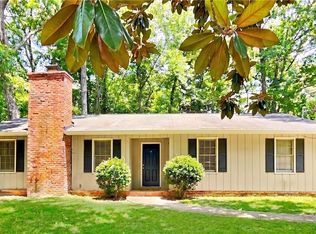
 - $200,0005 bd2 ba1.8k sqft3295 Redona Dr, Atlanta, GA 30349For Sale
 MLS ID #7812081, Joel Foster, HomeSmart. FMLS GA
 - $239,0003 bd3 ba1.4k sqft7624 McGillicuty Dr, Union City, GA 30291For Sale
 MLS ID #7773491, JASON HATCHER, Atlanta Fine Homes Sotheby's International. FMLS GA
 - $199,0002 bd3 ba1.4k sqft413 Inkberry Dr, Atlanta, GA 30349Active
 MLS ID #10817201, Nina Edmonds, Compass. GAMLS
 - $199,0003 bd2 ba1.1k sqft5370 Garvey Dr, South Fulton, GA 30213ActiveMLS ID #10790183, Patricia Trice, BHGRE Metro Brokers. GAMLS
- $209,8003 bd2 ba1.5k sqft530 Mica Trce, Atlanta, GA 30349Active Under ContractMLS ID #10738279, Victoria Jones, Zach Taylor Real Estate. GAMLS
- $240,0004 bd3 ba1.6k sqft9432 Lakeview Rd, Union City, GA 30291For SaleMLS ID #7782594, JOANNE Hastings, HomeSmart. FMLS GA
- $260,0003 bd3 ba2k sqft4660 Shannon Ct, Union City, GA 30291For SaleMLS ID #7721064, JORGE GARIBALDI, JG Atlanta Properties, LLC.. FMLS GA
- $202,0003 bd2 ba1.2k sqft8265 Park Ridge Dr, Riverdale, GA 30274ActiveMLS ID #10784126, Ron Beatty, Epique Realty. GAMLS
- $165,0002 bd3 ba1.1k sqft8547 Jamestown Way, Jonesboro, GA 30238ActiveMLS ID #10830046, Joyce Wood, BHGRE Metro Brokers. GAMLS
- $180,0003 bd2 ba1.6k sqft3594 Ale Cir, East Pt, GA 30344ActiveMLS ID #10803680, Nikki Crowder, Solutions First Realty LLC. GAMLS
- $220,0004 bd3 ba2.2k sqft1140 Pineglen Dr, Riverdale, GA 30296ActiveMLS ID #10821458, Stephanie Villasenor, Atlanta Communities. GAMLS
- $235,0003 bd2 ba1.1k sqft4390 Valley Brook Ln, College Park, GA 30349For SaleMLS ID #7823708, Rod Green, Godhigh & Associates Realty Company. FMLS GA
- $195,0004 bd2 ba1.1k sqft4639 Tell Rd SW, Atlanta, GA 30331ActiveMLS ID #10757960, Traci Esquerre, Century 21 Results. GAMLS
- $179,9903 bd2 ba1.1k sqft67 Rivercrest Ct, Riverdale, GA 30274ActiveMLS ID #10839879, Emily Linares, Virtual Properties Realty.Net. GAMLS
- $195,0003 bd2 ba1k sqft2976 Kenville Ln, Decatur, GA 30034ActiveMLS ID #10833883, Mark Spain, Mark Spain Real Estate. GAMLS
- $265,0003 bd2 ba1.7k sqft5605 Scofield Rd S, Atlanta, GA 30349ActiveMLS ID #10857117, Letrissa B Frieson, Keller Williams West Atlanta. GAMLS
- $220,6003 bd3 ba2.2k sqft6202 Lance Ln, Riverdale, GA 30274ActiveMLS ID #10847385, Kristal Elam, Elated Real Estate. GAMLS
- $195,0003 bd2 ba1.6k sqft2647 Elsinore St, East Pt, GA 30344For SaleMLS ID #7786730, Thibaud Lucas, LPT Realty, LLC. FMLS GA
- $210,0003 bd1 ba951 sqft5652 Ash St, Forest Park, GA 30297ActiveMLS ID #10842077, Ysabel Sencion, Veribas Real Estate. GAMLS
