This 6BR -6.5 Bath home uniquely designed by Hollingsworth Design, LLC will be one of of a kind in Baton Rouge. It will feature an open floor plan with full office, dining/keeping room, custom sliding glass doors overlook courtyard/outdoor kitchen including a gas log fireplace great for entertaining! This home also features a separate guest suite with a full bath for guest. This could also be used as an office, teenagers retreat, or even the perfect workout room/gym. The large master suite has an attached sitting room with fireplace, a spa like bath, and will feature a custom closet with island and all the extras to make this a closet to die for! You will be amazed with all of the custom touches selected by Nolan Kimble Interiors. Inside this gourmet kitchen, you will be totally impressed by the large pantry/scullery that is hidden with bar sink, additional dishwasher, refrigerator, wine shelving...Great for catering parties! This kitchen will also feature a large island, stainless appliances with range oven and large built in refrigerator/freezer. The wet bar off kitchen includes a wine cooler, ice maker, and lots of cabinets for extra storage. The upstairs game room/media room will be the meeting place for all the kids in the neighborhood, with the open area perfect for game tables or media/TV area, a workout room/office, the kids utility closet with connections for a washer/dryer to make life a little easier. This home will be prewired for smart home technology with the ability for touch screens, lighting control for audio, thermostat, security system, home theater with surround sound, and an audio/video media closet with custom rack- You will LOVE this sitting on the front porch and balcony of this premier lot overlooking 10 acres of green space, stocked pond with fish, and beautiful oak trees with walking trails. This gorgeous lot can accommodate cocktail pool, spa, and fire pit. See photos for renderings. Owner/Agent Measurements not warranted.
Sold
Price Unknown
7121 Lanes End, Baton Rouge, LA 70810
6beds
6,670sqft
Single Family Residence, Residential
Built in 2023
0.4 Acres Lot
$2,384,800 Zestimate®
$--/sqft
$6,045 Estimated rent
Home value
$2,384,800
$2.17M - $2.62M
$6,045/mo
Zestimate® history
Owner options
List your home for rent
$6,045/mo
Rent Zestimate®
Find your next renter with Zillow Rental Manager. Plus, with online applications, you can quickly screen prospective tenants – for free.
$6,045/mo
Rent Zestimate®
Refinance and save
$1,500/mo
Est. payment
Refinancing to a lower rate could help reduce your monthly payments and save thousands over the life of the loan.
$1,500/mo
Est. payment
Explore your selling options
Work with a Zillow partner agent
Leverage their expertise and Zillow's premium Showcase listings to get your home seen by more buyers.
Get startedList with your own agent
Get your home in front of millions of buyers by listing it on Zillow.
Learn how to do itSell it yourself
Take full control of how buyers see your home on Zillow by listing For Sale by Owner (FSBO).
List your homeWhat's special
Zillow last checked:
Listing updated:
Listed by:
David Richardson,
Compass - Perkins
Bought with:
David Richardson, 0000014704
Compass - Perkins
Source: ROAM MLS,MLS#: 2023003223
Facts & features
Interior
Bedrooms & bathrooms
- Bedrooms: 6
- Bathrooms: 8
- Full bathrooms: 6
- Partial bathrooms: 2
Rooms
- Room types: Bedroom, Dining Room, Foyer, Kitchen, Primary Bathroom, Primary Bedroom, Living Room, Office, Sitting Room, Game Room
Primary bedroom
- Features: En Suite Bath, Sitting/Office Area
- Level: First
- Area: 320
- Dimensions: 20 x 16
Bedroom 1
- Level: First
- Area: 196
- Dimensions: 14 x 14
Bedroom 2
- Level: Second
- Area: 221
- Dimensions: 17 x 13
Bedroom 3
- Level: Second
- Area: 195
- Dimensions: 15 x 13
Bedroom 4
- Level: Second
- Area: 270
- Dimensions: 18 x 15
Primary bathroom
- Features: 2 Closets or More, Soaking Tub, Water Closet
- Level: First
- Area: 180
- Dimensions: 15 x 12
Dining room
- Level: First
- Area: 308
- Dimensions: 22 x 14
Kitchen
- Features: Stone Counters, Kitchen Island, Pantry
- Level: First
- Area: 440
- Dimensions: 22 x 20
Living room
- Level: First
- Area: 440
- Dimensions: 22 x 20
Office
- Level: First
- Area: 130
- Dimensions: 13 x 10
Heating
- 2 or More Units Heat
Cooling
- Multi Units, Ceiling Fan(s)
Appliances
- Included: Elec Stove Con, Ice Maker, Wine Cooler, Gas Cooktop, Dishwasher, Disposal, Ice Machine, Microwave, Range/Oven
- Laundry: Electric Dryer Hookup, Washer Hookup, Inside
Features
- Beamed Ceilings, Computer Nook, In-Law Floorplan, Wet Bar, Pantry
- Flooring: Ceramic Tile, Wood
- Has fireplace: Yes
- Fireplace features: Outside
Interior area
- Total structure area: 9,095
- Total interior livable area: 6,670 sqft
Property
Parking
- Total spaces: 3
- Parking features: 3 Cars Park, Garage Faces Rear, On Street, Garage Door Opener
- Has garage: Yes
- Has uncovered spaces: Yes
Features
- Stories: 2
- Patio & porch: Patio
- Exterior features: Balcony, Outdoor Grill, Outdoor Kitchen, Lighting
- Fencing: Brick
- Has view: Yes
- View description: Water
- Has water view: Yes
- Water view: Water
- Waterfront features: Waterfront, Water Access, Lake Front, Walk To Water
Lot
- Size: 0.4 Acres
- Dimensions: 108 x 160
- Features: Landscaped
Details
- Additional structures: Workshop
- Parcel number: 03211851
Construction
Type & style
- Home type: SingleFamily
- Architectural style: Traditional
- Property subtype: Single Family Residence, Residential
Materials
- Brick Siding, Stucco Siding, Frame
- Foundation: Slab
- Roof: Shingle
Condition
- New construction: Yes
- Year built: 2023
Details
- Builder name: David Richardson Builder, Inc.
Utilities & green energy
- Gas: Entergy
- Sewer: Public Sewer
- Water: Public
Community & HOA
Community
- Security: Smoke Detector(s)
- Subdivision: Settlement At Willow Grove
HOA
- Has HOA: Yes
- Services included: Common Areas, Maintenance Grounds, Maint Subd Entry HOA, Management, Pool HOA
- HOA fee: $1,500 annually
Location
- Region: Baton Rouge
Financial & listing details
- Tax assessed value: $2,185,000
- Annual tax amount: $24,952
- Date on market: 3/2/2023
- Listing terms: Cash,Conventional
Price history
| Date | Event | Price |
|---|---|---|
| 7/31/2024 | Sold | -- |
Source:  ROAM MLS #2023003223 Report a problem ROAM MLS #2023003223 Report a problem | ||
| 7/15/2024 | Pending sale | $2,500,000$375/sqft |
Source: ROAM MLS #2023003223 Report a problem | ||
| 3/2/2023 | Listed for sale | $2,500,000$375/sqft |
Source: ROAM MLS #2023003223 Report a problem | ||
| 1/6/2023 | Sold | -- |
Source: Public Record Report a problem | ||
| 8/29/2022 | Sold | -- |
Source: Public Record Report a problem | ||
Public tax history
| Year | Property taxes | Tax assessment |
|---|---|---|
| 2025 | $24,952 +344.4% | $218,500 +345.9% |
| 2024 | $5,615 -1.1% | $49,000 |
| 2023 | $5,679 +40.6% | $49,000 +36.1% |
| 2022 | $4,039 +2% | $36,000 |
| 2021 | $3,959 +0.7% | $36,000 |
| 2020 | $3,932 -3.9% | $36,000 |
| 2019 | $4,090 +1.3% | $36,000 |
| 2018 | $4,036 | $36,000 +414.3% |
| 2017 | $4,036 +414.3% | $7,000 |
| 2016 | $785 | $7,000 |
Find assessor info on the county website
Neighborhood: Highland-Perkins
Nearby homes
- $1,265,1005 bd6 ba5.2k sqft7111 Lanes End, Baton Rouge, LA 70810Off Market
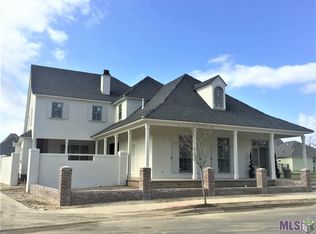
- $1,843,400-- bd-- ba5k sqft7111 Lanes End, Baton Rouge, LA 70810Off Market
- $1,806,6004 bd3 ba2.9k sqft7131 Lanes End, Baton Rouge, LA 70810Off Market
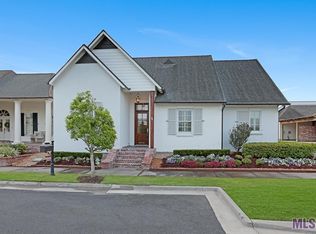
- $1,023,500-- bd-- ba3.3k sqft11676 Silo Dr, Baton Rouge, LA 70810Off Market
- $880,800-- bd-- ba2.9k sqft11670 Silo Dr, Baton Rouge, LA 70810Off Market
- $--5 bd5 ba3.7k sqft11682 Silo Dr, Baton Rouge, LA 70810Sold
- $---- sqft341 Lanes End, Baton Rouge, LA 70810Off Market
- $1,139,6004 bd4 ba4.2k sqft11688 Silo Dr, Baton Rouge, LA 70810Off Market
Nearby schools
GreatSchools rating
- 7/10Westminster Elementary SchoolGrades: PK-5Distance: 2.2 mi
- 4/10Westdale Middle SchoolGrades: 6-8Distance: 5.2 mi
- 2/10Tara High SchoolGrades: 9-12Distance: 3.8 mi
Schools provided by the listing agent
- District: East Baton Rouge
Source: ROAM MLS. This data may not be complete. We recommend contacting the local school district to confirm school assignments for this home.
Get a cash offer in 3 minutes
Find out how much your home could sell for in as little as 3 minutes with a no-obligation cash offer.
Estimated market value
$2,384,800
Get a cash offer in 3 minutes
Find out how much your home could sell for in as little as 3 minutes with a no-obligation cash offer.
Estimated market value
$2,384,800
